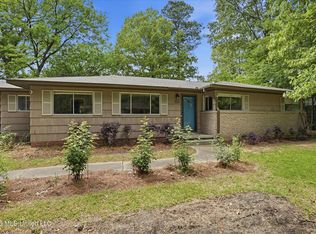
Delightful Mid-Century Modern home full of character and timeless style! This beautifully maintained residence features gorgeous hardwood and parquet floors throughout, neutral colors, and an inviting floor plan designed for both everyday living and entertaining. The formal living and dining room combination provides elegant gathering space, while the comfortable den offers the perfect place to relax. The kitchen is equipped with stainless steel appliances, including a Bosch range and dishwasher, making meal preparation a pleasure. The spacious primary suite is a wonderful surprise, offering a private dressing area, luxurious soaking tub, walk-in shower, and plenty of room to unwind. Step outside to enjoy the charming courtyard, a private fenced backyard, and a patio ideal for outdoor entertaining. A two-car garage completes this exceptional property. Don't miss the opportunity to own this distinctive home that perfectly blends Mid-Century Modern charm with today's comforts, conveniently located near Whole Foods, area shopping and I-55.
Pending
$236,000
1452 Kimwood Dr, Jackson, MS 39211
3beds
1,891sqft
Residential, Single Family Residence
Built in 1959
0.3 Acres Lot
$235,600 Zestimate®
$125/sqft
$-- HOA
What's special
Two-car garageCharming courtyardPrivate dressing areaPrivate fenced backyardSpacious primary suiteLuxurious soaking tubNeutral colors
- 18 days |
- 736 |
- 66 |
Likely to sell faster than
Zillow last checked:
Listing updated:
Listed by:
Bethany Johnson 601-941-0602,
Nix-Tann & Associates, Inc. 601-982-7918,
Janelle Hederman 601-668-1558
Source: MLS United,MLS#: 4154721
Facts & features
Interior
Bedrooms & bathrooms
- Bedrooms: 3
- Bathrooms: 2
- Full bathrooms: 2
Heating
- Central, Natural Gas
Cooling
- Central Air
Appliances
- Included: Dishwasher, Disposal, Dryer, Gas Cooktop, Gas Water Heater, Refrigerator, Washer, Water Heater
- Laundry: Laundry Room, Main Level
Features
- Double Vanity, Eat-in Kitchen, Entrance Foyer, Soaking Tub, Storage, Walk-In Closet(s)
- Flooring: Ceramic Tile, Wood
- Windows: Aluminum Frames
- Has fireplace: No
Interior area
- Total structure area: 1,891
- Total interior livable area: 1,891 sqft
Video & virtual tour
Property
Parking
- Total spaces: 2
- Parking features: Attached
- Attached garage spaces: 2
Features
- Levels: One
- Stories: 1
- Patio & porch: Patio
- Exterior features: Private Yard
- Fencing: Back Yard
- Waterfront features: None
Lot
- Size: 0.3 Acres
- Features: Corner Lot
Details
- Parcel number: 280490535 0100 000
Construction
Type & style
- Home type: SingleFamily
- Architectural style: Traditional
- Property subtype: Residential, Single Family Residence
Materials
- Shake Siding
- Foundation: Conventional
- Roof: Architectural Shingles
Condition
- New construction: No
- Year built: 1959
Utilities & green energy
- Sewer: Public Sewer
- Water: Public
- Utilities for property: Electricity Connected, Natural Gas Connected, Sewer Connected, Water Connected, None
Community & HOA
Community
- Features: None
- Security: Smoke Detector(s)
- Subdivision: Kimwood
Location
- Region: Jackson
Financial & listing details
- Price per square foot: $125/sqft
- Tax assessed value: $105,960
- Annual tax amount: $1,778
- Date on market: 7/3/2026
- Electric utility on property: Yes
Estimated market value
$235,600
$224,000 - $247,000
$1,960/mo
Price history
| Date | Event | Price |
|---|---|---|
| 7/7/2026 | Pending sale | $236,000$125/sqft |
Source: MLS United #4154721 Report a problem | ||
| 7/3/2026 | Listed for sale | $236,000+21.1%$125/sqft |
Source: MLS United #4154721 Report a problem | ||
| 7/26/2019 | Sold | -- |
Source: MLS United #1319880 Report a problem | ||
| 7/2/2019 | Pending sale | $194,900$103/sqft |
Source: Keller Williams Realty Madison #319880 Report a problem | ||
| 6/27/2019 | Price change | $194,900-2.5%$103/sqft |
Source: Keller Williams Realty Madison #319880 Report a problem | ||
| 5/29/2019 | Price change | $199,999-4.8%$106/sqft |
Source: Keller Williams New Beginnings #319880 Report a problem | ||
| 5/14/2019 | Listed for sale | $210,000-6.7%$111/sqft |
Source: Keller Williams New Beginnings #319880 Report a problem | ||
| 11/30/2016 | Sold | -- |
Source: MLS United #1284273 Report a problem | ||
| 11/14/2016 | Pending sale | $225,000$119/sqft |
Source: SMITH CHARLOTTE REAL ESTATE IN #284273 Report a problem | ||
| 5/26/2016 | Price change | $225,000-8.2%$119/sqft |
Source: SMITH CHARLOTTE REAL ESTATE IN #284273 Report a problem | ||
| 3/23/2016 | Listed for sale | $245,000$130/sqft |
Source: SMITH CHARLOTTE REAL ESTATE IN #284273 Report a problem | ||
Public tax history
| Year | Property taxes | Tax assessment |
|---|---|---|
| 2024 | $1,748 +0.6% | $10,596 |
| 2023 | $1,738 | $10,596 |
| 2022 | -- | $10,596 -33.3% |
| 2021 | -- | $15,894 +0.4% |
| 2020 | -- | $15,831 +50% |
| 2019 | -- | $10,554 |
| 2018 | -- | $10,554 |
| 2017 | $2,920 | $10,554 -33.3% |
| 2016 | $2,920 | $15,831 +1.3% |
| 2015 | $2,920 +4.4% | $15,627 |
| 2014 | $2,798 | $15,627 |
| 2013 | -- | $15,627 |
| 2012 | -- | $15,627 -0.7% |
| 2011 | -- | $15,743 |
| 2010 | -- | $15,743 |
| 2009 | -- | $15,743 |
| 2008 | -- | $15,743 +50.4% |
| 2007 | -- | $10,466 |
| 2006 | -- | $10,466 |
| 2005 | -- | $10,466 |
| 2004 | -- | $10,466 |
| 2003 | -- | $10,466 |
| 2002 | -- | $10,466 +7.9% |
| 2001 | -- | $9,699 |
| 2000 | -- | $9,699 |
Find assessor info on the county website
Monthly payment
Est. payment
Payment breakdown
Explore the cost of this home by adjusting the details. Changes won't be saved.Climate risks
Neighborhood: 39211
Nearby schools
GreatSchools rating
- 7/10Casey Elementary SchoolGrades: PK-5Distance: 0.8 mi
- 9/10Northwest Middle SchoolGrades: 6-8Distance: 6.8 mi
- 7/10Murrah High SchoolGrades: 9-12Distance: 2.6 mi
Schools provided by the listing agent
- Elementary: Spann
- Middle: Bailey APAC
- High: Murrah
Source: MLS United. This data may not be complete. We recommend contacting the local school district to confirm school assignments for this home.
- $254,2003 bd2 ba1.9k sqft1444 Kimwood Dr, Jackson, MS 39211Off Market
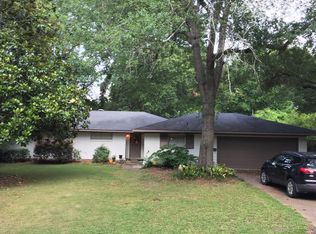
- $277,3004 bd2 ba2.5k sqft1515 Belle Glade St, Jackson, MS 39211Off Market
- $266,1004 bd2 ba2.7k sqft1445 Kimwood Dr, Jackson, MS 39211Off Market
- $210,3003 bd2 ba1.7k sqft1504 Belle Glade St, Jackson, MS 39211Off Market
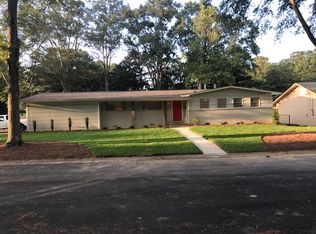
- $201,3003 bd2 ba2.5k sqft1514 Belle Glade St, Jackson, MS 39211Off Market
- $--4 bd3 ba2.6k sqft1508 Kimwood Cir, Jackson, MS 39211Sold
- $219,1004 bd2 ba1.9k sqft1518 Kimwood Cir, Jackson, MS 39211Off Market
- $184,9004 bd2 ba2k sqft1452 Belle Glade St, Jackson, MS 39211Off Market
A local agent can set up tours, give advice and negotiate with sellers.
Similar homes
- $249,9003 bd2 ba1.7k sqft2051 Meadowbrook Rd, Jackson, MS 39211For Sale
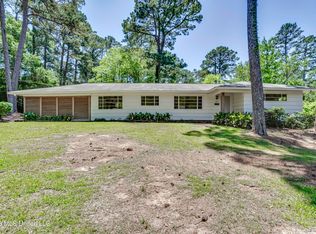 MLS ID #4149295, Damon Wofford, Damon Wofford Realty, LLC. MLS United
 - $240,0003 bd2 ba1.6k sqft1923 Cherokee Dr, Jackson, MS 39211For Sale
 MLS ID #4147926, Daniel Prado, eXp Realty. MLS United
 - $289,9003 bd4 ba2.3k sqft1806 Hillview Dr, Jackson, MS 39211For Sale
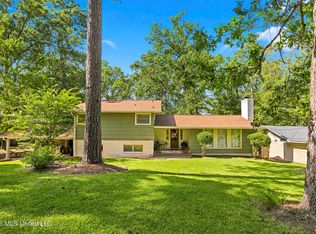 MLS ID #4154480, Amy Claire Smith, Realty of America (ROA). MLS United
 - $213,0003 bd2 ba1.6k sqft5523 Wayneland Dr, Jackson, MS 39211For Sale
 MLS ID #4146132, Missie Bray, Key Stride Realty. MLS United
 - $269,5004 bd3 ba2.5k sqft1735 Wilhurst St, Jackson, MS 39211For SaleMLS ID #4149050, Hayley Hayes, Overby, Inc.. MLS United
- $255,0003 bd2 ba2k sqft1070 Buckley Dr, Jackson, MS 39206For SaleMLS ID #4155232, Locke Ward, C H & Company Real Estate. MLS United
- $174,9003 bd2 ba1.2k sqft1639 Lockwood Ave, Jackson, MS 39211For SaleMLS ID #4147006, Roderick Ward, Trelora Realty, Inc. MLS United
- $240,0004 bd2 ba1.7k sqft1055 Parkwood Pl, Jackson, MS 39206For SaleMLS ID #4146991, Holly Pace, Keller Williams. MLS United
- $246,0003 bd2 ba1.7k sqft964 Meadow Heights Dr, Jackson, MS 39206For SaleMLS ID #4155120, Bethany Johnson, Nix-Tann & Associates, Inc.. MLS United
- $235,0002 bd2 ba1.3k sqft3977 Nassau St, Jackson, MS 39216For SaleMLS ID #4149688, Lisa A Harvey, Lisa Harvey Properties. MLS United
- $169,9003 bd2 ba1.8k sqft1523 Winchester St, Jackson, MS 39211For SaleMLS ID #4150004, Roderick Ward, Trelora Realty, Inc. MLS United
- $169,9003 bd2 ba1.4k sqft1623 Wilhurst St, Jackson, MS 39211For SaleMLS ID #4147016, Roderick Ward, Trelora Realty, Inc. MLS United
- $169,0003 bd2 ba1.7k sqft5360 Wayneland Dr, Jackson, MS 39211For SaleMLS ID #4154985, Donald Potts, Nix-Tann & Associates, Inc.. MLS United
- $249,0003 bd2 ba1.7k sqft1013 Meadow Heights Dr, Jackson, MS 39206For SaleMLS ID #4154104, Holly Lemoine Raymond, HL Raymond Properties, LLC. MLS United
- $280,0004 bd2 ba2.6k sqft5144 Reddoch Dr, Jackson, MS 39211For SaleMLS ID #4145816, Timothy Orey, Arx Point Realty, LLC. MLS United
- $189,9004 bd2 ba1.4k sqft5801 Orchardview Dr, Jackson, MS 39211For SaleMLS ID #4152149, Robert E Salmons, Entera Realty, LLC. MLS United
- $188,9003 bd2 ba1.6k sqft33 McLain Ct, Jackson, MS 39211For SaleMLS ID #4149460, Misti McNichols, Centralized Realty Professionals. MLS United
- $230,0002 bd2 ba2k sqft13 Village Green Ct, Jackson, MS 39211For SaleMLS ID #4149034, Susan S Burton, Susan Burton Real Estate, LLC. MLS United
- $214,9002 bd1 ba1.2k sqft1224 E Fortification St, Jackson, MS 39202For SaleMLS ID #4156412, Amanda P Overby, Overby, Inc.. MLS United
- $195,0003 bd2 ba1.7k sqft4546 Meadowridge Dr, Jackson, MS 39206For SaleMLS ID #4153601, Dallis Ketchum, Neighbor House, LLC. MLS United
