This well-maintained 4-bedroom, 3-bathroom home is centrally located in the heart of Northeast Jackson, offering a convenient lifestyle near Highland Village, Whole Foods, UMMC, shopping, great dining spots and more.
The home features a spacious foyer that leads into the living and dining rooms, complete with a lighted built-in cabinet in the dining space perfect for crystal and other entertaining pieces. The updated kitchen with great storage is equipped with stainless steel appliances and opens into the laundry room which is also a versatile multipurpose room, ideal for a child's playroom, gym equipment, or office.
The primary suite includes a dedicated space with a wet bar, wine cooler, and desk area, while the primary bath offers a double vanity and a walk-in closet. On the opposite end of the house, you will find three additional bedrooms and two recently renovated bathrooms. Wood flooring runs throughout all living spaces and bedrooms.
The exterior features a porch perfect for grilling and a fenced backyard for privacy. The property is located in a walkable neighborhood perfect for pets and visiting with neighbors. Please schedule a viewing today!
Closed
Price Unknown
1508 Kimwood Cir, Jackson, MS 39211
4beds
2,662sqft
Residential, Single Family Residence
Built in 1958
0.25 Acres Lot
$273,500 Zestimate®
$--/sqft
$2,124 Estimated rent
Home value
$273,500
$249,000 - $301,000
$2,124/mo
Zestimate® history
Owner options
List your home for rent
$2,124/mo
Rent Zestimate®
Find your next renter with Zillow Rental Manager. Plus, with online applications, you can quickly screen prospective tenants – for free.
$2,124/mo
Rent Zestimate®
Refinance and save
Refinancing to a lower rate could help reduce your monthly payments and save thousands over the life of the loan.
Explore your selling options
Work with a Zillow partner agent
Leverage their expertise and Zillow's premium Showcase listings to get your home seen by more buyers.
Get startedList with your own agent
Get your home in front of millions of buyers by listing it on Zillow.
Learn how to do itSell it yourself
Take full control of how buyers see your home on Zillow by listing For Sale by Owner (FSBO).
List your homeWhat's special
Porch perfect for grillingLiving and dining roomsStainless steel appliancesFenced backyard for privacySpacious foyer
Zillow last checked:
Listing updated:
Listed by:
Melonye Ridgway 601-946-1992,
Charlotte Smith Real Estate
Bought with:
Bill Dawkins, S59081
Clapton Realty Company
Source: MLS United,MLS#: 4142850
Facts & features
Interior
Bedrooms & bathrooms
- Bedrooms: 4
- Bathrooms: 3
- Full bathrooms: 3
Heating
- Central, Natural Gas
Cooling
- Ceiling Fan(s), Central Air
Appliances
- Included: Dishwasher, Electric Water Heater, Exhaust Fan, Gas Water Heater, Microwave, Oven, Wine Refrigerator
- Laundry: Electric Dryer Hookup, Laundry Room
Features
- Bar, Bookcases, Built-in Features, Ceiling Fan(s), Double Vanity, Entrance Foyer, Walk-In Closet(s), Wet Bar
- Flooring: Brick, Carpet, Ceramic Tile, Pavers, Wood
- Windows: Aluminum Frames, Window Treatments
- Has fireplace: No
Interior area
- Total structure area: 2,662
- Total interior livable area: 2,662 sqft
Property
Parking
- Total spaces: 2
- Parking features: Attached
- Attached garage spaces: 2
Features
- Levels: One
- Stories: 1
- Patio & porch: Slab
- Exterior features: Lighting, Private Yard
- Fencing: Back Yard,Privacy,Wood
Lot
- Size: 0.25 Acres
- Features: Corner Lot, Cul-De-Sac
Details
- Parcel number: 535110
Construction
Type & style
- Home type: SingleFamily
- Architectural style: Traditional
- Property subtype: Residential, Single Family Residence
Materials
- Brick
- Foundation: Slab
- Roof: Asphalt
Condition
- New construction: No
- Year built: 1958
Utilities & green energy
- Sewer: Public Sewer
- Water: Public
- Utilities for property: Cable Available
Community & HOA
Community
- Security: Security System, Smoke Detector(s), None
- Subdivision: Kimwood
Location
- Region: Jackson
Financial & listing details
- Tax assessed value: $143,890
- Annual tax amount: $2,496
- Date on market: 3/18/2026
Price history
| Date | Event | Price |
|---|---|---|
| 5/18/2026 | Sold | -- |
Source: MLS United #4142850 Report a problem | ||
| 3/22/2026 | Pending sale | $285,000$107/sqft |
Source: MLS United #4142850 Report a problem | ||
| 3/18/2026 | Listed for sale | $285,000+43.2%$107/sqft |
Source: MLS United #4142850 Report a problem | ||
| 4/30/2018 | Sold | -- |
Source: MLS United #1306321 Report a problem | ||
| 3/10/2018 | Pending sale | $199,000$75/sqft |
Source: Hopper Properties #306321 Report a problem | ||
| 3/9/2018 | Listed for sale | $199,000-0.5%$75/sqft |
Source: Hopper Properties #306321 Report a problem | ||
| 7/25/2012 | Listing removed | $199,900$75/sqft |
Source: ERA Real Estate Professionals #219816 Report a problem | ||
| 12/10/2011 | Price change | $199,900-4.4%$75/sqft |
Source: ERA Real Estate Professionals #219816 Report a problem | ||
| 5/19/2011 | Price change | $209,000-3.2%$79/sqft |
Source: ERA Real Estate Professionals #219816 Report a problem | ||
| 3/2/2011 | Price change | $216,000-0.9%$81/sqft |
Source: ERA Real Estate Professionals #219816 Report a problem | ||
| 11/13/2010 | Price change | $218,000-0.5%$82/sqft |
Source: ERA Real Estate Professionals #219816 Report a problem | ||
| 9/18/2010 | Price change | $219,000-2.6%$82/sqft |
Source: ERA Real Estate Professionals #219816 Report a problem | ||
| 8/19/2010 | Price change | $224,900-4.7%$84/sqft |
Source: ERA Real Estate Professionals #219816 Report a problem | ||
| 5/26/2010 | Listed for sale | $236,000$89/sqft |
Source: ERA Real Estate Professionals #219816 Report a problem | ||
Public tax history
| Year | Property taxes | Tax assessment |
|---|---|---|
| 2025 | $2,496 -34.5% | $14,389 -32.4% |
| 2024 | $3,813 +0.5% | $21,279 |
| 2023 | $3,793 | $21,279 |
| 2022 | -- | $21,279 |
| 2021 | -- | $21,279 +0.5% |
| 2020 | -- | $21,164 |
| 2019 | -- | $21,164 +50% |
| 2018 | -- | $14,109 |
| 2017 | $2,302 | $14,109 |
| 2016 | $2,302 | $14,109 -0.4% |
| 2015 | $2,302 +3% | $14,166 |
| 2014 | $2,236 | $14,166 |
| 2013 | -- | $14,166 |
| 2012 | -- | $14,166 -1.7% |
| 2011 | -- | $14,405 |
| 2010 | -- | $14,405 |
| 2009 | -- | $14,405 -33.3% |
| 2008 | -- | $21,608 +38.1% |
| 2007 | -- | $15,651 +50% |
| 2006 | -- | $10,434 |
| 2005 | -- | $10,434 -33.3% |
| 2004 | -- | $15,651 |
| 2003 | -- | $15,651 |
| 2002 | -- | $15,651 -0.8% |
| 2001 | -- | $15,785 |
| 2000 | -- | $15,785 |
Find assessor info on the county website
Neighborhood: 39211
Nearby homes
- $211,2004 bd2 ba1.9k sqft1518 Kimwood Cir, Jackson, MS 39211Off Market
- $253,0003 bd2 ba1.9k sqft1444 Kimwood Dr, Jackson, MS 39211Off Market
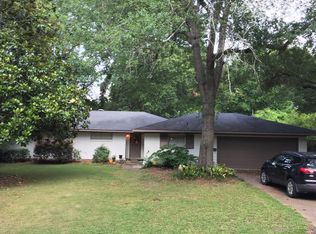
- $264,300-- bd-- ba2.6k sqft1507 Kimwood Cir, Jackson, MS 39211Off Market
- $--4 bd2 ba2k sqft1517 Kimwood Cir, Jackson, MS 39211Sold
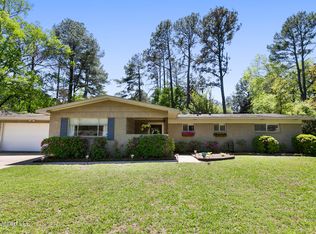
- $217,0004 bd2 ba2.1k sqft1443 Kimwood Dr, Jackson, MS 39211Off Market
- $--3 bd2 ba2.4k sqft1436 Kimwood Dr, Jackson, MS 39211Sold
- $--3 bd2 ba1.8k sqft1452 Kimwood Dr, Jackson, MS 39211Sold
- $--3 bd2 ba2k sqft1528 Kimwood Cir, Jackson, MS 39211Sold
Nearby schools
GreatSchools rating
- 7/10Casey Elementary SchoolGrades: PK-5Distance: 0.8 mi
- 9/10Northwest Middle SchoolGrades: 6-8Distance: 6.8 mi
- 7/10Murrah High SchoolGrades: 9-12Distance: 2.5 mi
Schools provided by the listing agent
- Elementary: Casey
- Middle: Bailey APAC
- High: Murrah
Source: MLS United. This data may not be complete. We recommend contacting the local school district to confirm school assignments for this home.
- Mississippi
- Hinds County
- Jackson
- 39211
- 1508 Kimwood Cir
