Skip main navigation
Closed
  • $1,600,000

    1452 Kittyhawk Ln, Glenview, IL 60026

    5beds
    3,793sqft
    Single Family Residence
    Built in 2002
    10,000 Square Feet Lot
    $1,878,200 Zestimate®
    $422/sqft
    $7,091 Estimated rent

    Home value

    $1,878,200

    $1.73M - $2.07M

    $7,091/mo

    Zestimate® history
    Loading
    Loading...

    Owner options

    List your home for rent

    $7,091/mo

    Rent Zestimate®

    Find your next renter with Zillow Rental Manager. Plus, with online applications, you can quickly screen prospective tenants – for free.

    Learn more

    $7,091/mo

    Rent Zestimate®

    Refinance and save

    $11,525/mo

    Est. payment

    Refinancing to a lower rate could help reduce your monthly payments and save thousands over the life of the loan.

    See today's rates

    $11,525/mo

    Est. payment

    Explore your selling options

    Work with a Zillow partner agent

    Leverage their expertise and Zillow's premium Showcase listings to get your home seen by more buyers.

    Get started

    List with your own agent

    Get your home in front of millions of buyers by listing it on Zillow.

    Learn how to do it

    Sell it yourself

    Take full control of how buyers see your home on Zillow by listing For Sale by Owner (FSBO).

    List your home

    What's special

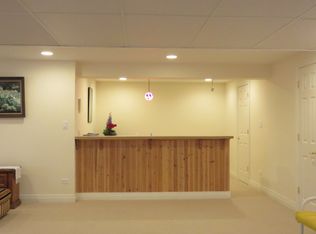
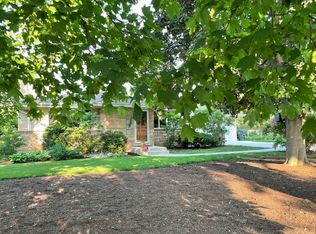
    All-brick homeFully finished lower levelSpa-like bathAttached two-car garageSunlit home officeSpacious family roomWell-designed mudroom
    Timeless Luxury. Everyday Comfort. Experience refined living at 1452 Kittyhawk Lane, an impeccably maintained all-brick home located in the highly sought-after Southgate on The Glen community. Offering nearly 3,800 sq ft of thoughtfully designed space, this 5-bedroom, 5-bathroom residence combines timeless craftsmanship with modern comforts. A welcoming two-story foyer sets the tone, leading to elegant formal living and dining rooms-ideal for holidays and entertaining. The gourmet kitchen features a new cooktop and double ovens (2025), a large walk-in pantry, and a spacious eat-in area designed for those who love to cook and gather. Just off the kitchen, the bright family room offers an elegant fireplace and seamless access to the fenced backyard and patio-perfect for al fresco dining or soaking up the sun. A main-level office and full bath provide flexibility for guests or work-from-home needs. Upstairs, you'll find a tranquil primary suite with a spa-inspired bath and walk-in closet, plus three additional generously sized bedrooms, including one en-suite, a full hall bath, and convenient second-floor laundry. The 2,028 sq ft finished basement is an entertainer's dream with a sprawling rec room, dedicated home gym, 5th bedroom, full bath, and abundant storage space. Additional upgrades include a brand-new DaVinci roof and gutters (2025), fresh paint throughout, new carpeting upstairs, and an EV-ready 2-car attached garage. Perfectly located just steps from Kittyhawk Park and minutes from The Glen's premier dining, shopping, and Metra station, this home also feeds into top-rated Glenview schools and Glenbrook South High School. Don't miss your opportunity to own one of Southgate's most exceptional homes-where timeless style meets everyday ease.

    Zillow last checked:

    Listing updated:

    Listing courtesy of:

    Vittoria Logli 847-832-0002,

    @properties Christie's International Real Estate

    Bought with:

    Missy Jerfita

    Compass

    Source: MRED as distributed by MLS GRID,MLS#: 12355924MLS Logo

    Facts & features

    Interior

    Bedrooms & bathrooms
    • Bedrooms: 5
    • Bathrooms: 5
    • Full bathrooms: 5
    Primary bedroom
    • Features: Flooring (Carpet), Bathroom (Full)
    • Level: Second
    • Area: 304 Square Feet
    • Dimensions: 16X19
    Bedroom 2
    • Features: Flooring (Carpet)
    • Level: Second
    • Area: 180 Square Feet
    • Dimensions: 12X15
    Bedroom 3
    • Features: Flooring (Carpet)
    • Level: Second
    • Area: 156 Square Feet
    • Dimensions: 12X13
    Bedroom 4
    • Level: Second
    • Area: 144 Square Feet
    • Dimensions: 12X12
    Bedroom 5
    • Features: Flooring (Carpet)
    • Level: Basement
    • Area: 121 Square Feet
    • Dimensions: 11X11
    Breakfast room
    • Features: Flooring (Hardwood)
    • Level: Main
    • Area: 77 Square Feet
    • Dimensions: 11X7
    Dining room
    • Features: Flooring (Hardwood)
    • Level: Main
    • Area: 204 Square Feet
    • Dimensions: 12X17
    Exercise room
    • Level: Basement
    • Area: 192 Square Feet
    • Dimensions: 12X16
    Family room
    • Features: Flooring (Hardwood)
    • Level: Main
    • Area: 288 Square Feet
    • Dimensions: 16X18
    Foyer
    • Features: Flooring (Hardwood)
    • Level: Main
    • Area: 100 Square Feet
    • Dimensions: 10X10
    Kitchen
    • Features: Kitchen (Pantry-Walk-in, Breakfast Room, Updated Kitchen), Flooring (Hardwood)
    • Level: Main
    • Area: 225 Square Feet
    • Dimensions: 15X15
    Laundry
    • Level: Second
    • Area: 1 Square Feet
    • Dimensions: 1X1
    Living room
    • Features: Flooring (Hardwood)
    • Level: Main
    • Area: 192 Square Feet
    • Dimensions: 12X16
    Mud room
    • Level: Main
    • Area: 30 Square Feet
    • Dimensions: 5X6
    Office
    • Features: Flooring (Hardwood)
    • Level: Main
    • Area: 132 Square Feet
    • Dimensions: 12X11
    Recreation room
    • Features: Flooring (Carpet)
    • Level: Basement
    • Area: 957 Square Feet
    • Dimensions: 29X33
    Heating
    • Natural Gas, Forced Air
    Cooling
    • Central Air
    Appliances
    • Laundry: Upper Level
    Features
    • Cathedral Ceiling(s), Walk-In Closet(s)
    • Flooring: Hardwood
    • Basement: Finished,Full
    • Number of fireplaces: 1
    • Fireplace features: Family Room
    Interior area
    • Total structure area: 5,821
    • Total interior livable area: 3,793 sqft
    • Finished area below ground: 2,028

    Property

    Parking
    • Total spaces: 2
    • Parking features: On Site, Garage Owned, Attached, Garage
    • Attached garage spaces: 2
    Accessibility
    • Accessibility features: No Disability Access
    Features
    • Stories: 2
    Lot
    • Size: 10,000 sqft
    Details
    • Parcel number: 04284060180000
    • Special conditions: None

    Construction

    Type & style
    • Home type: SingleFamily
    • Property subtype: Single Family Residence
    Materials
    • Brick
    Condition
    • New construction: No
    • Year built: 2002

    Utilities & green energy

    • Sewer: Public Sewer
    • Water: Lake Michigan

    Community & neighborhood

    Location
    • Region: Glenview
    • Subdivision: Southgate On The Glen

    HOA & financial

    HOA
    • Has HOA: Yes
    • HOA fee: $80 monthly
    • Services included: None

    Other

    Other facts
    • Listing terms: Conventional
    • Ownership: Fee Simple w/ HO Assn.

    Price history

    DateEventPrice
    6/30/2025Sold$1,600,000-3%$422/sqft
    Source: MRED as distributed by MLS GRID #12355924 Report a problem
    6/20/2025Pending sale$1,650,000$435/sqft
    Source: MRED as distributed by MLS GRID #12355924 Report a problem
    5/22/2025Contingent$1,650,000$435/sqft
    Source: MRED as distributed by MLS GRID #12355924 Report a problem
    5/8/2025Listed for sale$1,650,000+65%$435/sqft
    Source: MRED as distributed by MLS GRID #12355924 Report a problem
    8/1/2019Sold$1,000,000-9%$264/sqft
    Source: MRED as distributed by MLS GRID #10337711 Report a problem
    8/1/2019Listed for sale$1,099,000$290/sqft
    Source: Compass #10337711 Report a problem
    6/10/2019Pending sale$1,099,000$290/sqft
    Source: Compass #10337711 Report a problem
    4/9/2019Listed for sale$1,099,000+34.7%$290/sqft
    Source: Compass #10337711 Report a problem
    10/31/2002Sold$816,000$215/sqft
    Source: Public Record Report a problem

    Public tax history

    YearProperty taxesTax assessment
    2024-- $109,000
    2023$23,392 +12.2%$109,000 +9%
    2022$20,842 +28.2%$100,000 +45.7%
    2021$16,255 +0.8%$68,641
    2020$16,119 +2.9%$68,641 -12.6%
    2019$15,664 -15.4%$78,525 -6.5%
    2018$18,520 +2.7%$83,960
    2017$18,040 +4.7%$83,960
    2016$17,232 +2.3%$83,960 +14.4%
    2015$16,848 +1.8%$73,373
    2014$16,552 +3.2%$73,373
    2013$16,034 +8.6%$73,373 -0.1%
    2012$14,760 +4%$73,456
    2011$14,186 +1.9%$73,456
    2010$13,924 -4%$73,456 -17.4%
    2009$14,507 -1.6%$88,893 -7%
    2008$14,748 +2.9%$95,584
    2007$14,336 -1.4%$95,584 +10.4%
    2006$14,538 +1.8%$86,544
    2005$14,279 +2.4%$86,544
    2004$13,950 +5.8%$86,544 +12%
    2003$13,181 $77,258

    Find assessor info on the county website

    Neighborhood: 60026

    Nearby schools

    GreatSchools rating
    Schools provided by the listing agent
    • Elementary: Westbrook Elementary School
    • Middle: Attea Middle School
    • High: Glenbrook South High School
    • District: 34

    Source: MRED as distributed by MLS GRID. This data may not be complete. We recommend contacting the local school district to confirm school assignments for this home.

    Get a cash offer in 3 minutes
    Find out how much your home could sell for in as little as 3 minutes with a no-obligation cash offer.
    Estimated market value
    $1,878,200
    Get a cash offer in 3 minutes
    Find out how much your home could sell for in as little as 3 minutes with a no-obligation cash offer.
    Estimated market value
    $1,878,200