Stunning home in Glenview completely updated inside and out with meticulous attention to every detail. Over 2600 sqft of living space. Brand new custom kitchen featuring soft close designer cabinets under cabinet and toe kick lighting, granite countertops, black stainless steel appliances, touchless faucet, walk in pantry, and an exterior vented hood. Gorgeous solid Hickory wood floors, and recessed lighting throughout the main areas. 2 full newly renovated custom bathrooms on main floor as well as a full bath in the finished basement. Enjoy the summer on your private cozy deck, the backyard is a private oasis with great space to entertain, fully landscaped with a privacy fence which creates a relaxing vibe. This home features many upgrades and has two beautiful fireplaces, new concrete driveway 2018, AC system replaced in 2019, unique bonus room with authentic decorative barn wood wall, and radiant tiled flooring. Great curb appeal in a quiet neighborhood within the heart of Glenview. Award-winning Glenbrook South School District. Near the Glen, Metra train station, shopping, restaurants and more. This home has it all!
Closed
$615,000
3106 Bellwood Ln, Glenview, IL 60026
3beds
1,800sqft
Single Family Residence
Built in 1960
9,439 Square Feet Lot
$810,200 Zestimate®
$342/sqft
$4,145 Estimated rent
Home value
$810,200
$753,000 - $883,000
$4,145/mo
Zestimate® history
Owner options
List your home for rent
$4,145/mo
Rent Zestimate®
Find your next renter with Zillow Rental Manager. Plus, with online applications, you can quickly screen prospective tenants – for free.
$4,145/mo
Rent Zestimate®
Refinance and save
$4,377/mo
Est. payment
Refinancing to a lower rate could help reduce your monthly payments and save thousands over the life of the loan.
$4,377/mo
Est. payment
Explore your selling options
Work with a Zillow partner agent
Leverage their expertise and Zillow's premium Showcase listings to get your home seen by more buyers.
Get startedList with your own agent
Get your home in front of millions of buyers by listing it on Zillow.
Learn how to do itSell it yourself
Take full control of how buyers see your home on Zillow by listing For Sale by Owner (FSBO).
List your homeWhat's special
Finished basementStunning homeSoft close designer cabinetsFully landscapedGreat curb appealUnique bonus roomTouchless faucet
Zillow last checked:
Listing updated:
Listed by:
Wendy Lynch 630-929-1100,
Charles Rutenberg Realty of IL
Bought with:
Mark Kloss
@properties Christie's International Real Estate
Source: MRED as distributed by MLS GRID,MLS#: 11803744
Facts & features
Interior
Bedrooms & bathrooms
- Bedrooms: 3
- Bathrooms: 3
- Full bathrooms: 3
Rooms
- Room types: Bonus Room, Office
Primary bedroom
- Features: Flooring (Carpet), Window Treatments (Blinds), Bathroom (Full)
- Level: Main
- Area: 182 Square Feet
- Dimensions: 14X13
Bedroom 2
- Features: Flooring (Carpet), Window Treatments (Blinds)
- Level: Main
- Area: 144 Square Feet
- Dimensions: 12X12
Bedroom 3
- Features: Flooring (Other)
- Level: Lower
- Area: 182 Square Feet
- Dimensions: 14X13
Bonus room
- Features: Flooring (Other)
- Level: Main
- Area: 180 Square Feet
- Dimensions: 12X15
Dining room
- Features: Flooring (Hardwood), Window Treatments (Blinds)
- Level: Main
- Area: 144 Square Feet
- Dimensions: 16X9
Family room
- Features: Flooring (Carpet), Window Treatments (Blinds)
- Level: Basement
- Area: 350 Square Feet
- Dimensions: 14X25
Kitchen
- Features: Kitchen (Island), Flooring (Hardwood), Window Treatments (Blinds)
- Level: Main
- Area: 210 Square Feet
- Dimensions: 15X14
Laundry
- Level: Basement
- Area: 308 Square Feet
- Dimensions: 14X22
Living room
- Features: Flooring (Hardwood), Window Treatments (Blinds)
- Level: Main
- Area: 540 Square Feet
- Dimensions: 30X18
Office
- Features: Flooring (Other)
- Level: Basement
- Area: 120 Square Feet
- Dimensions: 12X10
Heating
- Natural Gas, Baseboard
Cooling
- Central Air
Appliances
- Included: Range, Microwave, Dishwasher, Refrigerator, Washer, Dryer, Disposal
Features
- 1st Floor Bedroom, 1st Floor Full Bath
- Flooring: Hardwood
- Basement: Finished,Full,Daylight
- Attic: Unfinished
- Number of fireplaces: 2
- Fireplace features: Wood Burning, Living Room, Basement
Interior area
- Total structure area: 2,600
- Total interior livable area: 1,800 sqft
Property
Parking
- Total spaces: 2
- Parking features: Concrete, Garage Door Opener, On Site, Garage Owned, Attached, Garage
- Attached garage spaces: 2
- Has uncovered spaces: Yes
Accessibility
- Accessibility features: No Disability Access
Features
- Stories: 1
- Patio & porch: Deck
Lot
- Size: 9,439 Square Feet
- Dimensions: 86X96X103X106
Details
- Parcel number: 04284030120000
- Special conditions: None
Construction
Type & style
- Home type: SingleFamily
- Architectural style: Ranch
- Property subtype: Single Family Residence
Materials
- Brick, Stone
- Foundation: Concrete Perimeter
- Roof: Asphalt
Condition
- New construction: No
- Year built: 1960
Utilities & green energy
- Electric: Circuit Breakers
- Sewer: Public Sewer
- Water: Lake Michigan
Community & HOA
Community
- Features: Curbs
HOA
- Services included: None
Location
- Region: Glenview
Financial & listing details
- Price per square foot: $342/sqft
- Tax assessed value: $379,580
- Annual tax amount: $8,503
- Date on market: 6/9/2023
- Listing terms: Conventional
- Ownership: Fee Simple
Price history
| Date | Event | Price |
|---|---|---|
| 9/15/2023 | Sold | $615,000$342/sqft |
Source:  MRED as distributed by MLS GRID #11803744 Report a problem MRED as distributed by MLS GRID #11803744 Report a problem | ||
| 6/11/2023 | Contingent | $615,000$342/sqft |
Source: MRED as distributed by MLS GRID #11803744 Report a problem | ||
| 6/9/2023 | Listed for sale | $615,000+48.2%$342/sqft |
Source: MRED as distributed by MLS GRID #11803744 Report a problem | ||
| 4/7/2017 | Sold | $415,000-5.5%$231/sqft |
Source: MRED as distributed by MLS GRID #09525058 Report a problem | ||
| 3/16/2017 | Pending sale | $439,000$244/sqft |
Source: Coldwell Banker Residential Brokerage - Northbrook #09525058 Report a problem | ||
| 3/9/2017 | Listed for sale | $439,000$244/sqft |
Source: Coldwell Banker Residential Brokerage - Northbrook #09525058 Report a problem | ||
| 3/1/2017 | Pending sale | $439,000$244/sqft |
Source: Coldwell Banker Residential Brokerage - Northbrook #09525058 Report a problem | ||
| 2/21/2017 | Price change | $439,000-2.2%$244/sqft |
Source: Coldwell Banker Residential Brokerage - Northbrook #09525058 Report a problem | ||
| 1/6/2017 | Price change | $449,000-2.2%$249/sqft |
Source: Coldwell Banker Residential Brokerage - Northbrook #09525058 Report a problem | ||
| 11/18/2016 | Listed for sale | $459,000+13.3%$255/sqft |
Source: Coldwell Banker Residential Brokerage - Northbrook #09525058 Report a problem | ||
| 3/9/2004 | Sold | $405,000+143.5%$225/sqft |
Source: Public Record Report a problem | ||
| 8/15/1997 | Sold | $166,333$92/sqft |
Source: Public Record Report a problem | ||
Public tax history
| Year | Property taxes | Tax assessment |
|---|---|---|
| 2024 | $7,356 -4.1% | $37,958 +0% |
| 2023 | $7,667 +3.2% | $37,957 |
| 2022 | $7,429 -2.5% | $37,957 +11.9% |
| 2021 | $7,617 +0.5% | $33,935 |
| 2020 | $7,583 +6.1% | $33,935 -10% |
| 2019 | $7,150 -17.9% | $37,706 -0.4% |
| 2018 | $8,710 +12.8% | $37,869 |
| 2017 | $7,722 +3.2% | $37,869 |
| 2016 | $7,482 -12% | $37,869 -1.2% |
| 2015 | $8,504 +1.7% | $38,332 |
| 2014 | $8,361 +3.3% | $38,332 |
| 2013 | $8,092 -1.7% | $38,332 -8.9% |
| 2012 | $8,234 +13% | $42,079 |
| 2011 | $7,287 +4.1% | $42,079 |
| 2010 | $7,001 -1.1% | $42,079 -9.3% |
| 2009 | $7,077 +11.4% | $46,403 -7% |
| 2008 | $6,352 +10.6% | $49,896 |
| 2007 | $5,743 +23.1% | $49,896 +43% |
| 2006 | $4,665 +2.5% | $34,893 |
| 2005 | $4,549 +4% | $34,893 |
| 2004 | $4,373 +2.7% | $34,893 +30.3% |
| 2003 | $4,257 +1.1% | $26,781 |
| 2002 | $4,210 +13% | $26,781 |
| 2001 | $3,726 +3% | $26,781 +18.9% |
| 2000 | $3,619 +0.7% | $22,521 |
| 1999 | $3,593 | $22,521 |
Find assessor info on the county website
Neighborhood: 60026
Nearby homes
- $674,0004 bd2 ba1.6k sqft3102 Bellwood Ln, Glenview, IL 60026Off Market
- $1,600,0005 bd5 ba3.7k sqft1452 Kittyhawk Ln, Glenview, IL 60026Sold
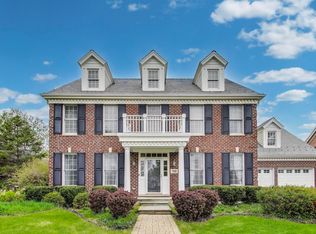
- $1,673,3005 bd4 ba3.5k sqft3110 Bellwood Ln, Glenview, IL 60026Off Market
- $1,753,1005 bd4 ba3.8k sqft1440 Kittyhawk Ln, Glenview, IL 60026Off Market
- $1,247,8005 bd3 ba3.2k sqft1464 Kittyhawk Ln, Glenview, IL 60026Off Market
- $625,5004 bd2 ba1.4k sqft3117 Bellwood Ln, Glenview, IL 60026Off Market
- $1,486,2004 bd2 ba3.6k sqft1428 Kittyhawk Ln, Glenview, IL 60026Off Market
- $760,6003 bd2 ba1.6k sqft3114 Bellwood Ln, Glenview, IL 60026Off Market
Nearby schools
GreatSchools rating
- NAWestbrook Elementary SchoolGrades: PK-2Distance: 0.2 mi
- 7/10Attea Middle SchoolGrades: 6-8Distance: 0.9 mi
- 9/10Glenbrook South High SchoolGrades: 9-12Distance: 1 mi
Schools provided by the listing agent
- High: Glenbrook South High School
- District: 34
Source: MRED as distributed by MLS GRID. This data may not be complete. We recommend contacting the local school district to confirm school assignments for this home.
Get a cash offer in 3 minutes
Find out how much your home could sell for in as little as 3 minutes with a no-obligation cash offer.
Estimated market value
$810,200
Get a cash offer in 3 minutes
Find out how much your home could sell for in as little as 3 minutes with a no-obligation cash offer.
Estimated market value
$810,200
- Illinois
- Cook County
- Glenview
- 60026
- 3106 Bellwood Ln
Nearby cities
Nearby zip codes
Other Glenview Topics
