Skip main navigation
Sold
  • $680,000

    1452 NE Orenco Station Pkwy, Hillsboro, OR 97124

    3beds
    2,404sqft
    Residential, Townhouse
    Built in 2000
    1,306 Square Feet Lot
    $690,000 Zestimate®
    $283/sqft
    $3,010 Estimated rent

    Home value

    $690,000

    Estimated sales range

    Not available

    $3,010/mo

    Zestimate® history
    Loading
    Loading...

    Owner options

    List your home for rent

    $3,010/mo

    Rent Zestimate®

    Find your next renter with Zillow Rental Manager. Plus, with online applications, you can quickly screen prospective tenants – for free.

    Learn more

    $3,010/mo

    Rent Zestimate®

    Refinance and save

    $4,542/mo

    Est. payment

    Refinancing to a lower rate could help reduce your monthly payments and save thousands over the life of the loan.

    See today's rates

    $4,542/mo

    Est. payment

    Explore your selling options

    Work with a Zillow partner agent

    Leverage their expertise and Zillow's premium Showcase listings to get your home seen by more buyers.

    Get started

    List with your own agent

    Get your home in front of millions of buyers by listing it on Zillow.

    Learn how to do it

    Sell it yourself

    Take full control of how buyers see your home on Zillow by listing For Sale by Owner (FSBO).

    List your home

    What's special

    Exquisite quality finishesVersatile basement suiteCedar lined walk-in closetRich millworkMurphy bedEntertainment centerJetted garden tub
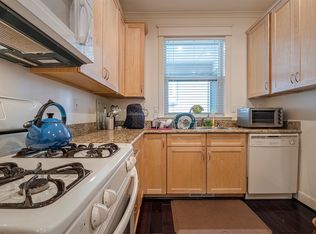
    Exceptional, World Class Orenco Station Townhome! Zoned For Live-Work this high-quality, barely lived in home is sure to meet all your expectations! Upon entering, you will immediately notice the gorgeous hardwood floors throughout, the exquisite quality finishes, tall ceilings, rich millwork, and abundant natural light from the large windows. This sophisticated metropolitan townhome offers unparalleled convenience, located just a few minutes' walk from excellent restaurants, cafes, New Seasons grocery, Central Park, the farmers market, the MAX and much more. The island kitchen features a gas convection range, range hood, refrigerator, under cabinet lighting and ample counter space. The home boasts three exceptionally large ensuite bedrooms, each with hardwood floors and sitting areas. The luxurious owner's suite features a jetted garden tub, skylight, cedar lined walk-in closet and a full mud-set tile shower. The versatile basement suite includes a murphy bed, built-in cabinets, bookshelves, and an entertainment center, complete with a separate outside entrance to a private patio. New roof & skylights installed in 2024, and for an easy move-in, all furniture and kitchen utensils are negotiable. The home is plumbed for a whole-house water filtration system. Don’t Miss Out On This Rare Find! [Home Energy Score = 7. HES Report at https://rpt.greenbuildingregistry.com/hes/OR10220002]

    Zillow last checked:

    Listing updated:

    Listed by:

    Tim Hardy 503-351-0158,

    Keller Williams Realty Professionals

    Bought with:

    Debbie Carpenter, 930300165

    John L. Scott

    Source: RMLS (OR),MLS#: 475965001MLS Logo

    Facts & features

    Interior

    Bedrooms & bathrooms
    • Bedrooms: 3
    • Bathrooms: 4
    • Full bathrooms: 2
    • Partial bathrooms: 2
    • Main level bathrooms: 1
    Rooms
    • Room types: Bedroom 2, Bedroom 3, Dining Room, Family Room, Kitchen, Living Room, Primary Bedroom
    Primary bedroom
    • Features: Hardwood Floors, Skylight, Double Sinks, Jetted Tub, Shower, Suite, Tile Floor, Walkin Closet
    • Level: Upper
    • Area: 273
    • Dimensions: 21 x 13
    Bedroom 2
    • Features: Hardwood Floors, Skylight, Bathtub With Shower, Suite, Tile Floor
    • Level: Upper
    • Area: 231
    • Dimensions: 21 x 11
    Bedroom 3
    • Features: Bathroom, Bookcases, Builtin Features, Daylight, Exterior Entry, Hardwood Floors, Patio, Suite
    • Level: Lower
    • Area: 273
    • Dimensions: 21 x 13
    Dining room
    • Features: Deck, Hardwood Floors, Nook
    • Level: Main
    • Area: 84
    • Dimensions: 12 x 7
    Family room
    • Features: Builtin Features, Hardwood Floors
    • Level: Main
    • Area: 120
    • Dimensions: 12 x 10
    Kitchen
    • Features: Dishwasher, Eat Bar, Gas Appliances, Hardwood Floors, Island, Pantry, Free Standing Range, Free Standing Refrigerator, Plumbed For Ice Maker
    • Level: Main
    • Area: 140
    • Width: 10
    Living room
    • Features: Bookcases, Fireplace, Formal, Hardwood Floors
    • Level: Main
    • Area: 208
    • Dimensions: 16 x 13
    Heating
    • Forced Air, Fireplace(s)
    Cooling
    • Central Air
    Appliances
    • Included: Convection Oven, Dishwasher, Disposal, Free-Standing Gas Range, Free-Standing Refrigerator, Plumbed For Ice Maker, Range Hood, Stainless Steel Appliance(s), Washer/Dryer, Gas Appliances, Free-Standing Range, Gas Water Heater
    • Laundry: Laundry Room
    Features
    • High Speed Internet, Bathtub With Shower, Suite, Bathroom, Bookcases, Built-in Features, Nook, Eat Bar, Kitchen Island, Pantry, Formal, Double Vanity, Shower, Walk-In Closet(s), Tile
    • Flooring: Engineered Hardwood, Hardwood, Tile
    • Windows: Double Pane Windows, Vinyl Frames, Skylight(s), Daylight
    • Basement: Daylight,Finished
    • Number of fireplaces: 1
    • Fireplace features: Gas
    Interior area
    • Total structure area: 2,404
    • Total interior livable area: 2,404 sqft

    Property

    Parking
    • Total spaces: 2
    • Parking features: Garage Door Opener, Attached
    • Attached garage spaces: 2
    Features
    • Stories: 3
    • Patio & porch: Covered Deck, Patio, Deck
    • Exterior features: Gas Hookup, Raised Beds, Exterior Entry
    • Has spa: Yes
    • Spa features: Bath
    • Has view: Yes
    • View description: Territorial
    Lot
    • Size: 1,306 Square Feet
    • Features: Level, SqFt 0K to 2999
    Details
    • Additional structures: GasHookup
    • Parcel number: R2086722
    • Zoning: SCR-V

    Construction

    Type & style
    • Home type: Townhouse
    • Property subtype: Residential, Townhouse
    • Attached to another structure: Yes
    Materials
    • Brick, Cement Siding
    • Foundation: Slab
    • Roof: Flat
    Condition
    • Resale
    • New construction: No
    • Year built: 2000

    Utilities & green energy

    • Gas: Gas Hookup, Gas
    • Sewer: Public Sewer
    • Water: Public
    • Utilities for property: Cable Connected

    Community & HOA

    Community
    • Security: Security System Owned, Security Lights
    • Subdivision: Orenco Station
    HOA
    • Has HOA: Yes
    • Amenities included: Commons, Exterior Maintenance, Maintenance Grounds, Management
    • HOA fee: $400 monthly
    Location
    • Region: Hillsboro

    Financial & listing details

    • Price per square foot: $283/sqft
    • Tax assessed value: $642,030
    • Annual tax amount: $9,148
    • Date on market: 7/11/2025
    • Cumulative days on market: 83 days
    • Listing terms: Cash,Conventional,FHA,VA Loan

    Price history

    DateEventPrice
    10/23/2025Sold$680,000-2.2%$283/sqft
    Source: RMLS (OR) #475965001 Report a problem
    10/2/2025Pending sale$695,000$289/sqft
    Source: RMLS (OR) #475965001 Report a problem
    8/13/2025Price change$695,000-4.1%$289/sqft
    Source: RMLS (OR) #475965001 Report a problem
    7/12/2025Listed for sale$725,000+23.9%$302/sqft
    Source: RMLS (OR) #475965001 Report a problem
    5/10/2018Sold$585,000+6.4%$243/sqft
    Source: RMLS (OR) #18474275 Report a problem
    3/7/2018Pending sale$549,900$229/sqft
    Source: RE/MAX Equity Group #18474275 Report a problem
    3/3/2018Listed for sale$549,900+37.5%$229/sqft
    Source: RE/MAX Equity Group #18474275 Report a problem
    8/26/2004Sold$399,900$166/sqft
    Source: Public Record Report a problem

    Public tax history

    YearProperty taxesTax assessment
    2025$9,183 +0.4%$559,720 +3%
    2024$9,149 +2.9%$543,420 +3%
    2023$8,889 +4.5%$527,600 +4.8%
    2022$8,502 +2.1%$503,610
    2021$8,331 +2.2%--
    2020$8,152 +3%$474,710 +3%
    2019$7,917 +4.5%$460,890
    2018$7,579 $460,890 +6.1%
    2017$7,579 +6.7%$434,440 +3%
    2016$7,104 $421,790 +3%
    2015$7,104 +4.2%$409,510 +3%
    2014$6,817 +3.5%$397,590 +3%
    2013$6,585 +9.5%$386,010 +7.5%
    2012$6,014 -2.7%$359,150 -3.4%
    2011$6,178 -2.4%$371,770 -0.8%
    2010$6,332 -1.1%$374,770 -12%
    2009$6,405 +6.3%$425,950 -7.1%
    2008$6,026 +0.4%$458,400 -6.5%
    2007$5,999 +18.8%$490,110 -4.5%
    2006$5,050 -0.3%$512,980 +18.8%
    2005$5,063 +1.9%$431,810 +7.8%
    2004$4,968 +3.1%$400,390 -1.8%
    2003$4,819 +2.1%$407,660 +0.8%
    2002$4,721 -0.5%$404,450 +2.5%
    2001$4,745 +26.1%$394,400 +13.9%
    2000$3,763 $346,220
    Find assessor info on the county website

    Neighborhood: 97124

    Nearby schools

    GreatSchools rating
    Schools provided by the listing agent
    • Elementary: West Union
    • Middle: Poynter
    • High: Liberty

    Source: RMLS (OR). This data may not be complete. We recommend contacting the local school district to confirm school assignments for this home.

    Get a cash offer in 3 minutes
    Find out how much your home could sell for in as little as 3 minutes with a no-obligation cash offer.
    Estimated market value
    $690,000
    Get a cash offer in 3 minutes
    Find out how much your home could sell for in as little as 3 minutes with a no-obligation cash offer.
    Estimated market value
    $690,000