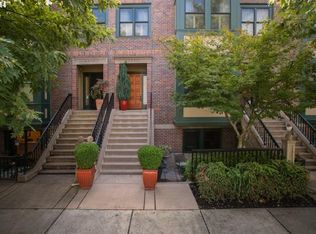
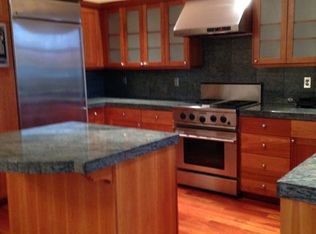
OPEN SATURDAY, 4/6 12:00-3:00 - Come home to the elegant cornerstone of Washington County's most renowned community. A brownstone fit for Manhattan's Upper East Side comes complete with its own view of Central Park. This rare & exquisite configuration features stacked floors of corner-bay windows above a lower level outfitted as living quarters with separate entrance & patio. The remodeled kitchen is highlighted by slab surfaces and stainless appliances including Sub-Zero refrigerator. There are too many improvements to detail here, but they start with new roof (2023), new furnace & air conditioner (2023), newer water heater (2019) and newer split HVAC unit at lower level (2019) - Please ask your Broker for a copy of the full list. With easy access to light rail, a very short distance to dozens of local alternatives for shopping & dining and some of the area's finest parks, it's no wonder that people move here from all points of the compass. Imagine how it would blend with & broaden your lifestyle to find yourself at home, here in Orenco Station! [Home Energy Score = 7. HES Report at https://rpt.greenbuildingregistry.com/hes/OR10225979]
Sold
$727,000
6240 NE Brighton St, Hillsboro, OR 97124
3beds
2,357sqft
Residential, Townhouse
Built in 2001
1,742 Square Feet Lot
$703,400 Zestimate®
$308/sqft
$2,965 Estimated rent
Home value
$703,400
$668,000 - $739,000
$2,965/mo
Zestimate® history
Owner options
List your home for rent
$2,965/mo
Rent Zestimate®
Find your next renter with Zillow Rental Manager. Plus, with online applications, you can quickly screen prospective tenants – for free.
$2,965/mo
Rent Zestimate®
Refinance and save
$4,816/mo
Est. payment
Refinancing to a lower rate could help reduce your monthly payments and save thousands over the life of the loan.
$4,816/mo
Est. payment
Explore your selling options
Work with a Zillow partner agent
Leverage their expertise and Zillow's premium Showcase listings to get your home seen by more buyers.
Get startedList with your own agent
Get your home in front of millions of buyers by listing it on Zillow.
Learn how to do itSell it yourself
Take full control of how buyers see your home on Zillow by listing For Sale by Owner (FSBO).
List your homeWhat's special
Zillow last checked:
Listing updated:
Listed by:
Matt Crile 503-349-4884,
Windermere West LLC,
Kerry Crile 503-616-8269,
Windermere West LLC
Bought with:
Mika Kobayashi, 200712053
EM Realty Group
Source: RMLS (OR),MLS#: 24173172
Facts & features
Interior
Bedrooms & bathrooms
- Bedrooms: 3
- Bathrooms: 4
- Full bathrooms: 3
- Partial bathrooms: 1
- Main level bathrooms: 1
Rooms
- Room types: Bedroom 2, Bedroom 3, Dining Room, Family Room, Kitchen, Living Room, Primary Bedroom
Primary bedroom
- Features: Ceiling Fan, Hardwood Floors, High Ceilings, Jetted Tub, Suite, Walkin Closet, Walkin Shower
- Level: Upper
- Area: 276
- Dimensions: 12 x 23
Bedroom 2
- Features: Bay Window, Ceiling Fan, Hardwood Floors, Closet, High Ceilings, Suite
- Level: Upper
- Area: 288
- Dimensions: 12 x 24
Bedroom 3
- Features: Exterior Entry, Patio, Closet, Suite, Vinyl Floor, Walkin Shower
- Level: Lower
- Area: 330
- Dimensions: 15 x 22
Dining room
- Features: Builtin Features, Deck, Hardwood Floors, High Ceilings
- Level: Main
- Area: 209
- Dimensions: 11 x 19
Kitchen
- Features: Dishwasher, Disposal, Eat Bar, Gas Appliances, Hardwood Floors, Island, Builtin Oven, Granite, High Ceilings
- Level: Main
- Area: 130
- Width: 13
Living room
- Features: Bay Window, Fireplace, Hardwood Floors, High Ceilings
- Level: Main
- Area: 234
- Dimensions: 18 x 13
Heating
- Forced Air, Mini Split, Fireplace(s)
Cooling
- Central Air
Appliances
- Included: Built In Oven, Built-In Refrigerator, Cooktop, Dishwasher, Disposal, Gas Appliances, Range Hood, Stainless Steel Appliance(s), Wine Cooler, Gas Water Heater
- Laundry: Laundry Room
Features
- Ceiling Fan(s), Granite, High Ceilings, Closet, Suite, Walkin Shower, Built-in Features, Eat Bar, Kitchen Island, Walk-In Closet(s)
- Flooring: Hardwood, Tile, Vinyl
- Windows: Double Pane Windows, Wood Frames, Bay Window(s)
- Basement: Finished
- Number of fireplaces: 1
- Fireplace features: Gas
Interior area
- Total structure area: 2,357
- Total interior livable area: 2,357 sqft
Property
Parking
- Total spaces: 2
- Parking features: On Street, Garage Door Opener, Attached
- Attached garage spaces: 2
- Has uncovered spaces: Yes
Features
- Stories: 3
- Patio & porch: Covered Deck, Patio, Deck
- Exterior features: Exterior Entry
- Has spa: Yes
- Spa features: Bath
- Has view: Yes
- View description: Park/Greenbelt, Trees/Woods
Lot
- Size: 1,742 Square Feet
- Features: Corner Lot, Level, Trees, SqFt 0K to 2999
Details
- Parcel number: R2101229
Construction
Type & style
- Home type: Townhouse
- Property subtype: Residential, Townhouse
- Attached to another structure: Yes
Materials
- Brick, Lap Siding
- Foundation: Slab
- Roof: Built-Up
Condition
- Approximately
- New construction: No
- Year built: 2001
Utilities & green energy
- Gas: Gas
- Sewer: Public Sewer
- Water: Public
- Utilities for property: Cable Connected
Community & HOA
HOA
- Has HOA: Yes
- Amenities included: Commons, Exterior Maintenance, Maintenance Grounds, Management, Pool, Tennis Court
- HOA fee: $350 monthly
Location
- Region: Hillsboro
Financial & listing details
- Price per square foot: $308/sqft
- Tax assessed value: $689,420
- Annual tax amount: $9,551
- Date on market: 4/3/2024
- Cumulative days on market: 22 days
- Listing terms: Cash,Conventional
- Road surface type: Paved
Price history
| Date | Event | Price |
|---|---|---|
| 10/10/2024 | Listing removed | $4,000$2/sqft |
Source: Zillow Rentals Report a problem | ||
| 9/25/2024 | Listed for rent | $4,000$2/sqft |
Source: Zillow Rentals Report a problem | ||
| 9/14/2024 | Listing removed | $4,000$2/sqft |
Source: Zillow Rentals Report a problem | ||
| 8/13/2024 | Listed for rent | $4,000$2/sqft |
Source: Zillow Rentals Report a problem | ||
| 7/12/2024 | Listing removed | -- |
Source: Zillow Rentals Report a problem | ||
| 6/13/2024 | Listed for rent | $4,000+116.2%$2/sqft |
Source: Zillow Rentals Report a problem | ||
| 5/29/2024 | Sold | $727,000-3.1%$308/sqft |
Source:  RMLS (OR) #24173172 Report a problem RMLS (OR) #24173172 Report a problem | ||
| 4/25/2024 | Pending sale | $750,000$318/sqft |
Source: RMLS (OR) #24173172 Report a problem | ||
| 4/3/2024 | Listed for sale | $750,000+25%$318/sqft |
Source: RMLS (OR) #24173172 Report a problem | ||
| 7/20/2020 | Sold | $600,000$255/sqft |
Source: RMLS (OR) #20509144 Report a problem | ||
| 6/29/2020 | Pending sale | $600,000$255/sqft |
Source: Windermere West LLC #20509144 Report a problem | ||
| 6/26/2020 | Listed for sale | $600,000+22.4%$255/sqft |
Source: Windermere West LLC #20509144 Report a problem | ||
| 2/27/2017 | Sold | $490,000-12.5%$208/sqft |
Source: Public Record Report a problem | ||
| 11/22/2013 | Listing removed | $1,850$1/sqft |
Source: Windermere/West Report a problem | ||
| 10/26/2013 | Listed for rent | $1,850$1/sqft |
Source: Windermere/West Report a problem | ||
| 6/29/2007 | Sold | $560,000+5.1%$238/sqft |
Source: Public Record Report a problem | ||
| 9/30/2005 | Sold | $533,000+6.3%$226/sqft |
Source: Public Record Report a problem | ||
| 7/5/2001 | Sold | $501,500$213/sqft |
Source: Public Record Report a problem | ||
Public tax history
| Year | Property taxes | Tax assessment |
|---|---|---|
| 2025 | $9,867 +0.4% | $601,430 +3% |
| 2024 | $9,831 +2.9% | $583,920 +3% |
| 2023 | $9,551 +2.8% | $566,920 +3% |
| 2022 | $9,292 +2.1% | $550,410 |
| 2021 | $9,105 +2.2% | -- |
| 2020 | $8,909 +3% | $518,820 +3% |
| 2019 | $8,653 +4.5% | $503,710 |
| 2018 | $8,283 | $503,710 +6.1% |
| 2017 | $8,283 +12% | $474,800 +5.9% |
| 2016 | $7,392 | $448,190 -1.8% |
| 2015 | $7,392 -0.5% | $456,280 +4.5% |
| 2014 | $7,426 +12.2% | $436,780 +10.8% |
| 2013 | $6,617 +13.7% | $394,210 +13.4% |
| 2012 | $5,820 -14.9% | $347,570 -15.5% |
| 2011 | $6,839 -10.6% | $411,540 -9.1% |
| 2010 | $7,646 -4.8% | $452,560 -12.7% |
| 2009 | $8,032 +6.3% | $518,270 -6.3% |
| 2008 | $7,557 +0.4% | $553,240 -6.8% |
| 2007 | $7,523 +18.8% | $593,820 -5.8% |
| 2006 | $6,333 -0.3% | $630,660 +17% |
| 2005 | $6,349 +1.9% | $538,840 +10.1% |
| 2004 | $6,230 -59.5% | $489,550 -1.9% |
| 2003 | $15,391 +1871.8% | $499,080 +648.2% |
| 2002 | $781 -0.5% | $66,700 +5.3% |
| 2001 | $785 | $63,340 |
Find assessor info on the county website
Neighborhood: 97124
Nearby homes
- $650,4003 bd3 ba2.2k sqft6242 NE Brighton St, Hillsboro, OR 97124Off Market
- $623,8002 bd3 ba3.2k sqft6244 NE Brighton St, Hillsboro, OR 97124Off Market
- $630,2002 bd3 ba2.3k sqft1456 NE Orenco Station Pkwy, Hillsboro, OR 97124Off Market
- $643,0002 bd4 ba2.1k sqft1460 NE Orenco Station Pkwy, Hillsboro, OR 97124Off Market
- $690,0002 bd4 ba2.2k sqft6248 NE Brighton St, Hillsboro, OR 97124Pending
- $528,6002 bd3 ba1.7k sqft1502 NE Orenco Station Pkwy E, Hillsboro, OR 97124Off Market
- $646,1003 bd3 ba2.2k sqft1454 NE Orenco Station Pkwy, Hillsboro, OR 97124Off Market
- $680,0003 bd4 ba2.4k sqft1452 NE Orenco Station Pkwy, Hillsboro, OR 97124Sold
Nearby schools
GreatSchools rating
- 5/10West Union Elementary SchoolGrades: K-6Distance: 2.9 mi
- 4/10J W Poynter Middle SchoolGrades: 7-8Distance: 2.5 mi
- 7/10Liberty High SchoolGrades: 9-12Distance: 2 mi
Schools provided by the listing agent
- Elementary: West Union
- Middle: Poynter
- High: Liberty
Source: RMLS (OR). This data may not be complete. We recommend contacting the local school district to confirm school assignments for this home.
Get a cash offer in 3 minutes
Find out how much your home could sell for in as little as 3 minutes with a no-obligation cash offer.
Estimated market value
$703,400
Get a cash offer in 3 minutes
Find out how much your home could sell for in as little as 3 minutes with a no-obligation cash offer.
Estimated market value
$703,400
- Oregon
- Washington County
- Hillsboro
- 97124
- 6240 NE Brighton St
Nearby cities
Nearby neighborhoods
Nearby zip codes
Other Hillsboro Topics
