Under construction. Welcome to the exquisite, newly constructed, redesigned Brisa Del Mar Townhomes, a captivating gated community where sophisticated living meets unrivaled charm. In the burgeoning suburb of Tampa Bay, Brisa Del Mar Townhomes redefine the concept of carefree luxury in Apollo Beach. Surrounded by opulent waterfront properties worth millions, these townhomes present two unique floor plans: Apollo and Beach. The townhomes boast luxury and comfort in equal measure. The Beach model is an impressive 3,025 square feet of indoor space, adorned with covered balconies. The private elevator will provide access to all living areas, including the rooftop terrace and carefully curated design elements. Be prepared to be enchanted by the breathtaking views of the canal and bay waters from the 850-plus-square-foot rooftop terrace. For outdoor enthusiasts, the terrace can be customized with an optional outdoor kitchen, providing a picturesque setting for grilling and entertaining while overlooking the glistening canal and bay waters. An entertainment alcove protects an outdoor TV. Picture yourself basking in the warm morning sun while sipping freshly brewed coffee or engaging in a revitalizing yoga session as the sun gracefully sets. These multi-level homes are exceptional, offering four bedrooms, 3.5 baths and an oversized two-car garage. Each townhome has been thoughtfully redesigned to ensure a seamless blend of functionality and elegance. The first level boasts a versatile space that can be used as an office, exercise area or guest room, accompanied by a spacious bonus room and a full bath. On the second and main level, a luxurious kitchen awaits, adorned with ample quartz countertop space and a dining bar. Enjoy unobstructed access to a split living room and dining room area, providing an effortless setting for intimate gatherings and grand celebrations. On the opposite side of the kitchen, a generously sized living room and powder room offer the ideal setting for casual entertainment, be it a movie night or a thrilling game day. Experience the tranquility of a serene resort retreat on the third floor. Indulge in the opulent en suite of the primary bedroom, complete with a luxurious soaking tub, a spacious shower, a generous walk-in closet and a private balcony. The second and third bedrooms are also on this level. Both are thoughtfully designed to provide comfort and privacy, sharing the third full bath, and adding to the seamless living experience. The townhomes are built to the latest building and FEMA standards, providing peace of mind in coastal areas. The community is flanked by two marinas, making it a boater's dream. Just under a mile from the Apollo Beach Preserve and the nearby Manatee Viewing Center, the location offers unparalleled natural beauty. With a five-minute golf cart ride to acclaimed dining establishments like Circles and Finns, Publix grocery stores, shops, and prominent cities such as Tampa and St. Petersburg, Brisa Del Mar becomes an irresistible haven for those seeking the ultimate lifestyle. There are 14 townhomes left at various price points. Experience the allure of Brisa Del Mar and start living your dream today. Photos are of the Beach Plan model.
Sold for $1,025,000
$1,025,000
1452 SILVIA SHORES DRIVE, APOLLO BEACH, FL 33572
4beds
3,025sqft
Townhouse
Built in 2024
2,477 Square Feet Lot
$780,400 Zestimate®
$339/sqft
$4,290 Estimated rent
Home value
$780,400
$710,000 - $843,000
$4,290/mo
Zestimate® history
Owner options
List your home for rent
$4,290/mo
Rent Zestimate®
Find your next renter with Zillow Rental Manager. Plus, with online applications, you can quickly screen prospective tenants – for free.
$4,290/mo
Rent Zestimate®
Refinance and save
$7,455/mo
Est. payment
Refinancing to a lower rate could help reduce your monthly payments and save thousands over the life of the loan.
$7,455/mo
Est. payment
Explore your selling options
Work with a Zillow partner agent
Leverage their expertise and Zillow's premium Showcase listings to get your home seen by more buyers.
Get startedList with your own agent
Get your home in front of millions of buyers by listing it on Zillow.
Learn how to do itSell it yourself
Take full control of how buyers see your home on Zillow by listing For Sale by Owner (FSBO).
List your homeWhat's special
Private balconySophisticated livingBay watersPrivate elevatorSpacious bonus roomGuest roomUnique floor plans
Zillow last checked:
Listing updated:
Listed by:
Deanna Huber 727-307-2024,
PREMIER SOTHEBYS INTL REALTY 727-898-6800,
Jessica Denig 813-713-1301,
PREMIER SOTHEBYS INTL REALTY
Bought with:
Deanna Huber, 3436911
PREMIER SOTHEBYS INTL REALTY
Jessica Denig, 3327168
PREMIER SOTHEBYS INTL REALTY
Source: Stellar MLS,MLS#: U8235867 Originating MLS: Pinellas Suncoast
Originating MLS: Pinellas Suncoast
Facts & features
Interior
Bedrooms & bathrooms
- Bedrooms: 4
- Bathrooms: 4
- Full bathrooms: 3
- 1/2 bathrooms: 1
Primary bedroom
- Features: En Suite Bathroom, Walk-In Closet(s)
- Level: Upper
- Dimensions: 14x14
Bedroom 2
- Features: Walk-In Closet(s)
- Level: Upper
- Dimensions: 13.1x10.2
Bedroom 3
- Features: Built-in Closet
- Level: Upper
- Dimensions: 11.4x10.2
Bedroom 4
- Features: Built-in Closet
- Level: First
Primary bathroom
- Features: Tub with Separate Shower Stall
- Level: Upper
Bonus room
- Features: No Closet
- Level: First
- Dimensions: 10x10.13
Family room
- Level: Upper
- Dimensions: 19.4x17
Kitchen
- Features: Breakfast Bar
- Level: Second
- Dimensions: 9x12
Living room
- Level: Upper
- Dimensions: 23.4x14
Heating
- Central, Electric
Cooling
- Central Air
Appliances
- Included: Dishwasher, Disposal, Dryer, Electric Water Heater, Exhaust Fan, Freezer, Ice Maker, Microwave, Range, Refrigerator, Washer
- Laundry: Inside, Laundry Room, Upper Level
Features
- Attic Fan, Elevator, High Ceilings, Kitchen/Family Room Combo, Living Room/Dining Room Combo, Open Floorplan, PrimaryBedroom Upstairs, Stone Counters, Thermostat
- Flooring: Luxury Vinyl, Tile
- Doors: Sliding Doors
- Windows: Hurricane Shutters/Windows
- Has fireplace: No
Interior area
- Total structure area: 3,025
- Total interior livable area: 3,025 sqft
Property
Parking
- Total spaces: 2
- Parking features: Boat, Driveway, Off Street, Oversized
- Attached garage spaces: 2
- Has uncovered spaces: Yes
Features
- Levels: Three Or More
- Stories: 3
- Patio & porch: Covered, Deck, Rear Porch
- Exterior features: Balcony, Irrigation System, Lighting, Sidewalk
- Pool features: Heated, In Ground
- Has view: Yes
- View description: City, Water, Bay/Harbor - Full, Intracoastal Waterway, Marina, Pond
- Has water view: Yes
- Water view: Water,Bay/Harbor - Full,Intracoastal Waterway,Marina,Pond
- Waterfront features: Bay/Harbor Access, Marina Access
Lot
- Size: 2,477 Square Feet
- Features: FloodZone, Sidewalk, Above Flood Plain
- Residential vegetation: Trees/Landscaped
Details
- Parcel number: U17311990N00000000021.0
- Zoning: PD
- Special conditions: None
Construction
Type & style
- Home type: Townhouse
- Architectural style: Mediterranean
- Property subtype: Townhouse
Materials
- Block
- Foundation: Block
- Roof: Membrane
Condition
- Completed
- New construction: Yes
- Year built: 2024
Details
- Builder model: B34
- Builder name: Atkins Fick Group, Inc
- Warranty included: Yes
Utilities & green energy
- Sewer: Public Sewer
- Water: Public
- Utilities for property: Cable Available, Electricity Available
Green energy
- Energy efficient items: Thermostat
- Indoor air quality: Air Filters MERV 10+, HVAC Cartridge/Media Filter, No/Low VOC Cabinets/Counters, No/Low VOC Flooring, No/Low VOC Paint/Finish, Ventilation
- Water conservation: Irrigation-Reclaimed Water
Community & HOA
Community
- Features: Association Recreation - Owned, Gated Community - Guard, Golf Carts OK, Irrigation-Reclaimed Water, Pool, Sidewalks, Special Community Restrictions
- Pet fee: $0 monthly
- Subdivision: BRISA DEL MAR TWNHMS
HOA
- Has HOA: Yes
- Services included: Common Area Taxes, Community Pool
- HOA fee: $387 monthly
- HOA name: Christine Trimmer
- HOA phone: 813-333-1047
- Second HOA name: Barisa Del Mar
Location
- Region: Apollo Beach
Financial & listing details
- Price per square foot: $339/sqft
- Tax assessed value: $424,713
- Annual tax amount: $1,349
- Date on market: 3/22/2024
- Listing terms: Cash,Conventional
- Ownership: Fee Simple
- Total actual rent: 0
- Electric utility on property: Yes
- Road surface type: Paved, Asphalt
Price history
| Date | Event | Price |
|---|---|---|
| 7/12/2024 | Sold | $1,025,000$339/sqft |
Source:  Stellar MLS #U8235867 Report a problem Stellar MLS #U8235867 Report a problem | ||
| 3/26/2024 | Pending sale | $1,025,000$339/sqft |
Source: Stellar MLS #U8235867 Report a problem | ||
| 3/26/2024 | Listed for sale | $1,025,000$339/sqft |
Source: Stellar MLS #U8235867 Report a problem | ||
| 3/22/2024 | Pending sale | $1,025,000$339/sqft |
Source: Stellar MLS #U8235867 Report a problem | ||
| 3/22/2024 | Listed for sale | $1,025,000+28.1%$339/sqft |
Source: Stellar MLS #U8235867 Report a problem | ||
| 10/9/2020 | Listing removed | $800,000$264/sqft |
Source: CHIRINO REAL ESTATE #T3222278 Report a problem | ||
| 9/22/2020 | Price change | $800,000-23.8%$264/sqft |
Source: CHIRINO REAL ESTATE #T3222278 Report a problem | ||
| 2/26/2020 | Price change | $1,050,000-26.3%$347/sqft |
Source: CHIRINO REAL ESTATE #T3222278 Report a problem | ||
| 2/5/2020 | Listed for sale | $1,425,000+331.9%$471/sqft |
Source: CHIRINO REAL ESTATE #T3222278 Report a problem | ||
| 2/10/2018 | Listing removed | $329,900$109/sqft |
Source: UNIVERSITY REALTY OF TAMPA #T2803244 Report a problem | ||
| 12/17/2017 | Listed for sale | $329,900+65%$109/sqft |
Source: UNIVERSITY REALTY OF TAMPA #T2803244 Report a problem | ||
| 2/2/2016 | Sold | $200,000$66/sqft |
Source: Public Record Report a problem | ||
Public tax history
| Year | Property taxes | Tax assessment |
|---|---|---|
| 2025 | $8,467 +4.1% | $424,713 +4.2% |
| 2024 | $8,129 +936.6% | $407,709 +1064.9% |
| 2023 | $784 -0.5% | $35,000 |
| 2022 | $788 +45% | $35,000 +70.2% |
| 2021 | $544 -0.5% | $20,562 |
| 2020 | $547 -0.7% | $20,562 |
| 2019 | $550 | $20,562 |
| 2018 | $550 -1.1% | $20,562 |
| 2017 | $557 -0.8% | $20,562 |
| 2016 | $561 -1.2% | $20,562 |
| 2015 | $568 -1.3% | $20,562 |
| 2014 | $576 -0.5% | $20,562 |
| 2013 | $578 -2.1% | $20,562 |
| 2012 | $591 -0.2% | $20,562 |
| 2011 | $592 +0.5% | $20,562 |
| 2010 | $589 -0.4% | $20,562 |
| 2009 | $591 -0.3% | $20,562 |
| 2008 | $593 +0.9% | $20,562 |
| 2007 | $588 +26.6% | $20,562 |
| 2006 | $465 | $20,562 |
Find assessor info on the county website
Neighborhood: 33572
Nearby homes
- $5,0004 bd4 ba-- sqft1452 Silvia Shores Dr #1, Apollo Beach, FL 33572For Rent
- $625,0004 bd4 ba2.8k sqft1450 Silvia Shores Dr, Apollo Beach, FL 33572Sold

- $100-- bd-- ba-- sqft6403 Margarita Shores Ln, Apollo Beach, FL 33572Off Market
- $630,0005 bd4 ba3.2k sqft6411 Mayra Shores Ln, Apollo Beach, FL 33572For Sale
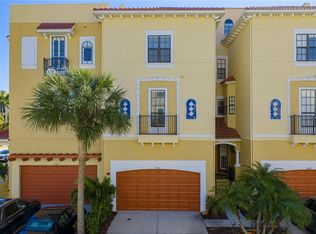
- $550,0003 bd4 ba2.7k sqft6413 Mayra Shores Ln, Apollo Beach, FL 33572Sold
- $482,7004 bd4 ba3.2k sqft6409 Mayra Shores Ln, Apollo Beach, FL 33572Off Market
- $639,0004 bd4 ba2.7k sqft6407 Mayra Shores Ln, Apollo Beach, FL 33572For Sale
- $518,8004 bd4 ba3.2k sqft6405 Mayra Shores Ln, Apollo Beach, FL 33572Off Market
Nearby schools
GreatSchools rating
- 8/10Apollo Beach Elementary SchoolGrades: PK-8Distance: 1.5 mi
- 3/10Lennard High SchoolGrades: 9-12Distance: 4.5 mi
- 3/10Eisenhower Middle SchoolGrades: 6-8Distance: 3.7 mi
Schools provided by the listing agent
- Elementary: Apollo Beach-HB
- Middle: Eisenhower-HB
- High: Lennard-HB
Source: Stellar MLS. This data may not be complete. We recommend contacting the local school district to confirm school assignments for this home.
Get a cash offer in 3 minutes
Find out how much your home could sell for in as little as 3 minutes with a no-obligation cash offer.
Estimated market value
$780,400
Get a cash offer in 3 minutes
Find out how much your home could sell for in as little as 3 minutes with a no-obligation cash offer.
Estimated market value
$780,400
- Florida
- Hillsborough County
- Apollo Beach
- 33572
- 1452 SILVIA SHORES DRIVE
Nearby cities
Nearby zip codes
Other Apollo Beach Topics
