Stunning Water Views, Rooftop Terrace & Private Elevator in Apollo Beach Wake up to beautiful water views at 6413 Mayra Shores Lane, a stunning 3-bedroom, 2 full and 2 half-bath home in a gated Apollo Beach community. The views stretch from the living room all the way up to the showstopping rooftop terrace, the perfect spot for sunsets, entertaining, or simply relaxing above the water. This property is also covered by a national flood Policy. This home offers flexible space for the way you live, with a separate office, an additional bonus room, and a second living room for movie nights, guests, or a home gym. Three private balconies bring the outdoors in, while beautiful cabinetry, gorgeous flooring, and plantation shutters add style throughout. A private in-unit elevator makes every level, including the rooftop, easy to reach. Watch the Water and dolphins jumping or entertain your friends in this spacious space. The community offers beautiful landscaping, a pool, and a hot tub as well as a gated entrance. Enjoy the community pool and sidewalks, then stroll to the best of Apollo Beach. The Apollo Beach Nature Preserve, Fins, Marina, Circles Waterfront Restaurant, Apollo Pizza, Cigars on the Blvd, yoga at Absolute Bliss Fitness, Wildflowr Wellness & Esthetics, and a local ice cream shop are all a few steps. With quick access to Tampa, Brandon, and Riverview, this is waterfront living at its best. Schedule your private showing today!
For sale
$615,000
6413 MAYRA SHORES LANE, APOLLO BEACH, FL 33572
3beds
2,763sqft
Townhouse
Built in 2008
2,752 Square Feet Lot
$-- Zestimate®
$223/sqft
$440/mo HOA
What's special
Gated entranceHot tubSeparate officePrivate elevatorBeautiful cabinetryFlexible spacePrivate in-unit elevator
- 8 days
- 186
- 13
Likely to sell faster than
Zillow last checked:
Listing updated:
Listed by:
Nicole Annicelli 813-833-2933,
IMPACT REALTY TAMPA BAY 813-321-1200
Source: Stellar MLS,MLS#: TB8563268 Originating MLS: Suncoast Tampa
Facts & features
Interior
Bedrooms & bathrooms
- Bedrooms: 3
- Bathrooms: 4
- Full bathrooms: 2
- 1/2 bathrooms: 2
Rooms
- Room types: Den/Library/Office, Family Room, Dining Room, Living Room
Primary bedroom
- Features: Walk-In Closet(s)
- Level: Third
- Area: 196 Square Feet
- Dimensions: 14x14
Bedroom 2
- Features: Built-in Closet
- Level: Third
- Area: 117 Square Feet
- Dimensions: 13x9
Bedroom 3
- Features: Built-in Closet
- Level: Third
- Area: 121 Square Feet
- Dimensions: 11x11
Primary bathroom
- Features: Dual Sinks, Garden Bath, Tub with Separate Shower Stall
- Level: Third
Dining room
- Level: Second
- Area: 132 Square Feet
- Dimensions: 12x11
Family room
- Level: Second
- Area: 266 Square Feet
- Dimensions: 14x19
Kitchen
- Features: Breakfast Bar
- Level: Second
- Area: 104 Square Feet
- Dimensions: 8x13
Living room
- Level: Second
- Area: 132 Square Feet
- Dimensions: 12x11
Office
- Level: First
- Area: 80 Square Feet
- Dimensions: 8x10
Utility room
- Level: Second
- Area: 36 Square Feet
- Dimensions: 4x9
Heating
- Central
Cooling
- Central Air
Appliances
- Included: Dishwasher, Disposal, Dryer, Microwave, Range, Refrigerator, Washer
- Laundry: Inside, Laundry Room
Features
- Ceiling Fan(s), Crown Molding, Elevator, Kitchen/Family Room Combo, Living Room/Dining Room Combo, Open Floorplan, Solid Surface Counters, Solid Wood Cabinets, Walk-In Closet(s)
- Flooring: Carpet, Ceramic Tile, Hardwood
- Doors: Sliding Doors
- Has fireplace: No
- Common walls with other units/homes: End Unit
Interior area
- Total structure area: 4,281
- Total interior livable area: 2,763 sqft
Video & virtual tour
Property
Parking
- Parking features: Garage Door Opener, Guest
- Has attached garage: Yes
- Details: Garage Dimensions: 18x16
Features
- Levels: Three Or More
- Stories: 3
- Exterior features: Balcony, Lighting, Private Entrance, Rain Gutters, Sidewalk
- Has view: Yes
- View description: Pool, Water, Bay/Harbor - Partial, Canal, Marina
- Has water view: Yes
- Water view: Water,Bay/Harbor - Partial,Canal,Marina
Lot
- Size: 2,752 Square Feet
- Features: Sidewalk
- Residential vegetation: Trees/Landscaped
Details
- Parcel number: U17311990N00000000015.0
- Zoning: PD
- Special conditions: None
Construction
Type & style
- Home type: Townhouse
- Property subtype: Townhouse
Materials
- Stucco
- Foundation: Slab
- Roof: Tile
Condition
- New construction: No
- Year built: 2008
Utilities & green energy
- Sewer: Public Sewer
- Water: Public
- Utilities for property: BB/HS Internet Available, Cable Available, Electricity Connected, Fire Hydrant, Public, Street Lights
Community & HOA
Community
- Features: Deed Restrictions, Pool
- Security: Fire Sprinkler System, Gated Community, Security System Owned
- Pet fee: $0 monthly
- Subdivision: BRISA DEL MAR TWNHMS
HOA
- Has HOA: Yes
- Amenities included: Gated
- Services included: Community Pool, Maintenance Grounds, Trash, Water
- HOA fee: $440 monthly
- HOA name: Christine Trimmer
- HOA phone: 813-333-1047
Location
- Region: Apollo Beach
Financial & listing details
- Price per square foot: $223/sqft
- Tax assessed value: $410,248
- Annual tax amount: $6,051
- Date on market: 10/31/2026
- Cumulative days on market: 9 days
- Listing terms: Cash,Conventional,VA Loan
- Ownership: Fee Simple
- Total actual rent: 0
- Electric utility on property: Yes
- Road surface type: Paved
Estimated market value
Not available
Estimated sales range
Not available
Not available
Price history
| Date | Event | Price |
|---|---|---|
| 10/31/2026 | Listed for sale | $615,000+11.8%$223/sqft |
Source:  Stellar MLS #TB8563268 Report a problem | ||
| 3/25/2026 | Sold | $550,000-3.3%$199/sqft |
Source: Stellar MLS #TB8413997 Report a problem | ||
| 2/24/2026 | Pending sale | $569,000$206/sqft |
Source: Stellar MLS #TB8413997 Report a problem | ||
| 1/14/2026 | Price change | $569,000-0.2%$206/sqft |
Source: Stellar MLS #TB8413997 Report a problem | ||
| 11/21/2025 | Price change | $569,900-4.9%$206/sqft |
Source: Stellar MLS #TB8413997 Report a problem | ||
| 10/2/2025 | Price change | $599,000-2.6%$217/sqft |
Source: Stellar MLS #TB8413997 Report a problem | ||
| 8/11/2025 | Listed for sale | $615,000+75.7%$223/sqft |
Source: Stellar MLS #TB8413997 Report a problem | ||
| 6/4/2018 | Sold | $350,000-4.1%$127/sqft |
Source: Public Record Report a problem | ||
| 4/23/2018 | Pending sale | $365,000$132/sqft |
Source: Keller Williams Realty Brandon #T2905422 Report a problem | ||
| 3/16/2018 | Price change | $365,000-1.4%$132/sqft |
Source: Keller Williams Realty Brandon #T2905422 Report a problem | ||
| 1/11/2018 | Price change | $370,000-1.3%$134/sqft |
Source: Brandon #T2905422 Report a problem | ||
| 10/5/2017 | Listed for sale | $375,000+11.3%$136/sqft |
Source: KELLER WILLIAMS REALTY #T2905422 Report a problem | ||
| 3/4/2014 | Sold | $336,900-1.7%$122/sqft |
Source: Stellar MLS #T2570236 Report a problem | ||
| 1/29/2014 | Pending sale | $342,900$124/sqft |
Source: CENTURY 21 Beggins Enterprises #T2570236 Report a problem | ||
| 1/10/2014 | Listed for sale | $342,900+2.1%$124/sqft |
Source: CENTURY 21 Beggins Enterprises #T2570236 Report a problem | ||
| 6/6/2013 | Price change | $335,900+3.1%$122/sqft |
Source: CENTURY 21 Beggins Enterprises #T2570236 Report a problem | ||
| 5/17/2013 | Listed for sale | $325,900$118/sqft |
Source: CENTURY 21 Beggins Enterprises #T2570236 Report a problem | ||
Public tax history
| Year | Property taxes | Tax assessment |
|---|---|---|
| 2025 | $6,051 +8.4% | $334,170 +2.9% |
| 2024 | $5,580 +3.5% | $324,752 +3% |
| 2023 | $5,390 +5.3% | $315,293 +4.1% |
| 2022 | $5,117 +1% | $302,758 +3% |
| 2021 | $5,068 +2% | $293,940 +1.4% |
| 2020 | $4,967 -16.5% | $289,882 -4.2% |
| 2019 | $5,947 | $302,456 +21.1% |
| 2018 | $5,947 +38.7% | $249,741 -4.4% |
| 2017 | $4,288 -4.4% | $261,182 +3.4% |
| 2016 | $4,486 +0.7% | $252,657 -5.1% |
| 2015 | $4,455 -6.5% | $266,166 -0.7% |
| 2014 | $4,767 | $267,998 +50.9% |
| 2013 | $4,767 +29.1% | $177,593 +9.5% |
| 2012 | $3,691 -3.5% | $162,220 -3.8% |
| 2011 | $3,827 +7.7% | $168,576 +7.9% |
| 2010 | $3,554 -40.8% | $156,238 -43.6% |
| 2009 | $6,003 +529% | $276,947 +1246.9% |
| 2008 | $954 +62.3% | $20,562 |
| 2007 | $588 +26.6% | $20,562 |
| 2006 | $465 | $20,562 |
Find assessor info on the county website
Monthly payment
Est. payment
Payment breakdown
Explore the cost of this home by adjusting the details. Changes won't be saved.Climate risks
Neighborhood: 33572
Nearby schools
Schools provided by the listing agent
- Elementary: Apollo Beach-HB
- Middle: Eisenhower-HB
- High: Newsome-HB
Source: Stellar MLS. This data may not be complete. We recommend contacting the local school district to confirm school assignments for this home.
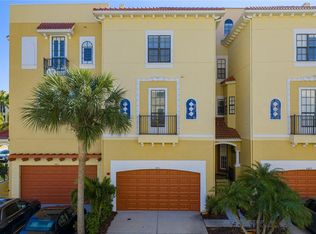
- $599,0005 bd4 ba3.2k sqft6411 Mayra Shores Ln, Apollo Beach, FL 33572For Sale
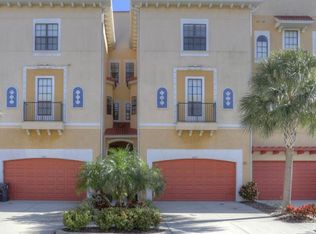
- $467,5004 bd4 ba3.2k sqft6409 Mayra Shores Ln, Apollo Beach, FL 33572Off Market
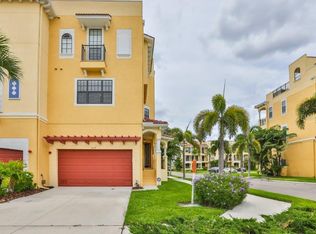
- $456,0004 bd4 ba2.7k sqft6419 Mayra Shores Ln, Apollo Beach, FL 33572Off Market
- $639,0004 bd4 ba2.7k sqft6407 Mayra Shores Ln, Apollo Beach, FL 33572For Sale

Similar homes
- $639,0004 bd4 ba2.7k sqft6407 MAYRA SHORES LANE, APOLLO BEACH, FL 33572For Sale
 MLS ID #TB8525295, Shawna Calvert, 27NORTH REALTY. Stellar MLS
- $649,0005 bd4 ba3.2k sqft6408 MAYRA SHORES LANE, APOLLO BEACH, FL 33572For Sale
 MLS ID #TB8516326, Shawna Calvert, 27NORTH REALTY. Stellar MLS
- $599,0005 bd4 ba3.2k sqft6411 MAYRA SHORES LANE, APOLLO BEACH, FL 33572For SaleMLS ID #TB8473995, Carol Romeo, COLDWELL BANKER REALTY. Stellar MLS
- $589,0004 bd5 ba3.1k sqft6331 SUNSET BAY CIRCLE, APOLLO BEACH, FL 33572For Sale
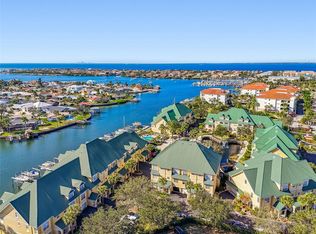 MLS ID #TB8456604, April Heinrich, KELLER WILLIAMS SUBURBAN TAMPA. Stellar MLS
- $530,0003 bd3 ba2.3k sqft6420 SUNSET BAY CIRCLE, APOLLO BEACH, FL 33572For SaleMLS ID #TB8542304, Vojtech Bosek, CHARLES RUTENBERG REALTY INC. Stellar MLS
- $560,0003 bd3 ba1.8k sqft820 SYMPHONY ISLES BOULEVARD, APOLLO BEACH, FL 33572For SaleMLS ID #TB8527405, Michael Ceparano, FUTURE HOME REALTY INC. Stellar MLS
- $889,9903 bd2 ba2k sqft816 GOLF ISLAND DRIVE, APOLLO BEACH, FL 33572For SaleMLS ID #TB8564642, Amie Samuel-Hall, CHARLES RUTENBERG REALTY INC. Stellar MLS
- $424,9994 bd2 ba2.1k sqft6217 SHADOWLAKE DRIVE, APOLLO BEACH, FL 33572For SaleMLS ID #TB8564177, Kerin Clarkin, AGILE GROUP REALTY. Stellar MLS
- $510,0004 bd3 ba2.8k sqft416 MANNS HARBOR DRIVE, APOLLO BEACH, FL 33572For SaleMLS ID #TB8490028, Carina Galati, GULF SHORES REALTY ERA POWERED LLC. Stellar MLS
- $759,0004 bd3 ba2.8k sqft5226 BRIGHTON SHORE DRIVE, APOLLO BEACH, FL 33572For SaleMLS ID #TB8532236, Shawna Calvert, 27NORTH REALTY. Stellar MLS
- $850,0004 bd3 ba3.1k sqft7007 COVINGTON STONE AVENUE, APOLLO BEACH, FL 33572For SaleMLS ID #TB8559241, Lisa Tackus, ELEVATED REALTY. Stellar MLS
- $499,0004 bd4 ba3.2k sqft5227 ADMIRAL POINTE DRIVE, APOLLO BEACH, FL 33572For SaleMLS ID #TB8475052, Jessica Houston, CENTURY 21 LIST WITH BEGGINS. Stellar MLS
- $799,0004 bd4 ba3.8k sqft824 ISLEBAY DRIVE, APOLLO BEACH, FL 33572For SaleMLS ID #TB8526655, Shawna Calvert, 27NORTH REALTY. Stellar MLS
- $899,9005 bd7 ba2.8k sqft861 SYMPHONY ISLES BOULEVARD, APOLLO BEACH, FL 33572For SaleMLS ID #TB8541248, Helle Hartley, SMITH & ASSOCIATES REAL ESTATE. Stellar MLS
- $649,0004 bd3 ba2.7k sqft2852 BAYSHORE TRAILS DR, TAMPA, FL 33611For SaleMLS ID #TB8511571, Monique Caldwell, CAPITAL CALDWELL LLC. Stellar MLS
- $425,0003 bd3 ba2.3k sqft6136 VOYAGERS PLACE, APOLLO BEACH, FL 33572For SaleMLS ID #TB8546334, Krista Landis, PREFERRED SHORE LLC. Stellar MLS
- $819,0004 bd4 ba3.3k sqft6323 HAVENSPORT DRIVE, APOLLO BEACH, FL 33572For SaleMLS ID #TB8537370, Jaqueline Coons, DALTON WADE INC. Stellar MLS
- $595,0003 bd3 ba2.4k sqft5014 SANDY BROOK CIRCLE, WIMAUMA, FL 33598For SaleMLS ID #TB8556234, Dick Wilson, CENTURY 21 BEGGINS ENTERPRISES. Stellar MLS
- $407,0002 bd2 ba1.9k sqft144 SILVER FALLS DRIVE, APOLLO BEACH, FL 33572For SaleMLS ID #TB8552510, Shawna Calvert, 27NORTH REALTY. Stellar MLS
- $390,0003 bd2 ba1.7k sqft5318 GOLDEN ISLES DRIVE, APOLLO BEACH, FL 33572For SaleMLS ID #TB8540980, Shawna Calvert, 27NORTH REALTY. Stellar MLS
