Skip main navigation
Sold for $733,000
  • $733,000

    1452 Southwind Way, Dresher, PA 19025

    4beds
    3,189sqft
    Single Family Residence
    Built in 1979
    0.51 Acres Lot
    $876,100 Zestimate®
    $230/sqft
    $4,291 Estimated rent

    Home value

    $876,100

    $832,000 - $929,000

    $4,291/mo

    Zestimate® history
    Loading
    Loading...

    Owner options

    List your home for rent

    $4,291/mo

    Rent Zestimate®

    Find your next renter with Zillow Rental Manager. Plus, with online applications, you can quickly screen prospective tenants – for free.

    Learn more

    $4,291/mo

    Rent Zestimate®

    Refinance and save

    $4,699/mo

    Est. payment

    Refinancing to a lower rate could help reduce your monthly payments and save thousands over the life of the loan.

    See today's rates

    $4,699/mo

    Est. payment

    Explore your selling options

    Work with a Zillow partner agent

    Leverage their expertise and Zillow's premium Showcase listings to get your home seen by more buyers.

    Get started

    List with your own agent

    Get your home in front of millions of buyers by listing it on Zillow.

    Learn how to do it

    Sell it yourself

    Take full control of how buyers see your home on Zillow by listing For Sale by Owner (FSBO).

    List your home

    What's special

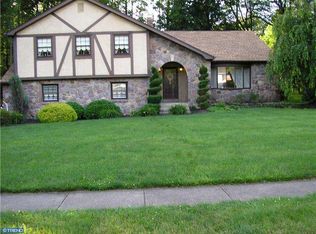
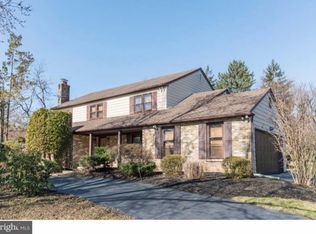
    Looking for a wonderful home in a great school district? Welcome to 1452 Southwind Way! Terrific 4 Bedroom, 2.5 Bath brick and sided Colonial in desirable Upper Dublins Susquehanna Woods Community. This well maintained home offered 3189 Sq Ft of living space and is situated on over half acre fenced-in level lot backing to mature trees. This delightful Dresher jewel showcases many upgrades including; Roof (2019), renovated Primary Bedroom (2019), Primary Bathroom (2019), Full Hall Bath (2019), windows (2010), siding (2010), Dining Room sliding glass doors (2010), garage doors (2010), Kitchen (2007), recessed lights, upgraded millwork, water filter system, security system, Bonus Room, walk up Attic, massive 4+ Garage with Basement, 2 driveways, 2 Patios all surrounded by new professional, lush landscaping. Award winning Upper Dublin School District with newer high school, brand new Sandy Run Middle School and Jarrettown Elementary School. Covered Porch with gleaming black front door greets you as you enter the Foyer with wide plank wood floor, wood staircase with Karastan wool carpet and double closet. Updated sunlit Kitchen features 36” maple cabinets with custom pull outs, granite countertops and Travertine tile backsplash with glass accent inlay, stainless steel appliances inc; 5 burner Bosch cooktop (2023) with decorative hood (ext venting), Bosch dishwasher (2021), Kitchen Aide double oven with convection (2021), Kitchen Aide refrigerator, Breakfast bar with seating and storage, Greenhouse window, blt-in desk and French door with blt-in shades to Patio. Laundry area with included washer/dryer and utility sink. Delightful Dining and Living Room are embellished with hardwood floor and crown molding. Ideal for large dinners and gatherings. The handsome Family Room features floor to ceiling brick wall Fireplace with mantel and hearth flanked by blt-in shelving and sliding glass Pella doors with blt-in shades lead to the Patio. Working from home? A French door leads to the marvelous Bonus Room-perfect as an In-Home Office, Play/Game Room, Fitness Room or Mediation/Yoga Studio. Bonus Room showcases a blt-in desk/storage system and leads to a Mud Room (8 X 7) area with tile floor, double closet and doorway accessing the side driveway. Powder Room with wide plank hardwood floor rounds out the main level. Retreat to the 2nd level to the luxurious Owners Suite with huge walk-in closet (23 X 7), silhouette blinds, Spa-like beautiful Owners Bathroom with tile floor, lavish laminate cabinetry with double vessel sinks and quartz countertop, under counter lighting, Robem mirrors with blt-in lights and defoggers, free standing tub with River-rock floor, stall shower with frameless door, bench, River-rock, tile surround and floor, Toto commode and chrome fixtures. 3 additional spacious Bedrooms with double fitted closets and ceiling fans. Bedroom 2 includes a stairway to the immense Attic-great for storage and possible living space. Full Hall Bath with tile floor, Corian counter topped vanity, Toto commode and tub/shower with tile and glass inlay. Most of the Basement was converted into a Garage and can be converted back. Garage features 2 doors and space for 4-5 cars. Still plenty of room for storage. Spend summer days entertaining family and friends on the Patios overlooking the awesome yard-possible for pool, trampoline and/or swing set. Conveniently located to major roads including PA Turnpike (276, 76), 63, 152, 309. Commuters, you’re close to Ambler and Ft Washington Train Stations, with easy access to Phil and NYC. Close to schools, parks, Dreshertown Shopping Center, Esporta Fitness, Maple Manor Swim Club, Temple Univ Ambler campus, Promenade at Upper Dublin with Sprouts Market, HomeGoods, Turning Point and Starbucks. Nearby downtown Ambler with cafes, theatre and playhouse. This solid and comfortable home is truly a rare gem inside and out. 1 year home warranty to the happy Buyers!

    Zillow last checked:

    Listing updated:

    Listed by:

    Sam Massey 215-284-9261,

    BHHS Fox & Roach-Blue Bell

    Bought with:

    Joshua Hersz, RS331315

    Compass RE

    Source: Bright MLS,MLS#: PAMC2071042MLS Logo

    Facts & features

    Interior

    Bedrooms & bathrooms
    • Bedrooms: 4
    • Bathrooms: 3
    • Full bathrooms: 2
    • 1/2 bathrooms: 1
    • Main level bathrooms: 1
    Basement
    • Area: 0
    Heating
    • Heat Pump, Programmable Thermostat, Electric
    Cooling
    • Central Air, Programmable Thermostat, Electric
    Appliances
    • Included: ENERGY STAR Qualified Washer, Double Oven, Self Cleaning Oven, Washer/Dryer Stacked, Cooktop, Disposal, Dryer, Exhaust Fan, Instant Hot Water, Oven/Range - Electric, Range Hood, Refrigerator, Stainless Steel Appliance(s), Water Heater, Electric Water Heater
    • Laundry: Main Level, Washer In Unit
    Features
    • Attic, Breakfast Area, Built-in Features, Ceiling Fan(s), Crown Molding, Family Room Off Kitchen, Eat-in Kitchen, Kitchen - Gourmet, Primary Bath(s), Recessed Lighting, Bathroom - Stall Shower, Bathroom - Tub Shower, Walk-In Closet(s), Dry Wall
    • Flooring: Carpet, Ceramic Tile, Wood
    • Doors: Six Panel, Sliding Glass, Storm Door(s)
    • Windows: Casement, Double Hung, Green House, Insulated Windows, Replacement, Screens, Vinyl Clad, Window Treatments
    • Basement: Drainage System,Garage Access,Interior Entry,Sump Pump,Water Proofing System
    • Number of fireplaces: 1
    • Fireplace features: Brick, Glass Doors, Mantel(s), Wood Burning
    Interior area
    • Total structure area: 3,189
    • Total interior livable area: 3,189 sqft
    • Finished area above ground: 3,189
    • Finished area below ground: 0

    Property

    Parking
    • Total spaces: 14
    • Parking features: Storage, Basement, Garage Faces Side, Garage Door Opener, Inside Entrance, Asphalt, Lighted, Attached, Driveway, On Street
    • Attached garage spaces: 4
    • Uncovered spaces: 10
    Accessibility
    • Accessibility features: 2+ Access Exits
    Features
    • Levels: Two
    • Stories: 2
    • Patio & porch: Patio, Porch
    • Exterior features: Lighting, Flood Lights, Sidewalks, Street Lights
    • Pool features: None
    • Fencing: Wood
    • Has view: Yes
    • View description: Garden
    Lot
    • Size: 0.51 Acres
    • Dimensions: 115.00 x 0.00
    • Features: Backs to Trees, Corner Lot, Front Yard, Level, Rear Yard, Suburban
    Details
    • Additional structures: Above Grade, Below Grade
    • Parcel number: 540014110263
    • Zoning: RES
    • Special conditions: Standard
    • Other equipment: None

    Construction

    Type & style
    • Home type: SingleFamily
    • Architectural style: Colonial
    • Property subtype: Single Family Residence
    Materials
    • Brick, Vinyl Siding
    • Foundation: Block
    • Roof: Architectural Shingle
    Condition
    • Very Good
    • New construction: No
    • Year built: 1979

    Utilities & green energy

    • Electric: 200+ Amp Service
    • Sewer: Public Sewer
    • Water: Public
    • Utilities for property: Cable Connected, Phone Connected, Fiber Optic

    Community & neighborhood

    Security
    • Security features: Carbon Monoxide Detector(s), Motion Detectors, Security System
    Location
    • Region: Dresher
    • Subdivision: None Available
    • Municipality: UPPER DUBLIN TWP

    Other

    Other facts
    • Listing agreement: Exclusive Right To Sell
    • Ownership: Fee Simple
    • Road surface type: Black Top

    Price history

    DateEventPrice
    7/17/2023Sold$733,000+7.8%$230/sqft
    Source: Bright MLS #PAMC2071042 Report a problem
    5/10/2023Pending sale$679,900$213/sqft
    Source: Berkshire Hathaway HomeServices Fox & Roach, REALTORS #PAMC2071042 Report a problem
    5/10/2023Contingent$679,900$213/sqft
    Source: Bright MLS #PAMC2071042 Report a problem
    5/6/2023Listed for sale$679,900+38.8%$213/sqft
    Source: Bright MLS #PAMC2071042 Report a problem
    6/16/2006Sold$490,000$154/sqft
    Source: Public Record Report a problem

    Public tax history

    YearProperty taxesTax assessment
    2025$11,731 +2.9%$236,360
    2024$11,396 $236,360
    2023$11,396 +3.5%$236,360
    2022$11,012 +2.9%$236,360
    2021$10,701 +2.3%$236,360
    2020$10,462 +2%$236,360
    2019$10,253 +2%$236,360
    2018$10,054 +2.7%$236,360
    2017$9,787 +2.5%$236,360
    2016$9,548 +3.3%$236,360
    2015$9,244 +2.6%$236,360
    2014$9,009 +2.5%$236,360
    2013$8,785 +4.1%$236,360
    2012$8,438 +5.3%$236,360
    2011$8,015 +9.6%$236,360
    2010$7,310 +3.7%$236,360
    2009$7,050 +7.5%$236,360
    2008$6,558 +3%--
    2007$6,368 +4.8%--
    2006$6,078 +4.3%--
    2005$5,827 +7.5%--
    2004$5,418 +4.5%--
    2003$5,184 +6.1%--
    2002$4,886 +4.8%--
    2000$4,660 +0.8%--
    1999$4,625 --

    Find assessor info on the county website

    Neighborhood: 19025

    Nearby schools

    GreatSchools rating
    Schools provided by the listing agent
    • Elementary: Jarrettown
    • Middle: Sandy Run
    • High: Upper Dublin
    • District: Upper Dublin

    Source: Bright MLS. This data may not be complete. We recommend contacting the local school district to confirm school assignments for this home.

    Get a cash offer in 3 minutes
    Find out how much your home could sell for in as little as 3 minutes with a no-obligation cash offer.
    Estimated market value
    $876,100
    Get a cash offer in 3 minutes
    Find out how much your home could sell for in as little as 3 minutes with a no-obligation cash offer.
    Estimated market value
    $876,100