Welcome to 1465 Candlebrook Rd in Dresher Pa. Classic brick Colonial home features 4 Bedrooms, 2.5 Baths with over 3000 SF of living space, beautifully situated on .68 of an acre lot bordered by mature trees. Located in the award winning Upper Dublin School District home to a state-of-the-art high school, the brand new Sandy Run Middle School and desirable Jarrettown Elementary School. This beautiful home blends timeless design with thoughtful upgrades. The kitchen has upgraded cherry cabinets, recessed lighting, stainless steel appliances and Corian countertops. The formal living room has has hardwood floors and custom crown molding. The formal dining room also has hardwood flooring as well as custom millwork including crown molding and chair rail. The spacious family room has a beautiful full wall, brick fireplace with matching mantle and track accent lighting. Lovely hardwood floors and custom millwork complete this space. The large and airy sunroom sits directly adjacent to the family room and features a vaulted ceiling with 3 skylights, a ceiling fan, more recessed lighting and hardwood flooring. The skylight blinds are operated by remote control and work off of solar batteries! Off the sunroom is the large outdoor deck constructed of Trex decking with custom railing. This lovely deck looks out onto a gently sloping, backyard that has total seclusion for much of the year. All of the wrought iron deck furniture as well as the Adirondak chairs come with the sale. The second floor starts with a truly gorgeous master suite. This suite's oversized bedroom has crown molding , wall to wall carpet, a ceiling fan, a sitting room/office and a lovely master bath with a large vanity, walk-in closet and private shower stall. Off of the sitting room is access to a partially floored attic for more storage. The 3 additional upstairs bedrooms are all large and come with ceiling fans and wall to wall carpeting. The hallway bathroom is fully tiled as well as bright with clean lines, recessed lighting over the vanity and an additional skylight. This home has been well kept and has steel, (not vinyl or aluminum) siding and Triple paned windows throughout, except for the master bathroom window which is double pane. The triple pane windows make it very quiet inside! The siding and windows have a 50 year warranty from a company that is still in business. An unfinished but dry and clean basement is ready for storage or the theatre/game room of your dreams. With a newer water heater(6 years old) newer heat pump (8 years old) and roof (9 years old) this house is ready for you to call it home.
Sold for $875,000
$875,000
1465 Candlebrook Dr, Dresher, PA 19025
4beds
3,086sqft
Single Family Residence
Built in 1979
0.68 Acres Lot
$879,100 Zestimate®
$284/sqft
$4,453 Estimated rent
Home value
$879,100
$818,000 - $941,000
$4,453/mo
Zestimate® history
Owner options
List your home for rent
$4,453/mo
Rent Zestimate®
Find your next renter with Zillow Rental Manager. Plus, with online applications, you can quickly screen prospective tenants – for free.
$4,453/mo
Rent Zestimate®
Refinance and save
$5,691/mo
Est. payment
Refinancing to a lower rate could help reduce your monthly payments and save thousands over the life of the loan.
$5,691/mo
Est. payment
Explore your selling options
Work with a Zillow partner agent
Leverage their expertise and Zillow's premium Showcase listings to get your home seen by more buyers.
Get startedList with your own agent
Get your home in front of millions of buyers by listing it on Zillow.
Learn how to do itSell it yourself
Take full control of how buyers see your home on Zillow by listing For Sale by Owner (FSBO).
List your homeWhat's special
Custom crown moldingClassic brick colonial homeRecessed lightingLovely hardwood floorsWall to wall carpetCeiling fanUpgraded cherry cabinets
Zillow last checked:
Listing updated:
Listed by:
Stan Ward 215-285-2593,
New Horizons Real Estate, Inc.
Bought with:
Kurt Werner, RB066221
RE/MAX Keystone
Source: Bright MLS,MLS#: PAMC2172084
Facts & features
Interior
Bedrooms & bathrooms
- Bedrooms: 4
- Bathrooms: 3
- Full bathrooms: 2
- 1/2 bathrooms: 1
- Main level bathrooms: 1
Rooms
- Room types: Living Room, Dining Room, Sitting Room, Bedroom 2, Bedroom 3, Bedroom 4, Kitchen, Family Room, Basement, Bedroom 1, Sun/Florida Room, Laundry, Bathroom 1, Bathroom 2, Attic, Half Bath
Bedroom 1
- Features: Bathroom - Stall Shower, Ceiling Fan(s), Crown Molding, Flooring - Carpet, Primary Bedroom - Sitting Area, Walk-In Closet(s), Attached Bathroom
- Level: Upper
- Area: 252 Square Feet
- Dimensions: 14 X 18
Bedroom 2
- Features: Ceiling Fan(s), Flooring - Carpet
- Level: Upper
- Area: 168 Square Feet
- Dimensions: 12 X 14
Bedroom 3
- Features: Ceiling Fan(s), Flooring - Carpet
- Level: Upper
- Area: 165 Square Feet
- Dimensions: 15 X 11
Bedroom 4
- Features: Ceiling Fan(s), Flooring - Carpet
- Level: Upper
- Area: 154 Square Feet
- Dimensions: 14 X 11
Bathroom 1
- Features: Bathroom - Stall Shower, Bathroom - Walk-In Shower, Flooring - Ceramic Tile, Recessed Lighting, Walk-In Closet(s)
- Level: Upper
Bathroom 2
- Features: Bathroom - Tub Shower, Flooring - Ceramic Tile, Recessed Lighting, Skylight(s)
- Level: Upper
Other
- Features: Attic - Floored
- Level: Upper
Basement
- Features: Basement - Unfinished, Flooring - Concrete, Flooring - Carpet
- Level: Lower
- Area: 783 Square Feet
- Dimensions: 29 X 27
Dining room
- Features: Flooring - HardWood, Lighting - Ceiling, Crown Molding, Chair Rail
- Level: Main
- Area: 168 Square Feet
- Dimensions: 12 X 14
Family room
- Features: Crown Molding, Fireplace - Gas, Flooring - HardWood, Track Lighting
- Level: Main
- Area: 322 Square Feet
- Dimensions: 23 X 14
Half bath
- Level: Main
Kitchen
- Features: Breakfast Bar, Built-in Features, Countertop(s) - Quartz, Flooring - Luxury Vinyl Plank, Kitchen Island, Kitchen - Electric Cooking, Lighting - Ceiling, Recessed Lighting, Pantry
- Level: Main
- Area: 238 Square Feet
- Dimensions: 14 X 17
Laundry
- Features: Flooring - Carpet
- Level: Main
- Area: 108 Square Feet
- Dimensions: 9 X 12
Living room
- Features: Crown Molding, Flooring - HardWood
- Level: Main
- Area: 260 Square Feet
- Dimensions: 13 X 20
Sitting room
- Features: Crown Molding, Flooring - Carpet, Primary Bedroom - Sitting Area
- Level: Upper
- Area: 156 Square Feet
- Dimensions: 13 X 12
Other
- Features: Breakfast Nook, Cathedral/Vaulted Ceiling, Ceiling Fan(s), Flooring - HardWood, Skylight(s)
- Level: Main
- Area: 336 Square Feet
- Dimensions: 14 X 24
Heating
- Central, Electric
Cooling
- Central Air, Electric
Appliances
- Included: Microwave, Dishwasher, Disposal, Dryer, Extra Refrigerator/Freezer, Self Cleaning Oven, Oven/Range - Electric, Refrigerator, Stainless Steel Appliance(s), Water Conditioner - Owned, Water Heater, Washer, Water Treat System, Electric Water Heater
- Laundry: Main Level, Laundry Room
Features
- Attic, Bathroom - Stall Shower, Bathroom - Tub Shower, Bathroom - Walk-In Shower, Breakfast Area, Ceiling Fan(s), Crown Molding, Dining Area, Family Room Off Kitchen, Floor Plan - Traditional, Formal/Separate Dining Room, Eat-in Kitchen, Kitchen - Gourmet, Recessed Lighting, Upgraded Countertops, Wainscotting, Walk-In Closet(s), Pantry, Kitchen Island, Dry Wall
- Flooring: Carpet, Hardwood, Luxury Vinyl, Wood
- Doors: Double Entry, Storm Door(s), Insulated
- Windows: Bay/Bow, Energy Efficient, Insulated Windows, Skylight(s), Triple Pane Windows, Wood Frames
- Basement: Full
- Number of fireplaces: 1
- Fireplace features: Brick, Gas/Propane
Interior area
- Total structure area: 3,086
- Total interior livable area: 3,086 sqft
- Finished area above ground: 3,086
- Finished area below ground: 0
Property
Parking
- Total spaces: 7
- Parking features: Garage Faces Side, Garage Door Opener, Oversized, Storage, Asphalt, Attached, Driveway, On Street
- Attached garage spaces: 2
- Uncovered spaces: 5
Accessibility
- Accessibility features: Doors - Lever Handle(s), Doors - Swing In, Accessible Entrance
Features
- Levels: Three
- Stories: 3
- Patio & porch: Deck, Wrap Around
- Exterior features: Rain Gutters, Sidewalks, Street Lights
- Pool features: None
- Fencing: Wood,Back Yard,Privacy,Board
Lot
- Size: 0.68 Acres
- Dimensions: 93.00 x 0.00
- Features: Backs to Trees, Cleared, Front Yard, Landscaped, Level, Wooded, Rear Yard, SideYard(s), Sloped, Suburban, Unknown Soil Type
Details
- Additional structures: Above Grade, Below Grade
- Parcel number: 540003680316
- Zoning: RESIDENTIAL
- Special conditions: Standard
- Other equipment: See Remarks
Construction
Type & style
- Home type: SingleFamily
- Architectural style: Colonial
- Property subtype: Single Family Residence
Materials
- Vinyl Siding
- Foundation: Concrete Perimeter, Slab
- Roof: Architectural Shingle
Condition
- Excellent
- New construction: No
- Year built: 1979
- Major remodel year: 1983
Utilities & green energy
- Electric: 200+ Amp Service
- Sewer: Public Sewer
- Water: Public
- Utilities for property: Cable Connected, Phone, Propane, Cable
Community & HOA
Community
- Security: Carbon Monoxide Detector(s), Smoke Detector(s)
- Subdivision: None Available
HOA
- Has HOA: No
Location
- Region: Dresher
- Municipality: UPPER DUBLIN TWP
Financial & listing details
- Price per square foot: $284/sqft
- Tax assessed value: $251,820
- Annual tax amount: $12,982
- Date on market: 3/31/2026
- Listing agreement: Exclusive Right To Sell
- Listing terms: Cash,Conventional,FHA
- Inclusions: Kitchen Refrigerator, Laundry Room Refrigerator, Washer, Dryer, & Deck Furniture. All In "as Is Condition"
- Ownership: Fee Simple
- Road surface type: Black Top
Price history
| Date | Event | Price |
|---|---|---|
| 5/15/2026 | Sold | $875,000+4.2%$284/sqft |
Source:  Bright MLS #PAMC2172084 Report a problem Bright MLS #PAMC2172084 Report a problem | ||
| 4/4/2026 | Pending sale | $840,000$272/sqft |
Source: Bright MLS #PAMC2172084 Report a problem | ||
| 3/31/2026 | Listed for sale | $840,000$272/sqft |
Source: Bright MLS #PAMC2172084 Report a problem | ||
Public tax history
| Year | Property taxes | Tax assessment |
|---|---|---|
| 2025 | $12,499 +2.9% | $251,820 |
| 2024 | $12,142 | $251,820 |
| 2023 | $12,142 +3.5% | $251,820 |
| 2022 | $11,732 +2.9% | $251,820 |
| 2021 | $11,402 +2.3% | $251,820 |
| 2020 | $11,146 +2% | $251,820 |
| 2019 | $10,923 +2% | $251,820 |
| 2018 | $10,711 +2.7% | $251,820 |
| 2017 | $10,427 +2.5% | $251,820 |
| 2016 | $10,172 +3.3% | $251,820 |
| 2015 | $9,849 +2.6% | $251,820 |
| 2014 | $9,598 +2.5% | $251,820 |
| 2013 | $9,360 +4.1% | $251,820 |
| 2012 | $8,991 +5.3% | $251,820 |
| 2011 | $8,540 +9.6% | $251,820 |
| 2010 | $7,789 +3.7% | $251,820 |
| 2009 | $7,511 +7.5% | $251,820 |
| 2008 | $6,988 +3% | -- |
| 2007 | $6,785 +4.8% | -- |
| 2006 | $6,475 +4.3% | -- |
| 2005 | $6,208 +7.5% | -- |
| 2004 | $5,773 +4.5% | -- |
| 2003 | $5,523 +6.1% | -- |
| 2002 | $5,206 +4.9% | -- |
| 2000 | $4,963 +0.8% | -- |
| 1999 | $4,926 | -- |
Find assessor info on the county website
Neighborhood: 19025
Nearby homes
- $751,6004 bd4 ba2.4k sqft1461 Candlebrook Dr, Dresher, PA 19025Off Market
- $798,9005 bd3 ba3.4k sqft1469 Candlebrook Dr, Dresher, PA 19025Off Market

- $710,2004 bd2 ba2.3k sqft1473 Candlebrook Dr, Dresher, PA 19025Off Market
- $841,9004 bd3 ba2.9k sqft1460 Candlebrook Dr, Dresher, PA 19025Off Market
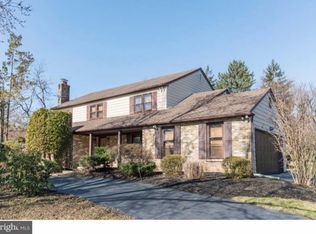
- $867,5004 bd3 ba3.1k sqft1452 Southwind Way, Dresher, PA 19025Off Market
- $1,059,4004 bd4 ba3.5k sqft1456 Candlebrook Dr, Dresher, PA 19025Off Market
- $782,5004 bd3 ba2.7k sqft1464 Candlebrook Dr, Dresher, PA 19025Off Market
- $951,1004 bd3 ba3k sqft1445 Candlebrook Dr, Dresher, PA 19025Off Market
Nearby schools
GreatSchools rating
- 9/10Jarrettown El SchoolGrades: K-5Distance: 0.2 mi
- 9/10Sandy Run Middle SchoolGrades: 6-8Distance: 1.4 mi
- 9/10Upper Dublin High SchoolGrades: 9-12Distance: 1.5 mi
Schools provided by the listing agent
- Elementary: Jarrettown
- Middle: Sandy Run
- High: Upper Dublin
- District: Upper Dublin
Source: Bright MLS. This data may not be complete. We recommend contacting the local school district to confirm school assignments for this home.
Get a cash offer in 3 minutes
Find out how much your home could sell for in as little as 3 minutes with a no-obligation cash offer.
Estimated market value
$879,100
Get a cash offer in 3 minutes
Find out how much your home could sell for in as little as 3 minutes with a no-obligation cash offer.
Estimated market value
$879,100
- Pennsylvania
- Montgomery County
- Dresher
- 19025
- 1465 Candlebrook Dr
Nearby cities
Nearby zip codes
Other Dresher Topics
