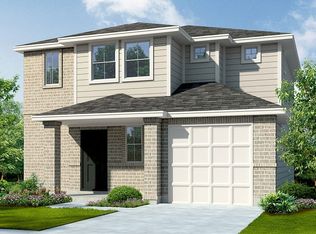
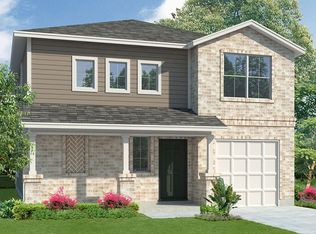
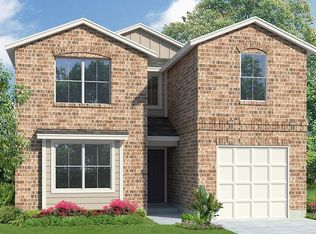
The Carswell is a single-story, 1180 sq. ft., 3 bedroom, 2 bathroom floor plan, designed with you in mind! The inviting entryway leads to a private hallway connecting the two secondary bedrooms and a full bath. The entry opens up into the spacious living area and dining area. The kitchen looks out into the dining and living areas. The bedroom 1 suite is located off the dining and kitchen area. It includes a walk-in closet and a relaxing ensuite. Under Construction.
This property is not currently displayed as for sale or rent on Zillow. This may be different from what's on other websites or public sources.