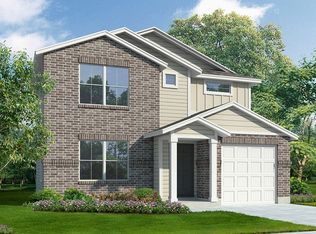
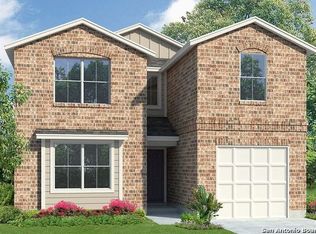
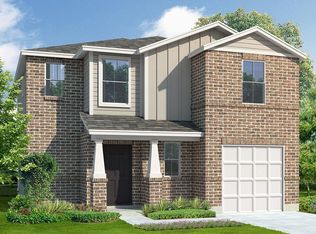
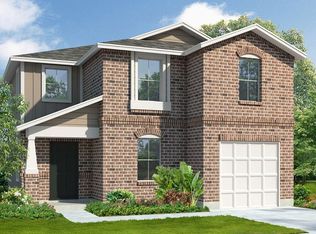
The Stanley is a two-story, 2243 sq. ft., 4 bedroom, 2.5 bathroom floor plan designed to provide your growing family with a spacious place to call home. The inviting front porch and entry leads to a foyer. The foyer opens up to the large open kitchen that includes a spacious kitchen island. The dining area is located adjacent to the open kitchen and large living area. The living room leads to the backyard and the relaxing covered patio. The utility room conveniently connects to the garage and a storage closet is located under the stairs. The loft/game room area, bedroom 1 suite, three secondary bedrooms, and a secondary full bathroom are all located upstairs. Under construction.
This property is not currently displayed as for sale or rent on Zillow. This may be different from what's on other websites or public sources.