Skip main navigation
Closed
  • $490,000

    14521 Waterside Dr, Charlotte, NC 28278

    3beds
    1,682sqft
    Townhouse
    Built in 1992
    0.03 Acres Lot
    $489,400 Zestimate®
    $291/sqft
    $2,214 Estimated rent

    Home value

    $489,400

    $450,000 - $533,000

    $2,214/mo

    Zestimate® history
    Loading
    Loading...

    Owner options

    List your home for rent

    $2,214/mo

    Rent Zestimate®

    Find your next renter with Zillow Rental Manager. Plus, with online applications, you can quickly screen prospective tenants – for free.

    Learn more

    $2,214/mo

    Rent Zestimate®

    Refinance and save

    $3,256/mo

    Est. payment

    Refinancing to a lower rate could help reduce your monthly payments and save thousands over the life of the loan.

    See today's rates

    $3,256/mo

    Est. payment

    Explore your selling options

    Work with a Zillow partner agent

    Leverage their expertise and Zillow's premium Showcase listings to get your home seen by more buyers.

    Get started

    List with your own agent

    Get your home in front of millions of buyers by listing it on Zillow.

    Learn how to do it

    Sell it yourself

    Take full control of how buyers see your home on Zillow by listing For Sale by Owner (FSBO).

    List your home

    What's special

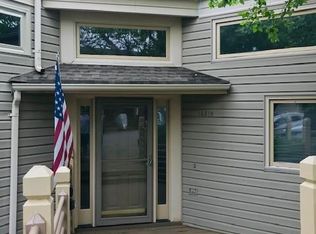
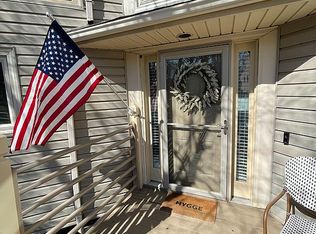
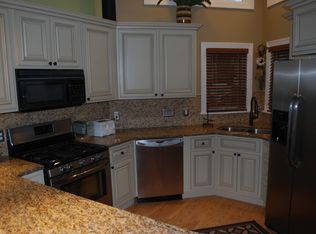
    Escape to your lakeside haven with this stunning, meticulously maintained waterfront townhome on the serene shores of Lake Wylie! Perfectly positioned to capture awe-inspiring sunsets over the main channel, this gem offers an unbeatable East/West exposure that bathes the interior in warm, natural light. Step inside to discover new hardwood floors, granite countertops, and stainless-steel appliances that add elegance to every corner. The relaxed living space flows effortlessly to a covered deck where you can unwind while savoring peaceful water views. With two spacious bedrooms downstairs, each with a full bath, and an upper loft with a luxurious travertine-tiled shower, there’s room for family and guests. Home includes whole house water softener system as well as gas heat and gas fireplace. Plus, enjoy resort-style amenities, including a private beach, pool, tennis courts, and boat storage. Your dream lakefront lifestyle awaits! Furniture negotiable. Refrigerator, washer/dryer convey.

    Zillow last checked:

    Listing updated:

    Listed by:

    Mark McClaskey 704-604-5952,

    EXP Realty LLC Ballantyne

    Bought with:

    Pete Lazzopina

    EXP Realty LLC Ballantyne

    Source: Canopy MLS as distributed by MLS GRID,MLS#: 4233825MLS Logo

    Facts & features

    Interior

    Bedrooms & bathrooms
    • Bedrooms: 3
    • Bathrooms: 4
    • Full bathrooms: 3
    • 1/2 bathrooms: 1
    Primary bedroom
    • Level: Lower
    Bedroom s
    • Level: Lower
    Bedroom s
    • Level: Upper
    Bathroom half
    • Level: Main
    Bathroom full
    • Level: Upper
    Bathroom full
    • Level: Lower
    Bathroom full
    • Level: Lower
    Bonus room
    • Level: Upper
    Dining area
    • Level: Main
    Kitchen
    • Level: Main
    Laundry
    • Level: Lower
    Living room
    • Level: Main
    Heating
    • Central
    Cooling
    • Central Air
    Appliances
    • Included: Dishwasher, Disposal, Dryer, Gas Range, Gas Water Heater, Microwave, Refrigerator, Washer, Water Softener
    • Laundry: Laundry Room, Lower Level
    Features
    • Walk-In Closet(s)
    • Doors: Screen Door(s), Sliding Doors
    • Has basement: No
    • Fireplace features: Gas Log, Living Room
    Interior area
    • Total structure area: 1,682
    • Total interior livable area: 1,682 sqft
    • Finished area above ground: 1,682
    • Finished area below ground: 0

    Property

    Parking
    • Total spaces: 2
    • Parking features: Parking Space(s)
    • Uncovered spaces: 2
    • Details: 2 courtesy parking spaces with guest parking.
    Features
    • Levels: Tri-Level
    • Entry location: Main
    • Patio & porch: Deck
    • Exterior features: Lawn Maintenance, Other - See Remarks
    • Pool features: Community, In Ground
    • Has view: Yes
    • View description: Water
    • Has water view: Yes
    • Water view: Water
    • Waterfront features: Beach - Public, Boat Slip – Community, Waterfront
    • Body of water: Lake Wylie
    Lot
    • Size: 0.03 Acres
    Details
    • Parcel number: 19942171
    • Zoning: N1-C
    • Special conditions: Standard

    Construction

    Type & style
    • Home type: Townhouse
    • Property subtype: Townhouse
    Materials
    • Vinyl
    • Foundation: Slab
    • Roof: Shingle
    Condition
    • New construction: No
    • Year built: 1992

    Utilities & green energy

    • Sewer: Other - See Remarks
    • Water: Community Well
    • Utilities for property: Cable Available, Electricity Connected, Satellite Internet Available, Wired Internet Available

    Community & HOA

    Community
    • Features: Boat Storage, Clubhouse, Gated, Picnic Area, Pond, Recreation Area, Sidewalks, Street Lights, Tennis Court(s), Other
    • Subdivision: The Yachtsman
    HOA
    • Has HOA: Yes
    • HOA fee: $330 monthly
    • HOA name: Braza Management
    • HOA phone: 919-576-9883
    Location
    • Region: Charlotte

    Financial & listing details

    • Price per square foot: $291/sqft
    • Tax assessed value: $357,400
    • Date on market: 3/15/2025
    • Cumulative days on market: 5 days
    • Listing terms: Cash,Conventional,Exchange,FHA,USDA Loan,VA Loan
    • Electric utility on property: Yes
    • Road surface type: Asphalt, Paved

    Price history

    DateEventPrice
    4/23/2025Sold$490,000-5.8%$291/sqft
    Source: Canopy MLS as distributed by MLS GRID #4233825 Report a problem
    3/15/2025Listed for sale$520,000+58.4%$309/sqft
    Source: Canopy MLS as distributed by MLS GRID #4233825 Report a problem
    8/30/2019Sold$328,350-4.8%$195/sqft
    Source: Canopy MLS as distributed by MLS GRID #3531190 Report a problem
    7/30/2019Pending sale$345,000$205/sqft
    Source: Wilkinson ERA Real Estate #3531190 Report a problem
    7/20/2019Listed for sale$345,000+39.1%$205/sqft
    Source: Wilkinson ERA Real Estate #3531190 Report a problem
    10/9/2006Sold$248,000+18.1%$147/sqft
    Source: Public Record Report a problem
    9/5/2006Sold$210,000+18.6%$125/sqft
    Source: Public Record Report a problem
    12/1/1998Sold$177,000$105/sqft
    Source: Public Record Report a problem

    Public tax history

    YearProperty taxesTax assessment
    2025-- $357,400
    2024$2,507 +1.7%$357,400
    2023$2,467 +6.2%$357,400 +40.3%
    2022$2,323 +2.4%$254,700
    2021$2,268 +0.6%$254,700
    2020$2,255 +1.2%$254,700
    2019$2,228 -13.1%$254,700 +12.2%
    2018$2,565 +2.1%$227,000
    2017$2,511 $227,000
    2016$2,511 $227,000
    2015$2,511 +2.8%$227,000
    2014$2,443 $227,000
    2013-- $227,000 -0.3%
    2012-- $227,600
    2011-- $227,600 +21.3%
    2010-- $187,600
    2009-- $187,600
    2008-- $187,600
    2007-- $187,600
    2006-- $187,600
    2005-- $187,600
    2004-- $187,600
    2003-- $187,600 +20.4%
    2002-- $155,870
    2001-- $155,870
    2000-- $155,870
    Find assessor info on the county website

    Neighborhood: 28278

    Nearby schools

    GreatSchools rating
    Schools provided by the listing agent
    • Elementary: Winget
    • Middle: Southwest
    • High: Palisades

    Source: Canopy MLS as distributed by MLS GRID. This data may not be complete. We recommend contacting the local school district to confirm school assignments for this home.

    Get a cash offer in 3 minutes
    Find out how much your home could sell for in as little as 3 minutes with a no-obligation cash offer.
    Estimated market value
    $489,400
    Get a cash offer in 3 minutes
    Find out how much your home could sell for in as little as 3 minutes with a no-obligation cash offer.
    Estimated market value
    $489,400