Skip main navigation
Closed
  • $490,000

    14527 Waterside Dr, Charlotte, NC 28278

    3beds
    1,731sqft
    Townhouse
    Built in 1997
    0.02 Acres Lot
    $490,000 Zestimate®
    $283/sqft
    $2,243 Estimated rent

    Home value

    $490,000

    $461,000 - $519,000

    $2,243/mo

    Zestimate® history
    Loading
    Loading...

    Owner options

    List your home for rent

    $2,243/mo

    Rent Zestimate®

    Find your next renter with Zillow Rental Manager. Plus, with online applications, you can quickly screen prospective tenants – for free.

    Learn more

    $2,243/mo

    Rent Zestimate®

    Refinance and save

    $3,256/mo

    Est. payment

    Refinancing to a lower rate could help reduce your monthly payments and save thousands over the life of the loan.

    See today's rates

    $3,256/mo

    Est. payment

    Explore your selling options

    Work with a Zillow partner agent

    Leverage their expertise and Zillow's premium Showcase listings to get your home seen by more buyers.

    Get started

    List with your own agent

    Get your home in front of millions of buyers by listing it on Zillow.

    Learn how to do it

    Sell it yourself

    Take full control of how buyers see your home on Zillow by listing For Sale by Owner (FSBO).

    List your home

    What's special

    Waterfront end-unit townhomeMain-level half bathWalk-in custom closetHardwood floors run throughoutUpdated hvacFloor-to-ceiling tiled showerKitchen features granite countertops
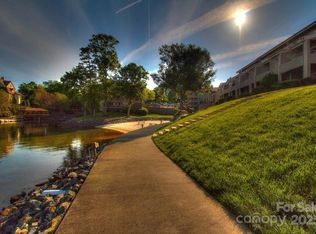
    Enjoy exceptional Lake Wylie living in this waterfront end-unit townhome with soaring sunset views located in the gated Yachtsman community. Offering three bedrooms, each with its own ensuite bath, plus a main-level half bath, this light-filled home is designed to capture expansive lake views and effortless indoor-outdoor living. Hardwood floors run throughout, complemented by abundant natural light from end-unit windows and transoms. The kitchen features granite countertops, stainless steel appliances with gas range, a bar-height counter for seating, ample cabinetry, and a ceiling fan. Step onto the covered main-level balcony with ceiling fan and awning—perfect for relaxing while enjoying the panoramic sunset views. The primary suite is a private retreat with a covered walk-out porch, sliding doors, and a peaceful setback location offering added privacy. The spa-inspired primary bath is beautifully updated with double vanities, floor-to-ceiling tiled shower, and walk-in custom closet. Additional highlights include a tankless water heater, updated HVAC, Kinetico water softener system, and generous storage including a main-level deck storage unit. Yachtsman residents enjoy premier amenities including a private waterfront beach, boat slips and storage, walking trails, tennis courts, scenic ponds, and a resort-style pool and clubhouse. A rare opportunity to own a sophisticated lakefront townhome with breathtaking views and an unmatched lake lifestyle.

    Zillow last checked:

    Listing updated:

    Listed by:

    Joan Goode JGoode@dmahomes.com,

    Dickens Mitchener & Associates Inc

    Bought with:

    Jayme Maier

    Realty ONE Group Pivot Asheville

    Source: Canopy MLS as distributed by MLS GRID,MLS#: 4375673MLS Logo

    Facts & features

    Interior

    Bedrooms & bathrooms
    • Bedrooms: 3
    • Bathrooms: 4
    • Full bathrooms: 3
    • 1/2 bathrooms: 1
    Primary bedroom
    • Features: Ceiling Fan(s)
    • Level: Lower
    • Area: 168 Square Feet
    • Dimensions: 12' 0" X 14' 0"
    Bedroom s
    • Level: Lower
    • Area: 168 Square Feet
    • Dimensions: 14' 0" X 12' 0"
    Bedroom s
    • Level: Upper
    • Area: 229.55 Square Feet
    • Dimensions: 11' 8" X 19' 8"
    Dining room
    • Level: Main
    • Area: 139.46 Square Feet
    • Dimensions: 10' 4" X 13' 6"
    Kitchen
    • Level: Main
    • Area: 165 Square Feet
    • Dimensions: 11' 0" X 15' 0"
    Laundry
    • Level: Lower
    Living room
    • Level: Main
    • Area: 242.62 Square Feet
    • Dimensions: 17' 4" X 14' 0"
    Heating
    • Heat Pump, Natural Gas
    Cooling
    • Ceiling Fan(s), Central Air
    Appliances
    • Included: Dishwasher, Disposal, Gas Range, Microwave, Oven, Refrigerator, Tankless Water Heater
    • Laundry: Laundry Room, Lower Level
    Features
    • Open Floorplan, Storage, Walk-In Closet(s)
    • Flooring: Tile, Wood
    • Doors: Sliding Doors, Storm Door(s)
    • Has basement: No
    • Fireplace features: Gas
    Interior area
    • Total structure area: 1,731
    • Total interior livable area: 1,731 sqft
    • Finished area above ground: 1,731
    • Finished area below ground: 0

    Property

    Parking
    • Parking features: Assigned, Parking Space(s)
    Features
    • Levels: Tri-Level
    • Entry location: Main
    • Patio & porch: Awning(s), Balcony, Covered, Front Porch, Patio
    • Pool features: Community
    • Has view: Yes
    • View description: Water
    • Has water view: Yes
    • Water view: Water
    • Waterfront features: Beach - Public, Boat Slip – Community, Retaining Wall, Waterfront
    • Body of water: Lake Wylie
    Lot
    • Size: 0.02 Acres
    • Features: End Unit
    Details
    • Parcel number: 19942169
    • Zoning: N1-C
    • Special conditions: Standard

    Construction

    Type & style
    • Home type: Townhouse
    • Property subtype: Townhouse
    Materials
    • Wood
    • Foundation: Slab
    Condition
    • New construction: No
    • Year built: 1997

    Utilities & green energy

    • Sewer: Shared Septic
    • Water: Community Well

    Community & HOA

    Community
    • Features: Clubhouse, Gated, Lake Access, Pond, Street Lights, Tennis Court(s), Walking Trails
    • Subdivision: The Yachtsman
    HOA
    • Has HOA: Yes
    • HOA fee: $330 monthly
    Location
    • Region: Charlotte

    Financial & listing details

    • Price per square foot: $283/sqft
    • Tax assessed value: $368,400
    • Annual tax amount: $2,623
    • Date on market: 5/6/2026
    • Cumulative days on market: 5 days
    • Road surface type: None, Paved

    Price history

    DateEventPrice
    6/22/2026Sold$490,000-2%$283/sqft
    Source: Canopy MLS as distributed by MLS GRID #4375673 Report a problem
    5/12/2026Pending sale$500,000$289/sqft
    Source: Canopy MLS as distributed by MLS GRID #4375673 Report a problem
    5/6/2026Listed for sale$500,000+4.2%$289/sqft
    Source: Canopy MLS as distributed by MLS GRID #4375673 Report a problem
    9/14/2023Sold$480,000-3%$277/sqft
    Source: Canopy MLS as distributed by MLS GRID #4052138 Report a problem
    8/4/2023Pending sale$495,000$286/sqft
    Source: Canopy MLS as distributed by MLS GRID #4052138 Report a problem
    7/20/2023Listed for sale$495,000+94.1%$286/sqft
    Source: Canopy MLS as distributed by MLS GRID #CAR4052138 Report a problem
    6/7/2016Sold$255,000$147/sqft
    Source: Agent Provided Report a problem

    Public tax history

    YearProperty taxesTax assessment
    2025$2,623 +1.6%$368,400
    2024$2,583 +1.6%$368,400
    2023$2,541 +8.2%$368,400 +43%
    2022$2,349 +2.4%$257,600
    2021$2,294 +0.6%$257,600
    2020$2,281 +1.2%$257,600
    2019$2,253 -6.2%$257,600 +21.3%
    2018$2,402 +2.2%$212,400
    2017$2,351 $212,400
    2016$2,351 $212,400
    2015$2,351 +2.8%$212,400
    2014$2,286 $212,400
    2013-- $212,400 -10.7%
    2012-- $237,900
    2011-- $237,900 +22.6%
    2010-- $194,100
    2009-- $194,100
    2008-- $194,100
    2007-- $194,100
    2006-- $194,100
    2005-- $194,100
    2004-- $194,100
    2003-- $194,100 +21%
    2002-- $160,350
    2001-- $160,350
    2000-- $160,350
    Find assessor info on the county website

    Neighborhood: 28278

    Nearby schools

    GreatSchools rating
    Schools provided by the listing agent
    • Elementary: Winget Park
    • Middle: Southwest
    • High: Palisades

    Source: Canopy MLS as distributed by MLS GRID. This data may not be complete. We recommend contacting the local school district to confirm school assignments for this home.

    Get a cash offer in 3 minutes
    Find out how much your home could sell for in as little as 3 minutes with a no-obligation cash offer.
    Estimated market value
    $490,000
    Get a cash offer in 3 minutes
    Find out how much your home could sell for in as little as 3 minutes with a no-obligation cash offer.
    Estimated market value
    $490,000