Don't wait to see this stunner! This meticulously maintained pool home in Westwood Lakes checks all of the boxes. Privacy is not an issue here with a deep fenced lot and expansive wooded views. The backyard oasis is so peaceful and offers mature landscaping, a vinyl fence, a covered porch with a ceiling fan, and a screen-enclosed, solar-heated saltwater pool. The natural gas whole-house generator provides power for your HVAC, appliances, and electronics during storms or power outages. The interior is bright with tons of natural light and vaulted ceilings. There are sliding glass doors leading to the porch from the living room, the family room and the primary suite. And the windows and sliders are all equipped with electric privacy shades! The entertainer's kitchen is open with warm granite countertops, pendant lighting, a gas range, crisp white cabinetry and stainless steel appliances. The luxury vinyl plank flooring throughout creates a beautiful, smooth foundation to create your dream home. The split floor plan offers great options for a growing family or a multi-generational arrangement. Be sure to see the floor plan attached. Improvements include: *ROOF in 2019 *WATER HEATER in 2025 *REFRIGERATOR AND MICROWAVE in 2025 *WASHER AND DRYER in 2023 *The windows and glass sliders have been replaced since original construction and the floor of the 2-car garage has epoxy coating. Bring your pickiest buyers and prepare to be impressed!
Sold for $580,000
$580,000
14524 WEEPING ELM DRIVE, TAMPA, FL 33626
3beds
1,720sqft
Single Family Residence
Built in 1999
0.26 Acres Lot
$578,000 Zestimate®
$337/sqft
$3,845 Estimated rent
Home value
$578,000
$543,000 - $618,000
$3,845/mo
Zestimate® history
Owner options
List your home for rent
$3,845/mo
Rent Zestimate®
Find your next renter with Zillow Rental Manager. Plus, with online applications, you can quickly screen prospective tenants – for free.
$3,845/mo
Rent Zestimate®
Refinance and save
$4,047/mo
Est. payment
Refinancing to a lower rate could help reduce your monthly payments and save thousands over the life of the loan.
$4,047/mo
Est. payment
Explore your selling options
Work with a Zillow partner agent
Leverage their expertise and Zillow's premium Showcase listings to get your home seen by more buyers.
Get startedList with your own agent
Get your home in front of millions of buyers by listing it on Zillow.
Learn how to do itSell it yourself
Take full control of how buyers see your home on Zillow by listing For Sale by Owner (FSBO).
List your homeWhat's special
Warm granite countertopsGas rangeScreen-enclosed solar-heated saltwater poolExpansive wooded viewsVaulted ceilingsSplit floor planDeep fenced lot
Zillow last checked:
Listing updated:
Listed by:
Cheryl Kwoka 813-368-4834,
KELLER WILLIAMS TAMPA PROP. 813-264-7754,
Ken Kwoka 813-264-7754,
KELLER WILLIAMS TAMPA PROP.
Bought with:
Lori Moses, 3174800
EXIT BAYSHORE REALTY
Suzie Pollard Moore, 3309392
EXIT BAYSHORE REALTY
Source: Stellar MLS,MLS#: TB8499548 Originating MLS: Suncoast Tampa
Originating MLS: Suncoast Tampa
Facts & features
Interior
Bedrooms & bathrooms
- Bedrooms: 3
- Bathrooms: 2
- Full bathrooms: 2
Rooms
- Room types: Family Room
Primary bedroom
- Features: Built-in Closet
- Level: First
- Area: 242.88 Square Feet
- Dimensions: 13.2x18.4
Bedroom 1
- Features: Built-in Closet
- Level: First
- Area: 143.36 Square Feet
- Dimensions: 12.8x11.2
Bedroom 2
- Features: Built-in Closet
- Level: First
- Area: 127.33 Square Feet
- Dimensions: 11.9x10.7
Bathroom 1
- Features: Exhaust Fan, Makeup/Vanity Space, Tub With Shower, Linen Closet
- Level: First
Bathroom 2
- Features: Garden Bath, Makeup/Vanity Space, Shower No Tub, Linen Closet
- Level: First
Dining room
- Features: No Closet
- Level: First
- Area: 141.68 Square Feet
- Dimensions: 15.4x9.2
Family room
- Features: No Closet
- Level: First
- Area: 306.87 Square Feet
- Dimensions: 19.3x15.9
Kitchen
- Features: Pantry, Storage Closet
- Level: First
- Area: 144.78 Square Feet
- Dimensions: 11.4x12.7
Living room
- Features: No Closet
- Level: First
- Area: 181.04 Square Feet
- Dimensions: 12.4x14.6
Heating
- Central, Natural Gas
Cooling
- Central Air
Appliances
- Included: Oven, Cooktop, Dishwasher, Disposal, Dryer, Gas Water Heater, Ice Maker, Microwave, Range, Range Hood, Refrigerator, Washer, Water Softener
- Laundry: Gas Dryer Hookup, Inside, Laundry Room
Features
- Ceiling Fan(s), High Ceilings, Kitchen/Family Room Combo, Living Room/Dining Room Combo, Open Floorplan
- Flooring: Luxury Vinyl
- Doors: Sliding Doors
- Windows: Blinds
- Has fireplace: No
Interior area
- Total structure area: 2,352
- Total interior livable area: 1,720 sqft
Property
Parking
- Total spaces: 2
- Parking features: Driveway, Garage Door Opener
- Attached garage spaces: 2
- Has uncovered spaces: Yes
- Details: Garage Dimensions: 19x20
Features
- Levels: One
- Stories: 1
- Patio & porch: Front Porch, Rear Porch, Screened
- Exterior features: Irrigation System, Private Mailbox, Rain Gutters
- Has private pool: Yes
- Pool features: Auto Cleaner, Gunite, Heated, In Ground, Pool Sweep, Salt Water, Screen Enclosure, Self Cleaning, Solar Heat
- Has view: Yes
- View description: Trees/Woods
Lot
- Size: 0.26 Acres
- Dimensions: 53 x 217
- Features: Landscaped, Sidewalk
- Residential vegetation: Mature Landscaping
Details
- Parcel number: U06281704500000400027.0
- Zoning: PD
- Special conditions: None
Construction
Type & style
- Home type: SingleFamily
- Architectural style: Ranch
- Property subtype: Single Family Residence
Materials
- Block, Stucco
- Foundation: Slab
- Roof: Shingle
Condition
- New construction: No
- Year built: 1999
Utilities & green energy
- Sewer: Public Sewer
- Water: Public
- Utilities for property: Electricity Connected, Natural Gas Available, Public, Sewer Available, Underground Utilities, Water Available, Water Connected
Community & HOA
Community
- Features: Deed Restrictions, Park, Playground, Sidewalks, Tennis Court(s)
- Security: Security System
- Pet fee: $0 monthly
- Subdivision: WESTWOOD LAKES PH 1A
HOA
- Has HOA: Yes
- HOA fee: $60 monthly
- HOA name: Liza Tholen @ Resource Property Management
- HOA phone: 727-796-5900
Location
- Region: Tampa
Financial & listing details
- Price per square foot: $337/sqft
- Tax assessed value: $472,712
- Annual tax amount: $7,305
- Date on market: 4/20/2026
- Cumulative days on market: 17 days
- Listing terms: Cash,Conventional,FHA,VA Loan
- Ownership: Fee Simple
- Total actual rent: 0
- Electric utility on property: Yes
- Road surface type: Asphalt
Price history
| Date | Event | Price |
|---|---|---|
| 6/4/2026 | Sold | $580,000-2.5%$337/sqft |
Source:  Stellar MLS #TB8499548 Report a problem Stellar MLS #TB8499548 Report a problem | ||
| 5/7/2026 | Pending sale | $595,000$346/sqft |
Source: Stellar MLS #TB8499548 Report a problem | ||
| 4/20/2026 | Listed for sale | $595,000+4.8%$346/sqft |
Source: Stellar MLS #TB8499548 Report a problem | ||
| 10/13/2023 | Sold | $568,000-0.3%$330/sqft |
Source: Stellar MLS #T3471968 Report a problem | ||
| 9/19/2023 | Pending sale | $569,900+3.6%$331/sqft |
Source: Stellar MLS #T3471968 Report a problem | ||
| 9/14/2023 | Listed for sale | $549,900+53.3%$320/sqft |
Source: Stellar MLS #T3471968 Report a problem | ||
| 8/3/2023 | Sold | $358,600+133.2%$208/sqft |
Source: Public Record Report a problem | ||
| 7/23/1999 | Sold | $153,800+44.8%$89/sqft |
Source: Public Record Report a problem | ||
| 2/24/1999 | Sold | $106,200$62/sqft |
Source: Public Record Report a problem | ||
Public tax history
| Year | Property taxes | Tax assessment |
|---|---|---|
| 2025 | $7,305 +7.6% | $398,159 +2.9% |
| 2024 | $6,791 +109.9% | $386,938 +105% |
| 2023 | $3,236 +2.1% | $188,753 +3% |
| 2022 | $3,169 +2.8% | $183,255 +3% |
| 2021 | $3,084 +2.9% | $177,917 +1.4% |
| 2020 | $2,997 +3.5% | $175,461 +2.3% |
| 2019 | $2,897 | $171,516 +1.9% |
| 2018 | $2,897 -8.4% | $168,318 -39.1% |
| 2017 | $3,162 +1.3% | $276,537 +71.3% |
| 2016 | $3,121 +2% | $161,465 +0.7% |
| 2015 | $3,060 -0.1% | $160,343 +0.8% |
| 2014 | $3,062 | $159,070 +1.5% |
| 2013 | $3,062 +0.4% | $156,719 +1.7% |
| 2012 | $3,050 +2.9% | $154,099 +3% |
| 2011 | $2,965 +2.3% | $149,611 +1.5% |
| 2010 | $2,899 +2.6% | $147,400 +2.7% |
| 2009 | $2,826 +0.2% | $143,525 +0.1% |
| 2008 | $2,820 -6.1% | $143,382 +3% |
| 2007 | $3,005 -4% | $139,206 +2.5% |
| 2006 | $3,131 +0.2% | $135,811 +3% |
| 2005 | $3,124 | $131,855 +3% |
| 2004 | -- | $128,015 +1.9% |
| 2003 | -- | $125,628 +2.4% |
| 2002 | -- | $122,684 +1.2% |
| 2001 | -- | $121,170 +3% |
| 2000 | $2,910 | $117,641 |
Find assessor info on the county website
Neighborhood: 33626
Nearby homes
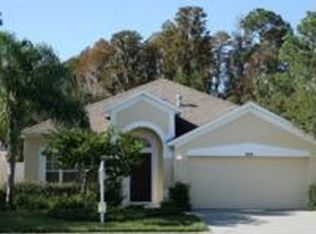
- $378,3003 bd2 ba1.6k sqft14526 Weeping Elm Dr, Tampa, FL 33626Sold
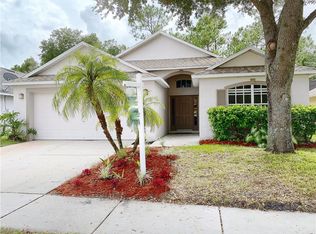
- $529,0003 bd2 ba1.5k sqft14522 Weeping Elm Dr, Tampa, FL 33626Off Market
- $598,4005 bd3 ba2.3k sqft14528 Weeping Elm Dr, Tampa, FL 33626Off Market
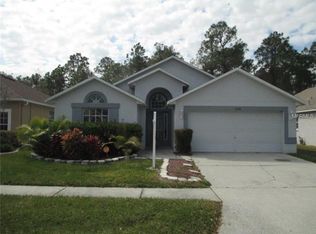
- $509,1003 bd2 ba1.8k sqft14520 Weeping Elm Dr, Tampa, FL 33626Off Market
- $600,0004 bd2 ba1.8k sqft14530 Weeping Elm Dr, Tampa, FL 33626Sold
- $607,4004 bd2 ba1.8k sqft14518 Weeping Elm Dr, Tampa, FL 33626Off Market
- $421,7003 bd2 ba1.3k sqft14523 Weeping Elm Dr, Tampa, FL 33626Off Market
- $429,1003 bd2 ba1.4k sqft14521 Weeping Elm Dr, Tampa, FL 33626Off Market
Nearby schools
GreatSchools rating
- 10/10Bryant Elementary SchoolGrades: PK-5Distance: 0.6 mi
- 9/10Farnell Middle SchoolGrades: 6-8Distance: 0.6 mi
- 8/10Sickles High SchoolGrades: 9-12Distance: 3 mi
Schools provided by the listing agent
- Elementary: Bryant-HB
- Middle: Farnell-HB
- High: Sickles-HB
Source: Stellar MLS. This data may not be complete. We recommend contacting the local school district to confirm school assignments for this home.
Get a cash offer in 3 minutes
Find out how much your home could sell for in as little as 3 minutes with a no-obligation cash offer.
Estimated market value
$578,000
Get a cash offer in 3 minutes
Find out how much your home could sell for in as little as 3 minutes with a no-obligation cash offer.
Estimated market value
$578,000
- Florida
- Hillsborough County
- Tampa
- 33626
- 14524 WEEPING ELM DRIVE
Nearby cities
Nearby neighborhoods
Nearby zip codes
Other Tampa Topics
