Framed against a lush conservation, this gorgeous home boasts all the stunning features and finishes you’d expect in Westwood Lakes. This stately residence was even treated to an impressive list of high-end updates: NEW roof (2015), NEW impact windows (2018), NEW custom kitchen (2020), NEW custom master bath (2020), NEW A/C (2022), and NEW water heater (2023). Additional aesthetic improvements include a FRESH COAT of exterior paint and a NEW patio awning (2017), FRESH COAT of interior paint for the living, dining, and great rooms (2022), BRAND NEW color-matching gutters and patio paint (2023). This 4 bedroom/2 full bath/2 car garage pool home not only showcases the ideal split floor plan to separate the master suite from the secondary, but additional upgrades of note extend to lovely plantation shutters throughout and porcelain tile flooring in the main living area. While hardwoods grace the bedrooms, stylish pavers adorn the front entry and the back exterior patio. You can count a Culligan water softener and reverse osmosis filter as welcome enhancements. Between the crown molding and arched doorways, natural light floods the impeccable living and dining rooms. The gleaming eat-in kitchen exemplifies understated elegance with recessed lighting shining down on contemporary cabinets and countertops that contrast against a glass tile backsplash and stainless appliances, including a gas stove. An adjacent family room just made for entertaining or relaxing includes a set of sliders to the resort-style outdoor space. Fully fenced and surrounded by luxuriant greenery, you’ll relish the fire pit, covered dining area, and sun ledge. The freeform pool sparkles. As for the master retreat, it is wonderfully cozy and accompanied by a spectacular bath with a striking custom tile design. The 4th bedroom is equipped with a great built-in desk to either work from home or to plan the wonderful galas you’ll wish to host! The community itself is simply a brilliant breath of nature dotted with magnificent pine trees. From walking trails, wetlands, and freshwater lakes to a sports field, basketball court, and playground, you’ll find the lifestyle you’ve been longing for on Weeping Elm Drive.
Sold for $600,000
$600,000
14530 WEEPING ELM DRIVE, TAMPA, FL 33626
4beds
1,825sqft
Single Family Residence
Built in 1998
9,628 Square Feet Lot
$631,500 Zestimate®
$329/sqft
$3,742 Estimated rent
Home value
$631,500
$600,000 - $663,000
$3,742/mo
Zestimate® history
Owner options
List your home for rent
$3,742/mo
Rent Zestimate®
Find your next renter with Zillow Rental Manager. Plus, with online applications, you can quickly screen prospective tenants – for free.
$3,742/mo
Rent Zestimate®
Refinance and save
$3,495/mo
Est. payment
Refinancing to a lower rate could help reduce your monthly payments and save thousands over the life of the loan.
$3,495/mo
Est. payment
Explore your selling options
Work with a Zillow partner agent
Leverage their expertise and Zillow's premium Showcase listings to get your home seen by more buyers.
Get startedList with your own agent
Get your home in front of millions of buyers by listing it on Zillow.
Learn how to do itSell it yourself
Take full control of how buyers see your home on Zillow by listing For Sale by Owner (FSBO).
List your homeWhat's special
Contemporary cabinetsLuxuriant greeneryBasketball courtGorgeous homeNew water heaterMaster suiteNew custom kitchen
Zillow last checked:
Listing updated:
Listed by:
Lori Crawford 727-234-8002,
RE/MAX ACTION FIRST OF FLORIDA 727-466-0800
Bought with:
Freddy Genao, 3135022
CENTURY 21 CIRCLE
Source: Stellar MLS,MLS#: U8218927 Originating MLS: Pinellas Suncoast
Originating MLS: Pinellas Suncoast
Facts & features
Interior
Bedrooms & bathrooms
- Bedrooms: 4
- Bathrooms: 2
- Full bathrooms: 2
Rooms
- Room types: Family Room, Utility Room
Primary bedroom
- Features: En Suite Bathroom, Walk-In Closet(s)
- Level: First
- Dimensions: 12x16
Kitchen
- Level: First
- Dimensions: 11x16
Living room
- Level: First
- Dimensions: 12x14
Heating
- Central, Electric
Cooling
- Central Air
Appliances
- Included: Dishwasher, Disposal, Gas Water Heater, Microwave, Range, Refrigerator, Water Softener
- Laundry: Inside, Laundry Room
Features
- Ceiling Fan(s), Crown Molding, Eating Space In Kitchen, Kitchen/Family Room Combo, Living Room/Dining Room Combo, Solid Wood Cabinets, Split Bedroom, Stone Counters, Thermostat, Vaulted Ceiling(s), Walk-In Closet(s)
- Flooring: Porcelain Tile, Hardwood
- Doors: Sliding Doors
- Windows: Storm Window(s), Shutters
- Has fireplace: No
Interior area
- Total structure area: 2,245
- Total interior livable area: 1,825 sqft
Property
Parking
- Total spaces: 2
- Parking features: Driveway, Garage Door Opener
- Attached garage spaces: 2
- Has uncovered spaces: Yes
Features
- Levels: One
- Stories: 1
- Patio & porch: Covered, Front Porch, Rear Porch, Screened
- Exterior features: Awning(s), Irrigation System, Lighting, Private Mailbox, Rain Gutters, Sidewalk
- Has private pool: Yes
- Pool features: Gunite, In Ground, Lighting, Pool Sweep, Screen Enclosure
- Fencing: Chain Link,Vinyl
- Has view: Yes
- View description: Trees/Woods
Lot
- Size: 9,628 Square Feet
- Dimensions: 58 x 166
- Features: Conservation Area, Landscaped, Oversized Lot, Sidewalk
- Residential vegetation: Mature Landscaping, Trees/Landscaped
Details
- Parcel number: U06281704500000400024.0
- Zoning: PD
- Special conditions: None
Construction
Type & style
- Home type: SingleFamily
- Property subtype: Single Family Residence
Materials
- Block, Stucco
- Foundation: Slab
- Roof: Shingle
Condition
- New construction: No
- Year built: 1998
Utilities & green energy
- Sewer: Public Sewer
- Water: Public
- Utilities for property: BB/HS Internet Available, Cable Available, Electricity Connected, Fire Hydrant, Natural Gas Connected, Sewer Connected, Sprinkler Recycled, Street Lights, Water Connected
Community & HOA
Community
- Features: Deed Restrictions, Irrigation-Reclaimed Water, Park, Playground, Sidewalks
- Pet fee: $0 monthly
- Subdivision: WESTWOOD LAKES PH 1A
HOA
- Has HOA: Yes
- Amenities included: Basketball Court, Fence Restrictions, Park, Playground, Trail(s)
- Services included: Common Area Taxes
- HOA fee: $58 monthly
- HOA name: Resource Property Mgt.
- HOA phone: 727-796-5900
Location
- Region: Tampa
Financial & listing details
- Price per square foot: $329/sqft
- Tax assessed value: $479,173
- Annual tax amount: $3,342
- Date on market: 10/26/2023
- Cumulative days on market: 13 days
- Listing terms: Cash,Conventional,VA Loan
- Ownership: Fee Simple
- Total actual rent: 0
- Electric utility on property: Yes
- Road surface type: Paved
Price history
| Date | Event | Price |
|---|---|---|
| 12/13/2023 | Sold | $600,000-3.1%$329/sqft |
Source:  Stellar MLS #U8218927 Report a problem Stellar MLS #U8218927 Report a problem | ||
| 11/9/2023 | Pending sale | $619,000$339/sqft |
Source: Stellar MLS #U8218927 Report a problem | ||
| 10/28/2023 | Listed for sale | $619,000+379.8%$339/sqft |
Source: Stellar MLS #U8218927 Report a problem | ||
| 12/23/1998 | Sold | $129,000+61.9%$71/sqft |
Source: Public Record Report a problem | ||
| 7/17/1998 | Sold | $79,700$44/sqft |
Source: Public Record Report a problem | ||
Public tax history
| Year | Property taxes | Tax assessment |
|---|---|---|
| 2025 | $8,784 +3.8% | $479,173 -0.8% |
| 2024 | $8,459 +142.3% | $483,129 +143.5% |
| 2023 | $3,491 +4.4% | $198,434 +3% |
| 2022 | $3,343 +2.6% | $192,654 +3% |
| 2021 | $3,256 +2.8% | $187,043 +1.4% |
| 2020 | $3,168 +3.3% | $184,461 +2.3% |
| 2019 | $3,066 | $180,314 +1.9% |
| 2018 | $3,066 -7.7% | $176,952 -34% |
| 2017 | $3,322 +1.3% | $268,162 +58% |
| 2016 | $3,279 +1.9% | $169,747 +0.7% |
| 2015 | $3,218 -0.1% | $168,567 +0.8% |
| 2014 | $3,222 | $167,229 +1.5% |
| 2013 | $3,222 +0.4% | $164,758 +1.7% |
| 2012 | $3,210 +2.9% | $162,004 +3% |
| 2011 | $3,120 +2.3% | $157,285 +1.5% |
| 2010 | $3,051 +2.5% | $154,961 +2.7% |
| 2009 | $2,975 +0.2% | $150,887 +0.1% |
| 2008 | $2,970 -5.7% | $150,736 +3% |
| 2007 | $3,148 -4.1% | $146,346 +2.5% |
| 2006 | $3,284 +0.2% | $142,777 +3% |
| 2005 | $3,278 | $138,618 +2.6% |
| 2004 | -- | $135,044 +13.8% |
| 2003 | -- | $118,691 +2.4% |
| 2002 | -- | $115,909 +1.6% |
| 2001 | -- | $114,084 -1.6% |
| 2000 | $2,744 | $115,988 |
Find assessor info on the county website
Neighborhood: 33626
Nearby homes
- $598,4005 bd3 ba2.3k sqft14528 Weeping Elm Dr, Tampa, FL 33626Off Market
- $574,9003 bd2 ba1.8k sqft14532 Weeping Elm Dr, Tampa, FL 33626Sold

- $378,3003 bd2 ba1.6k sqft14526 Weeping Elm Dr, Tampa, FL 33626Sold
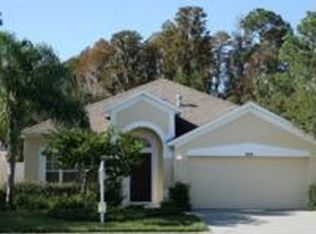
- $535,9003 bd2 ba1.8k sqft14534 Weeping Elm Dr, Tampa, FL 33626Off Market
- $580,0003 bd2 ba1.7k sqft14524 Weeping Elm Dr, Tampa, FL 33626Sold
- $612,4004 bd3 ba2.4k sqft14536 Weeping Elm Dr, Tampa, FL 33626Off Market
- $529,6004 bd2 ba1.7k sqft14535 Weeping Elm Dr, Tampa, FL 33626Off Market
- $436,7003 bd2 ba1.5k sqft14527 Weeping Elm Dr, Tampa, FL 33626Off Market
Nearby schools
GreatSchools rating
- 10/10Bryant Elementary SchoolGrades: PK-5Distance: 0.6 mi
- 9/10Farnell Middle SchoolGrades: 6-8Distance: 0.6 mi
- 8/10Sickles High SchoolGrades: 9-12Distance: 3 mi
Schools provided by the listing agent
- Elementary: Bryant-HB
- Middle: Farnell-HB
- High: Sickles-HB
Source: Stellar MLS. This data may not be complete. We recommend contacting the local school district to confirm school assignments for this home.
Get a cash offer in 3 minutes
Find out how much your home could sell for in as little as 3 minutes with a no-obligation cash offer.
Estimated market value
$631,500
Get a cash offer in 3 minutes
Find out how much your home could sell for in as little as 3 minutes with a no-obligation cash offer.
Estimated market value
$631,500
- Florida
- Hillsborough County
- Tampa
- 33626
- 14530 WEEPING ELM DRIVE
Nearby cities
Nearby neighborhoods
Nearby zip codes
Other Tampa Topics
