Looking for an oversized backyard completely fenced in, backing up to a preserve in the heart of West Chase? This charming 3-bedroom, 2-bathroom home nestled in the desirable Westwood Lakes neighborhood is the perfect home for you! the house features a beautifully updated kitchen with quartz countertops, shaker cabinetry, stainless steel appliances, a gas stove, plantation shutters, newer roof (2019), AC (2023), Water heater (2024), built in-wall pest system, and ring doorbell. The oversized backyard has ample room for a pool, making it perfect for outdoor entertaining and relaxation. Inside you will find an open floor plan with vaulted ceilings that creates a spacious and airy feel throughout the home. One of the standout features is the dual fireplace in both the living room and master bedroom, adding warmth and character to the home. The spacious master bedroom is oversized, offering ample space for relaxation. the en-suite master bathroom was tastefully updated in 2016, providing a stylish retreat within the home. The community offers magnificent walking trails, wetlands, and fresh water lakes to sports field, basketball courts, and a play ground. Close to restaurants, shopping, entertainment.
Sold for $574,900
$574,900
14532 WEEPING ELM DRIVE, TAMPA, FL 33626
3beds
1,822sqft
Single Family Residence
Built in 1999
8,745 Square Feet Lot
$569,100 Zestimate®
$316/sqft
$2,980 Estimated rent
Home value
$569,100
$541,000 - $598,000
$2,980/mo
Zestimate® history
Owner options
List your home for rent
$2,980/mo
Rent Zestimate®
Find your next renter with Zillow Rental Manager. Plus, with online applications, you can quickly screen prospective tenants – for free.
$2,980/mo
Rent Zestimate®
Refinance and save
$4,022/mo
Est. payment
Refinancing to a lower rate could help reduce your monthly payments and save thousands over the life of the loan.
$4,022/mo
Est. payment
Explore your selling options
Work with a Zillow partner agent
Leverage their expertise and Zillow's premium Showcase listings to get your home seen by more buyers.
Get startedList with your own agent
Get your home in front of millions of buyers by listing it on Zillow.
Learn how to do itSell it yourself
Take full control of how buyers see your home on Zillow by listing For Sale by Owner (FSBO).
List your homeWhat's special
Dual fireplacePlay groundBeautifully updated kitchenGas stoveFresh water lakesOversized backyardAmple space
Zillow last checked:
Listing updated:
Listed by:
Julie Barnhardt 727-452-6741,
BHHS FLORIDA PROPERTIES GROUP 727-799-2227
Bought with:
Larry Rarer, 3273683
SIGNATURE REALTY ASSOCIATES
Source: Stellar MLS,MLS#: U8237436 Originating MLS: Pinellas Suncoast
Originating MLS: Pinellas Suncoast
Facts & features
Interior
Bedrooms & bathrooms
- Bedrooms: 3
- Bathrooms: 2
- Full bathrooms: 2
Primary bedroom
- Features: Walk-In Closet(s)
- Level: First
- Dimensions: 24x15
Bedroom 2
- Features: Built-in Closet
- Level: First
- Dimensions: 11.6x10
Bedroom 3
- Features: Built-in Closet
- Level: First
- Dimensions: 10x10
Great room
- Level: First
- Dimensions: 19x24
Kitchen
- Level: First
- Dimensions: 11x16
Heating
- Central
Cooling
- Central Air
Appliances
- Included: Dishwasher, Disposal, Dryer, Microwave, Range, Refrigerator, Washer, Water Softener
- Laundry: Inside, Laundry Room
Features
- Ceiling Fan(s), Eating Space In Kitchen, High Ceilings, In Wall Pest System, Kitchen/Family Room Combo, Open Floorplan, Solid Wood Cabinets, Split Bedroom, Walk-In Closet(s)
- Flooring: Carpet, Ceramic Tile, Hardwood
- Doors: Sliding Doors
- Windows: Window Treatments
- Has fireplace: Yes
Interior area
- Total structure area: 2,358
- Total interior livable area: 1,822 sqft
Property
Parking
- Total spaces: 2
- Parking features: Garage - Attached
- Attached garage spaces: 2
Features
- Levels: One
- Stories: 1
- Exterior features: Irrigation System, Rain Gutters, Sidewalk
Lot
- Size: 8,745 Square Feet
- Dimensions: 55 x 159
Details
- Parcel number: U06281704500000400023.0
- Zoning: PD
- Special conditions: None
Construction
Type & style
- Home type: SingleFamily
- Property subtype: Single Family Residence
Materials
- Block, Stucco
- Foundation: Slab
- Roof: Shingle
Condition
- New construction: No
- Year built: 1999
Utilities & green energy
- Sewer: Public Sewer
- Water: Public
- Utilities for property: BB/HS Internet Available, Cable Available, Cable Connected, Electricity Available, Electricity Connected, Natural Gas Available, Natural Gas Connected
Community & HOA
Community
- Pet fee: $0 monthly
- Subdivision: WESTWOOD LAKES PH 1A
HOA
- Has HOA: Yes
- HOA fee: $60 monthly
- HOA name: Resource Property Management - Carrie Vadino
- HOA phone: 727-796-5900
Location
- Region: Tampa
Financial & listing details
- Price per square foot: $316/sqft
- Tax assessed value: $400,274
- Annual tax amount: $3,192
- Date on market: 4/5/2024
- Cumulative days on market: 33 days
- Listing terms: Cash,Conventional,FHA,VA Loan
- Ownership: Fee Simple
- Total actual rent: 0
- Electric utility on property: Yes
- Road surface type: Asphalt
Price history
| Date | Event | Price |
|---|---|---|
| 6/4/2024 | Sold | $574,900$316/sqft |
Source:  Stellar MLS #U8237436 Report a problem Stellar MLS #U8237436 Report a problem | ||
| 5/8/2024 | Pending sale | $574,900$316/sqft |
Source: Stellar MLS #U8237436 Report a problem | ||
| 4/25/2024 | Price change | $574,900-1.7%$316/sqft |
Source: Stellar MLS #U8237436 Report a problem | ||
| 4/5/2024 | Listed for sale | $585,000$321/sqft |
Source: Stellar MLS #U8237436 Report a problem | ||
| 4/4/2024 | Listing removed | -- |
Source: Owner Report a problem | ||
| 3/24/2024 | Listed for sale | $585,000+274%$321/sqft |
Source: Owner Report a problem | ||
| 11/19/1999 | Sold | $156,400+145.5%$86/sqft |
Source: Public Record Report a problem | ||
| 5/10/1999 | Sold | $63,714$35/sqft |
Source: Public Record Report a problem | ||
Public tax history
| Year | Property taxes | Tax assessment |
|---|---|---|
| 2025 | $7,344 -6% | $400,274 -0.8% |
| 2024 | $7,810 +144.6% | $403,451 +119.5% |
| 2023 | $3,192 +4.3% | $183,777 +3% |
| 2022 | $3,060 +2.8% | $178,424 +3% |
| 2021 | $2,975 +2.8% | $173,227 +1.4% |
| 2020 | $2,893 +3.5% | $170,835 +2.3% |
| 2019 | $2,794 -9.3% | $166,994 +1.9% |
| 2018 | $3,079 +1.3% | $163,880 -32.9% |
| 2017 | $3,039 +2% | $244,109 +55.3% |
| 2016 | $2,979 0% | $157,208 +0.7% |
| 2015 | $2,980 | $156,115 +0.8% |
| 2014 | $2,980 -0.1% | $154,876 +1.5% |
| 2013 | $2,983 +0.5% | $152,587 +1.7% |
| 2012 | $2,968 +2.9% | $150,036 +3% |
| 2011 | $2,885 +2.5% | $145,666 +1.8% |
| 2010 | $2,813 +2.6% | $143,157 +2.7% |
| 2009 | $2,742 +0.2% | $139,393 +0.1% |
| 2008 | $2,736 -6.4% | $139,254 +3% |
| 2007 | $2,924 -3.9% | $135,198 +2.5% |
| 2006 | $3,044 +0.2% | $131,900 +3% |
| 2005 | $3,037 | $128,058 +3% |
| 2004 | -- | $124,385 +3.3% |
| 2003 | -- | $120,447 +2.4% |
| 2002 | -- | $117,624 +1.6% |
| 2001 | -- | $115,772 +3% |
| 2000 | $2,977 | $112,400 |
Find assessor info on the county website
Neighborhood: 33626
Nearby homes
- $600,0004 bd2 ba1.8k sqft14530 Weeping Elm Dr, Tampa, FL 33626Sold

- $539,2003 bd2 ba1.8k sqft14534 Weeping Elm Dr, Tampa, FL 33626Off Market
- $601,1005 bd3 ba2.3k sqft14528 Weeping Elm Dr, Tampa, FL 33626Off Market
- $615,1004 bd3 ba2.4k sqft14536 Weeping Elm Dr, Tampa, FL 33626Off Market
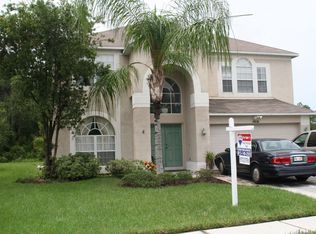
- $378,3003 bd2 ba1.6k sqft14526 Weeping Elm Dr, Tampa, FL 33626Sold
- $531,8004 bd2 ba1.7k sqft14535 Weeping Elm Dr, Tampa, FL 33626Off Market
- $437,3003 bd2 ba1.5k sqft14527 Weeping Elm Dr, Tampa, FL 33626Off Market
- $580,0003 bd2 ba1.7k sqft14524 Weeping Elm Dr, Tampa, FL 33626Sold
Nearby schools
GreatSchools rating
- 10/10Bryant Elementary SchoolGrades: PK-5Distance: 0.6 mi
- 9/10Farnell Middle SchoolGrades: 6-8Distance: 0.6 mi
- 8/10Sickles High SchoolGrades: 9-12Distance: 3.1 mi
Schools provided by the listing agent
- Elementary: Bryant-HB
- Middle: Farnell-HB
- High: Sickles-HB
Source: Stellar MLS. This data may not be complete. We recommend contacting the local school district to confirm school assignments for this home.
Get a cash offer in 3 minutes
Find out how much your home could sell for in as little as 3 minutes with a no-obligation cash offer.
Estimated market value
$569,100
Get a cash offer in 3 minutes
Find out how much your home could sell for in as little as 3 minutes with a no-obligation cash offer.
Estimated market value
$569,100
- Florida
- Hillsborough County
- Tampa
- 33626
- 14532 WEEPING ELM DRIVE
Nearby cities
Nearby neighborhoods
Nearby zip codes
Other Tampa Topics
