The Hoover is a fabulous 2 story open floor plan with a 3 car garage. Walk through a beautiful arbor and courtyard as you make your way to the entrance. Once inside, you will feel the joy of being home. Off to the left, there is a mud room that leads to a powder room for guests. The living room, dining room, and kitchen are spacious and are perfect for relaxation and entertaining. The kitchen is light and bright and features a large island with bar seating and is sure to delight any chef. There is an expansive patio that is ideal for grilling and outdoor enjoyment. This home features a theater room where everyone can thoroughly enjoy movie night. Upstairs you will find a large master suite with an amazing bathroom and large walk-in closet. The other bedrooms are upstairs as well. In the middle is a large loft area that leads to a balcony with fantastic views. Features in photos may be upgrades, colors may vary. This home has not been built yet.
Sold
Price Unknown
14525 John McNeely Ave, El Paso, TX 79938
4beds
2,822sqft
Single Family Residence
Built in 2023
7,405 Square Feet Lot
$487,500 Zestimate®
$--/sqft
$2,600 Estimated rent
Home value
$487,500
$463,000 - $517,000
$2,600/mo
Zestimate® history
Owner options
List your home for rent
$2,600/mo
Rent Zestimate®
Find your next renter with Zillow Rental Manager. Plus, with online applications, you can quickly screen prospective tenants – for free.
$2,600/mo
Rent Zestimate®
Refinance and save
Refinancing to a lower rate could help reduce your monthly payments and save thousands over the life of the loan.
Explore your selling options
Work with a Zillow partner agent
Leverage their expertise and Zillow's premium Showcase listings to get your home seen by more buyers.
Get startedList with your own agent
Get your home in front of millions of buyers by listing it on Zillow.
Learn how to do itSell it yourself
Take full control of how buyers see your home on Zillow by listing For Sale by Owner (FSBO).
List your homeWhat's special
Expansive patioLarge loft areaFantastic viewsLarge master suiteTheater roomMud roomPowder room
Zillow last checked:
Listing updated:
Listed by:
Patrick Tuttle 0484089 915-588-1850,
Coldwell Banker Heritage R E
Bought with:
Denice Vizcaino, 0740847
ERA Sellers & Buyers Real Esta
Source: GEPAR,MLS#: 873611
Facts & features
Interior
Bedrooms & bathrooms
- Bedrooms: 4
- Bathrooms: 4
- Full bathrooms: 3
- 1/2 bathrooms: 1
Primary bedroom
- Features: With Bath
- Level: Lower
Bedroom
- Level: Upper
Bedroom
- Level: Upper
Bedroom
- Level: Upper
Bedroom
- Level: Upper
Heating
- Central, Forced Air
Cooling
- Refrigerated
Appliances
- Included: Built-In Electric Oven, Dishwasher, Disposal, Gas Cooktop, Microwave, Range Hood
- Laundry: Dryer Hookup
Features
- Double Vanity, Bar, Ceiling Fan(s), Kitchen Island, Master Up, MB Shower/Tub, Pantry, Walk-In Closet(s)
- Flooring: Terrazzo, Carpet
- Windows: Double Pane Windows
- Has fireplace: No
Interior area
- Total structure area: 2,822
- Total interior livable area: 2,822 sqft
Property
Features
- Patio & porch: Covered
- Exterior features: Walled Backyard, Balcony, Courtyard, Back Yard Access
Lot
- Size: 7,405 Square Feet
- Features: Standard Lot, Subdivided
Details
- Parcel number: T28799961800500
- Zoning: R5
- Special conditions: None
Construction
Type & style
- Home type: SingleFamily
- Architectural style: 2 Story
- Property subtype: Single Family Residence
Materials
- Stucco
- Roof: Shingle
Condition
- Year built: 2023
Details
- Builder name: Classic Heritage Homes
Utilities & green energy
- Water: City
Community & HOA
Community
- Subdivision: Tierra Del Este
HOA
- Has HOA: No
Location
- Region: El Paso
Financial & listing details
- Tax assessed value: $459,950
- Annual tax amount: $15,614
- Date on market: 2/20/2024
- Cumulative days on market: 422 days
- Listing terms: Cash,Conventional,FHA,TX Veteran,VA Loan
Price history
| Date | Event | Price |
|---|---|---|
| 4/30/2024 | Sold | -- |
Source:  GEPAR #873611 Report a problem GEPAR #873611 Report a problem | ||
| 3/8/2024 | Pending sale | $459,950$163/sqft |
Source: GEPAR #873611 Report a problem | ||
| 2/21/2024 | Price change | $459,950-6.1%$163/sqft |
Source: GEPAR #873611 Report a problem | ||
| 1/15/2024 | Pending sale | $489,950$174/sqft |
Source: GEPAR #873611 Report a problem | ||
| 11/15/2023 | Price change | $489,950-2%$174/sqft |
Source: GEPAR #873611 Report a problem | ||
| 9/27/2023 | Price change | $499,950-2.1%$177/sqft |
Source: GEPAR #873611 Report a problem | ||
| 8/8/2023 | Price change | $510,450-1.9%$181/sqft |
Source: GEPAR #873611 Report a problem | ||
| 12/5/2022 | Listed for sale | $520,450$184/sqft |
Source: GEPAR #873611 Report a problem | ||
Public tax history
| Year | Property taxes | Tax assessment |
|---|---|---|
| 2025 | -- | $459,950 -1.1% |
| 2024 | $12,186 +1243.5% | $465,240 +1824.3% |
| 2023 | $907 -0.5% | $24,177 |
| 2022 | $911 | $24,177 |
Find assessor info on the county website
Neighborhood: 79938
Nearby homes
- $--4 bd4 ba2.3k sqft2717 Tierra Murcia St, El Paso, TX 79938Sold

- $--4 bd3 ba2.1k sqft14564 Tierra Bilbao Dr, El Paso, TX 79938Sold

- $354,5003 bd3 ba2.2k sqft2645 Tierra Murcia St, El Paso, TX 79938Off Market
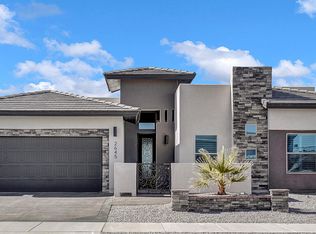
- $--4 bd2 ba1.5k sqft14804 Tierra Escape Ave, El Paso, TX 79938Sold
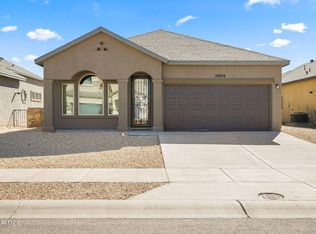
- $284,4004 bd3 ba1.7k sqft14741 Tierra Harbor Ave, El Paso, TX 79938Off Market
- $330,0004 bd3 ba2.1k sqft14748 Tierra Harbor Ave, El Paso, TX 79938Off Market
- $--4 bd3 ba2.3k sqft14516 Petralia Ave, El Paso, TX 79938Sold
- $--4 bd3 ba2.2k sqft2817 Sammy Cervantes St, El Paso, TX 79938Sold
- $--3 bd2 ba1.5k sqft14909 Tierra Isaiah Ave, El Paso, TX 79938Sold
Nearby schools
GreatSchools rating
- 8/10SGT Jose F Carrasco Elementary SchoolGrades: PK-5Distance: 0.4 mi
- 7/10Sun Ridge Middle SchoolGrades: 6-8Distance: 2.7 mi
- 6/10Pebble Hills High SchoolGrades: 9-12Distance: 0.7 mi
Schools provided by the listing agent
- Elementary: Sgt Jose F Carrasco
- Middle: Manuel R Puentes
- High: Pebble Hills
Source: GEPAR. This data may not be complete. We recommend contacting the local school district to confirm school assignments for this home.
Sell for more on Zillow
Get a Zillow Showcase℠ listing at no additional cost and you could sell for .
$487,500
2% more
+$9,750
With Zillow Showcase(estimated)
$497,250
- Texas
- El Paso County
- El Paso
- 79938
- 14525 John McNeely Ave
Nearby cities
Nearby neighborhoods
Nearby zip codes
Other El Paso Topics
