Skip main navigation
Sold for $485,000
  • $485,000

    14526 Paddlers Xing, Parrish, FL 34219

    3beds
    1,904sqft
    Single Family Residence
    Built in 2024
    8,451 Square Feet Lot
    $551,500 Zestimate®
    $255/sqft
    $2,960 Estimated rent

    Home value

    $551,500

    $524,000 - $579,000

    $2,960/mo

    Zestimate® history
    Loading
    Loading...

    Owner options

    List your home for rent

    $2,960/mo

    Rent Zestimate®

    Find your next renter with Zillow Rental Manager. Plus, with online applications, you can quickly screen prospective tenants – for free.

    Learn more

    $2,960/mo

    Rent Zestimate®

    Refinance and save

    $3,389/mo

    Est. payment

    Refinancing to a lower rate could help reduce your monthly payments and save thousands over the life of the loan.

    See today's rates

    $3,389/mo

    Est. payment

    Explore your selling options

    Work with a Zillow partner agent

    Leverage their expertise and Zillow's premium Showcase listings to get your home seen by more buyers.

    Get started

    List with your own agent

    Get your home in front of millions of buyers by listing it on Zillow.

    Learn how to do it

    Sell it yourself

    Take full control of how buyers see your home on Zillow by listing For Sale by Owner (FSBO).

    List your home

    What's special

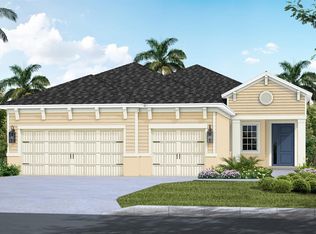
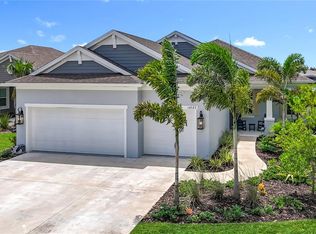
    Welcome to this extraordinary Eventide 4 residence in the coveted Canoe Creek community, where timeless elegance meets modern sophistication and every detail is designed for luxury living. This 3 bedroom, 2 bathroom home offers an exceptional blend of style and comfort, with a thoughtful open-concept layout that creates both intimate spaces and grand entertaining areas. From the moment you enter the inviting foyer, you are greeted by graceful lines, soaring ceilings, and an effortless flow into the sophisticated dining area and expansive great room, bathed in natural light and designed to impress. At the heart of the home, the chef-inspired kitchen is a true masterpiece, boasting natural gas appliances, an oversized center island, custom cabinetry, a designer tile backsplash, and a sunlit breakfast nook that opens seamlessly to the living space, creating the perfect setting for gatherings of any size. The spacious primary suite serves as a private sanctuary, offering a spa-like ensuite bath with luxurious finishes, dual vanities, and a generous walk-in closet, while two additional bedrooms are thoughtfully positioned to provide both privacy and versatility for family, guests, or a home office. Designed to embrace Florida’s coveted indoor-outdoor lifestyle, the home features an expansive covered lanai with outdoor kitchen rough-ins and screening in place, ready to enjoy from day one, ideal for elegant evenings of al fresco dining or simply unwinding in style. Every finish has been carefully selected to elevate the living experience, from the warm wood-look flooring and designer lighting to the airy, light-filled spaces that bring a sense of calm sophistication throughout. Nestled within the highly sought-after Canoe Creek community, residents enjoy resort-style amenities including a clubhouse, pool, fitness center, and pickleball courts, all surrounded by lush landscaping and scenic beauty, while being only minutes from upscale shopping, fine dining, and the world-renowned Gulf Coast beaches. This home is more than a residence—it is a statement of refined living, offering an unparalleled lifestyle defined by elegance, comfort, and convenience.

    Zillow last checked:

    Listing updated:

    Listed by:

    Katie Cobb 913-744-0248,

    PREFERRED SHORE LLC 941-999-1179,

    Tara Miller 941-373-5363,

    PREFERRED SHORE LLC

    Bought with:

    Jose Sarmiento, JR PLLC, 3423001

    COLDWELL BANKER REALTY

    Source: Stellar MLS,MLS#: A4669288MLS LogoOriginating MLS: Sarasota - Manatee

    Facts & features

    Interior

    Bedrooms & bathrooms
    • Bedrooms: 3
    • Bathrooms: 2
    • Full bathrooms: 2
    Primary bedroom
    • Features: Walk-In Closet(s)
    • Level: First
    • Area: 234.08 Square Feet
    • Dimensions: 17.6x13.3
    Great room
    • Level: First
    • Area: 304.48 Square Feet
    • Dimensions: 17.3x17.6
    Kitchen
    • Level: First
    • Area: 145.6 Square Feet
    • Dimensions: 10.4x14
    Heating
    • Electric
    Cooling
    • Central Air
    Appliances
    • Included: Oven, Cooktop, Dishwasher, Disposal, Range, Range Hood, Refrigerator
    • Laundry: Laundry Room
    Features
    • Eating Space In Kitchen, High Ceilings, Open Floorplan, Smart Home, Solid Surface Counters, Solid Wood Cabinets, Thermostat, Walk-In Closet(s)
    • Flooring: Luxury Vinyl, Tile
    • Doors: Sliding Doors
    • Windows: Window Treatments
    • Has fireplace: No
    Interior area
    • Total structure area: 2,827
    • Total interior livable area: 1,904 sqft

    Property

    Parking
    • Total spaces: 2
    • Parking features: Garage - Attached
    • Attached garage spaces: 2
    Features
    • Levels: One
    • Stories: 1
    • Exterior features: Irrigation System, Lighting, Rain Gutters, Sidewalk, Sprinkler Metered
    • Has view: Yes
    • View description: Garden, Trees/Woods, Water
    • Water view: Water
    Lot
    • Size: 8,451 Square Feet
    • Features: Landscaped, Sidewalk
    Details
    • Parcel number: 497326209
    • Zoning: X
    • Special conditions: None

    Construction

    Type & style
    • Home type: SingleFamily
    • Property subtype: Single Family Residence
    Materials
    • Block, Stucco
    • Foundation: Slab
    • Roof: Shingle
    Condition
    • New construction: No
    • Year built: 2024

    Utilities & green energy

    • Sewer: Public Sewer
    • Water: Public
    • Utilities for property: Cable Available, Electricity Available, Electricity Connected, Sewer Available, Sewer Connected, Water Available, Water Connected

    Community & HOA

    Community
    • Features: Clubhouse, Pool, Sidewalks
    • Pet fee: $0 monthly
    • Subdivision: CANOE CREEK PH III
    HOA
    • Has HOA: Yes
    • Amenities included: Maintenance, Pool
    • Services included: Community Pool, Maintenance Structure, Maintenance Grounds, Manager, Pool Maintenance, Private Road, Recreational Facilities
    • HOA fee: $189 monthly
    • HOA name: Castle Group
    • HOA phone: 941-263-2150
    Location
    • Region: Parrish

    Financial & listing details

    • Price per square foot: $255/sqft
    • Tax assessed value: $439,170
    • Annual tax amount: $1,606
    • Date on market: 10/22/2025
    • Cumulative days on market: 161 days
    • Listing terms: Cash,Conventional,FHA,VA Loan
    • Ownership: Fee Simple
    • Total actual rent: 0
    • Electric utility on property: Yes
    • Road surface type: Paved, Asphalt

    Price history

    DateEventPrice
    4/30/2026Sold$485,000-3%$255/sqft
    Source: Stellar MLS #A4669288 Report a problem
    4/2/2026Pending sale$500,000$263/sqft
    Source: Stellar MLS #A4669288 Report a problem
    3/29/2026Price change$500,000-3.8%$263/sqft
    Source: Stellar MLS #A4669288 Report a problem
    2/20/2026Price change$520,000-1.9%$273/sqft
    Source: Stellar MLS #A4669288 Report a problem
    12/10/2025Price change$530,000-1.9%$278/sqft
    Source: Stellar MLS #A4669288 Report a problem
    10/22/2025Listed for sale$540,000-2.5%$284/sqft
    Source: Stellar MLS #A4669288 Report a problem
    7/26/2024Sold$554,000-1.9%$291/sqft
    Source: Stellar MLS #A4610074 Report a problem
    6/17/2024Pending sale$564,990$297/sqft
    Source: Stellar MLS #A4610074 Report a problem
    5/17/2024Price change$564,990-5%$297/sqft
    Source: Stellar MLS #A4610074 Report a problem
    5/1/2024Listed for sale$594,990$312/sqft
    Source: Neal Communities Report a problem

    Public tax history

    YearProperty taxesTax assessment
    2025$5,693 +254.5%$439,170 +383.9%
    2024$1,606 +40%$90,750 +10%
    2023$1,147 +458.2%$82,500 +499.2%
    2022$205 -3.1%$13,768
    2021$212 $13,768
    2020-- --
    Find assessor info on the county website

    Neighborhood: 34219

    Nearby schools

    GreatSchools rating
    Schools provided by the listing agent
    • Elementary: Annie Lucy Williams Elementary
    • Middle: Buffalo Creek Middle
    • High: Parrish Community High

    Source: Stellar MLS. This data may not be complete. We recommend contacting the local school district to confirm school assignments for this home.

    Get a cash offer in 3 minutes
    Find out how much your home could sell for in as little as 3 minutes with a no-obligation cash offer.
    Estimated market value
    $551,500
    Get a cash offer in 3 minutes
    Find out how much your home could sell for in as little as 3 minutes with a no-obligation cash offer.
    Estimated market value
    $551,500