Skip main navigation
Off market
  • $749,700

    14528 Westgreen Dr, Huntersville, NC 28078

    5beds
    3,408sqft
    2 Story
    Built in 2002
    0.39 Acres Lot
    $749,700 Zestimate®
    $220/sqft
    $3,183 Estimated rent

    Home value

    $749,700

    $712,000 - $787,000

    $3,183/mo

    Zestimate® history
    Loading
    Loading...

    Owner options

    List your home for rent

    $3,183/mo

    Rent Zestimate®

    Find your next renter with Zillow Rental Manager. Plus, with online applications, you can quickly screen prospective tenants – for free.

    Learn more

    $3,183/mo

    Rent Zestimate®

    Refinance and save

    $4,523/mo

    Est. payment

    Refinancing to a lower rate could help reduce your monthly payments and save thousands over the life of the loan.

    See today's rates

    $4,523/mo

    Est. payment

    Explore your selling options

    Work with a Zillow partner agent

    Leverage their expertise and Zillow's premium Showcase listings to get your home seen by more buyers.

    Get started

    List with your own agent

    Get your home in front of millions of buyers by listing it on Zillow.

    Learn how to do it

    Sell it yourself

    Take full control of how buyers see your home on Zillow by listing For Sale by Owner (FSBO).

    List your home

    What's special

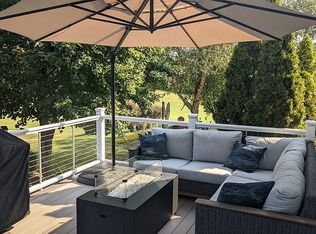

    Welcome to Skybrook! An absolutely AMAZING features list. Incredibly open 10' ceilings on main (9' upstairs). Wonderful kitchen w/ granite counters, JennAir cooktop, DOUBLE wall ovens, w/ updated appliances (fridge included) and a walk-in pantry. The kitchen overlooks the den with a gas fireplace. 1st flr guest bedroom or office w/ full bath. LR has built in bookshelves. Escape to the master suite, w/ tray ceilings, granite vanities, Jacuzzi tub w/ separate shower & a walk-in closet! Movie night? Home theater (bonus OR 5th bed) equipped w/ 1080 projector, Bose "Acoustimass" surround sound, 108" screen w/ sectional couch (all negotiable). 3rd flr has 300sf of storage! You just may spend more time outdoors than in w/ your screened porch and connected deck overlooking the 8th fairway OR view from the fire pit on the stone patio. Landscape lighting and an irrigation system for entire yard. Everything here has been incredibly well thought out! Come and see this one before it is gone!

    This property is not currently displayed as for sale or rent on Zillow. This may be different from what's on other websites or public sources.

    Facts & features

    Interior

    Bedrooms & bathrooms
    • Bedrooms: 5
    • Bathrooms: 3
    • Full bathrooms: 3
    Heating
    • Forced air, Gas
    Cooling
    • Central
    Appliances
    • Included: Dishwasher, Microwave, Range / Oven, Refrigerator
    Features
    • GardenTub, Attic Walk-in, Kitchen Island, Pantry, Breakfast Bar, Open Floorplan, Window Treatments, Walk-In Pantry
    • Flooring: Tile, Carpet, Hardwood
    • Basement: None
    • Has fireplace: Yes
    Interior area
    • Total interior livable area: 3,408 sqft

    Property

    Parking
    • Parking features: Garage - Attached
    Features
    • Exterior features: Brick
    Lot
    • Size: 0.39 Acres
    • Features: Golf Course View, On Golf Course, Views
    Details
    • Parcel number: 02111218

    Construction

    Type & style
    • Home type: SingleFamily
    • Architectural style: Other
    • Property subtype: 2 Story
    Condition
    • Year built: 2002

    Community & HOA

    Community
    • Features: Fitness Center
    HOA
    • Has HOA: Yes
    • HOA fee: $43 monthly
    Location
    • Region: Huntersville

    Financial & listing details

    • Price per square foot: $220/sqft
    • Tax assessed value: $623,200
    • Annual tax amount: $4,697

    Price history

    DateEventPrice
    5/25/2018Sold$415,000-2.4%$122/sqft
    Source: Canopy MLS as distributed by MLS GRID #3364720 Report a problem
    3/30/2018Pending sale$425,000$125/sqft
    Source: Dane Warren Real Estate #3364720 Report a problem
    3/8/2018Listed for sale$425,000+1.2%$125/sqft
    Source: Dane Warren Real Estate #3364720 Report a problem
    9/2/2010Listing removed$420,000$123/sqft
    Source: Allen Tate Company #927102 Report a problem
    5/29/2010Price change$420,000-2.3%$123/sqft
    Source: Allen Tate Company #927102 Report a problem
    3/25/2010Listed for sale$429,900+28.3%$126/sqft
    Source: Allen Tate Company #927102 Report a problem
    5/2/2003Sold$335,000$98/sqft
    Source: Public Record Report a problem

    Public tax history

    YearProperty taxesTax assessment
    2025$4,697 +1.4%$623,200
    2024$4,632 +9.1%$623,200
    2023$4,244 +9.3%$623,200 +43.6%
    2022$3,884 +0.4%$433,900
    2021$3,867 +0.7%$433,900
    2020$3,842 +0.2%$433,900
    2019$3,836 -1.6%$433,900 +29.3%
    2018$3,898 +1.1%$335,600
    2017$3,854 $335,600
    2016$3,854 $335,600
    2015$3,854 +0.1%$335,600
    2014$3,848 --
    2013-- $335,600 0%
    2012-- $335,700
    2011-- $335,700 -12.1%
    2010-- $382,000
    2009-- $382,000
    2008-- $382,000
    2007-- $382,000
    2006-- $382,000
    2005-- $382,000
    2004-- --
    Find assessor info on the county website

    Neighborhood: 28078

    Nearby schools

    GreatSchools rating
    Get a cash offer in 3 minutes
    Find out how much your home could sell for in as little as 3 minutes with a no-obligation cash offer.
    Estimated market value
    $749,700
    Get a cash offer in 3 minutes
    Find out how much your home could sell for in as little as 3 minutes with a no-obligation cash offer.
    Estimated market value
    $749,700