Skip main navigation
Off market
  • Price Unknown

    14529 Birch St #A, Overland Park, KS 66224

    4beds
    3,093sqft
    Apartment
    Built in ----
    -- sqft lot
    $-- Zestimate®
    $--/sqft
    $3,586 Estimated rent

    Home value

    Not available

    Estimated sales range

    Not available

    $3,586/mo

    Zestimate® history
    Loading
    Loading...

    Owner options

    List your home for rent

    $3,586/mo

    Rent Zestimate®

    Find your next renter with Zillow Rental Manager. Plus, with online applications, you can quickly screen prospective tenants – for free.

    Learn more

    $3,586/mo

    Rent Zestimate®

    Refinance and save

    Refinancing to a lower rate could help reduce your monthly payments and save thousands over the life of the loan.

    See today's rates

    Explore your selling options

    Work with a Zillow partner agent

    Leverage their expertise and Zillow's premium Showcase listings to get your home seen by more buyers.

    Get started

    List with your own agent

    Get your home in front of millions of buyers by listing it on Zillow.

    Learn how to do it

    Sell it yourself

    Take full control of how buyers see your home on Zillow by listing For Sale by Owner (FSBO).

    List your home

    What's special

    Screened-in porchFull bar areaHardwood flooringCustom blindsGranite countertopsLarge master-bedroomStainless steel appliances

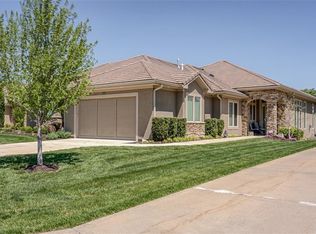
    Welcome to The Enclave at Town Center! A beautifully manicured 55+ community in Overland Park! This home features hardwood flooring on the main level with tile flooring in the bathrooms and laundry room; carpeting in the bedrooms and basement. Stainless steel appliances with granite countertops in the kitchen and bar. Large master-bedroom with a double-vanity bathroom, walk-in closet and mounted television. Second bedroom and bathroom on the main level with the remaining two bedrooms and third bathroom in the basement. The back screened-in porch and concrete patio are surrounded by greenery, giving you your own private outdoor space. Large entertaining area in the basement with a full bar area and wine-fridge. Custom blinds on the main floor give plenty of options when letting in the natural light. In-unit washer and dryer located on main floor, behind the kitchen. Three garage parking spaces with off-street parking available in the driveway. Small pets are negotiable with pet deposit/rent. Great location, close proximity to multiple shops and restaurants! Nicklaus Golf Club at LinonsGate, Regency Lake Park, and the Shoppes at Deer Creek Woods are just a few minutes away! Neighborhood Amenities: Clubhouse Fitness Center Outdoor Pool/Hot Tub Business Center Lawncare/Landscaping *THIS IS A 55+ (AGE) COMMUNITY* Note: no persons under the age of 19 may occupy the residence in accordance with community regulations/rules. 12-month lease unless otherwise stated. $50 credit/ background check per tenant required. Tenants must pay for the following utilities: electric, gas, water, cable and internet. Information deemed reliable but not guaranteed- property subject to change due to price and availability. **In order to ensure that you are getting the full benefit of Boveri's services, we ask that you contact ONLY 1 Boveri Agent for information regarding all Boveri properties. If you have not been in contact with an Agent already, please call to be paired with an Expert Agent who will be happy to assist you on your search Be a part of Kansas City's vibrant, growing Urban Core- Contact Boveri Realty Group to schedule a showing today!

    This property is off market, which means it's not currently listed for sale or rent on Zillow. This may be different from what's available on other websites or public sources.

    Zillow last checked:

    Listing updated:

    Source: Zillow Rentals

    Facts & features

    Interior

    Bedrooms & bathrooms
    • Bedrooms: 4
    • Bathrooms: 3
    • Full bathrooms: 3
    Heating
    • Forced Air
    Cooling
    • Central Air
    Appliances
    • Included: Dishwasher, Dryer, Freezer, Microwave, Oven, Refrigerator, Washer
    • Laundry: In Unit
    Features
    • Walk In Closet
    • Flooring: Carpet, Hardwood, Tile
    Interior area
    • Total interior livable area: 3,093 sqft

    Property

    Parking
    • Parking features: Attached, Off Street
    • Has attached garage: Yes
    • Details: Contact manager
    Features
    • Exterior features: Heating system: Forced Air, Walk In Closet

    Construction

    Type & style
    • Home type: Apartment
    • Property subtype: Apartment

    Community & HOA

    Community
    • Features: Pool
    • Deposit fee: $5,500
    • Application fee: $50
    HOA
    • Amenities included: Pool
    Location
    • Region: Overland Park

    Financial & listing details

    • Date on market: 8/7/2025
    • Date available: 09/01/2025
    • Lease term: 1 Year

    Price history

    Price history is unavailable.

    Public tax history

    Tax history is unavailable.

    Neighborhood: 66224

    Nearby schools

    GreatSchools rating