Welcome to The Enclave at Highland Villas in Leawood— Rare Offering!
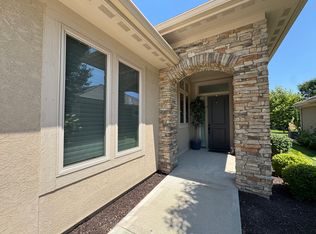
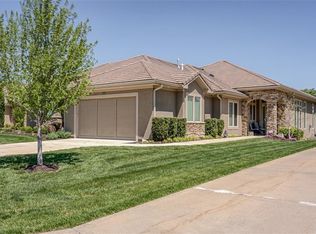
Experience luxury, comfort, and privacy in one of only 7 premium Willis Custom Homes villas (14 total under 7 roofs) in this beautifully manicured Overland Park 55+ community. Built in 2018, this 4-bedroom, 3-bath residence combines premium craftsmanship, massive upgrades, timeless design, and low-maintenance living — with zero-entry access and a 3-car garage for ultimate convenience.
The main level features hardwood floors, a bright open floor plan, custom cabinetry, granite counters, and a chef’s kitchen with stainless steel appliances. The expansive master suite includes a double-vanity bath, large walk-in closet, and a walk-in shower with bench seating. A second bedroom and full bath with a deep soaking tub on the main level add flexibility for guests or an office.
The finished lower level is an entertainer’s dream, with a spacious recreation room, wet bar, wine fridge, and two additional bedrooms with a full dual sink walk-in shower bath, and elevator-ready design for optional installation
Relax year-round in your screened-in porch and private patio with porch swing, surrounded by mature greenery for true privacy.
Additional features include Sonos-ready sound system, in-unit laundry, and ample storage. Lawn care and snow removal are included, so you can simply enjoy your home.
Neighborhood amenities: clubhouse, fitness center, and indoor pool. Located minutes from shopping, dining, golf, and parks.
Sold
Price Unknown
14529 Birch St, Leawood, KS 66224
4beds
3,093sqft
Villa
Built in 2018
5,178 Square Feet Lot
$866,200 Zestimate®
$--/sqft
$3,831 Estimated rent
Home value
$866,200
$806,000 - $927,000
$3,831/mo
Zestimate® history
Owner options
List your home for rent
$3,831/mo
Rent Zestimate®
Find your next renter with Zillow Rental Manager. Plus, with online applications, you can quickly screen prospective tenants – for free.
$3,831/mo
Rent Zestimate®
Refinance and save
$386/mo
Est. payment
Refinancing to a lower rate could help reduce your monthly payments and save thousands over the life of the loan.
$386/mo
Est. payment
Explore your selling options
Work with a Zillow partner agent
Leverage their expertise and Zillow's premium Showcase listings to get your home seen by more buyers.
Get startedList with your own agent
Get your home in front of millions of buyers by listing it on Zillow.
Learn how to do itSell it yourself
Take full control of how buyers see your home on Zillow by listing For Sale by Owner (FSBO).
List your homeWhat's special
Screened-in porchSpacious recreation roomHardwood floorsExpansive master suiteGranite countersStainless steel appliancesLarge walk-in closet
Zillow last checked:
Listing updated:
Listed by:
Christina Boveri 816-606-1398,
Boveri Realty Group L L C
Bought with:
Kevin Hopkins, BR00020362
395 Realty LLC
Source: Heartland MLS as distributed by MLS GRID,MLS#: 2569369
Facts & features
Interior
Bedrooms & bathrooms
- Bedrooms: 4
- Bathrooms: 3
- Full bathrooms: 3
Primary bedroom
- Features: Carpet
- Level: First
Primary bathroom
- Features: Double Vanity, Shower Only, Walk-In Closet(s)
- Level: First
Dining room
- Features: Built-in Features
- Level: First
Great room
- Features: Fireplace
- Level: First
Kitchen
- Features: Granite Counters, Kitchen Island, Pantry
- Level: First
Heating
- Forced Air
Cooling
- Electric
Appliances
- Laundry: Main Level
Features
- Kitchen Island, Pantry, Vaulted Ceiling(s), Walk-In Closet(s)
- Flooring: Carpet, Wood
- Basement: Concrete,Egress Window(s)
- Number of fireplaces: 1
- Fireplace features: Great Room
Interior area
- Total structure area: 3,093
- Total interior livable area: 3,093 sqft
- Finished area above ground: 1,793
- Finished area below ground: 1,300
Property
Parking
- Total spaces: 3
- Parking features: Attached, Garage Faces Side
- Attached garage spaces: 3
Features
- Patio & porch: Patio, Screened
Lot
- Size: 5,178 Square Feet
- Features: Level
Details
- Parcel number: HP178000000U10
Construction
Type & style
- Home type: SingleFamily
- Architectural style: Traditional
- Property subtype: Villa
Materials
- Stone Trim, Stucco
- Roof: Tile
Condition
- Year built: 2018
Details
- Builder model: Cedar Ridge
- Builder name: Willis Custom Homes
Utilities & green energy
- Sewer: Public Sewer
- Water: Public
Community & HOA
Community
- Senior community: Yes
- Subdivision: Enclave at Highland Villas
HOA
- Has HOA: Yes
- Amenities included: Clubhouse, Community Center, Exercise Room, Party Room, Pool
- Services included: Curbside Recycle, Maintenance Grounds, Snow Removal, Trash
- HOA fee: $386 monthly
Location
- Region: Leawood
Financial & listing details
- Tax assessed value: $785,600
- Annual tax amount: $9,872
- Date on market: 8/15/2025
- Listing terms: Cash,Conventional
- Ownership: Private
Price history
| Date | Event | Price |
|---|---|---|
| 10/3/2025 | Sold | -- |
Source:  Heartland MLS as distributed by MLS GRID #2569369 Report a problem Heartland MLS as distributed by MLS GRID #2569369 Report a problem | ||
| 8/20/2025 | Pending sale | $859,000$278/sqft |
Source: Heartland MLS as distributed by MLS GRID #2569369 Report a problem | ||
| 8/16/2025 | Listing removed | $5,500$2/sqft |
Source: Zillow Rentals Report a problem | ||
| 8/15/2025 | Listed for sale | $859,000$278/sqft |
Source: Heartland MLS as distributed by MLS GRID #2569369 Report a problem | ||
| 8/7/2025 | Listed for rent | $5,500$2/sqft |
Source: Zillow Rentals Report a problem | ||
| 5/6/2020 | Sold | -- |
Source: Heartland MLS as distributed by MLS GRID #2182466 Report a problem | ||
| 5/4/2018 | Sold | -- |
Source: Heartland MLS as distributed by MLS GRID #2059186 Report a problem | ||
Public tax history
| Year | Property taxes | Tax assessment |
|---|---|---|
| 2025 | $10,075 +2.1% | $90,344 +2.3% |
| 2024 | $9,872 +17.7% | $88,332 +18.9% |
| 2023 | $8,385 -2.6% | $74,267 -0.4% |
| 2022 | $8,607 | $74,566 +5.9% |
| 2021 | -- | $70,415 +1.8% |
| 2020 | $8,529 | $69,184 +3.8% |
| 2019 | -- | $66,643 +10.6% |
| 2018 | -- | $60,272 |
Find assessor info on the county website
Neighborhood: 66224
Nearby homes
- $--4 bd3 ba3k sqft14529 Birch St #A, Overland Park, KS 66224Off Market
- $---- bd-- ba-- sqft14529 Birch St, Overland Park, KS 66224Off Market
- $800,5004 bd3 ba2.6k sqft14545 Birch St, Leawood, KS 66224Off Market
- $887,6004 bd3 ba3.6k sqft14533 Birch St, Leawood, KS 66224Off Market

- $---- bd-- ba-- sqft14533 Birch St, Overland Park, KS 66224Off Market
- $759,6002 bd2 ba2.3k sqft14525 Birch St, Leawood, KS 66224Off Market
- $---- bd-- ba-- sqft14525 Birch St, Overland Park, KS 66224Off Market
- $674,8002 bd2 ba1.6k sqft14537 Birch St, Leawood, KS 66224Off Market
Nearby schools
GreatSchools rating
- 9/10Prairie Star Elementary SchoolGrades: K-5Distance: 1.1 mi
- 9/10Prairie Star Middle SchoolGrades: 6-8Distance: 1 mi
- 10/10Blue Valley High SchoolGrades: 9-12Distance: 2 mi
Get a cash offer in 3 minutes
Find out how much your home could sell for in as little as 3 minutes with a no-obligation cash offer.
Estimated market value
$866,200
Get a cash offer in 3 minutes
Find out how much your home could sell for in as little as 3 minutes with a no-obligation cash offer.
Estimated market value
$866,200
- Kansas
- Johnson County
- Leawood
- 66224
- 14529 Birch St
Nearby cities
Nearby zip codes
Other Leawood Topics
