Nestled in the serene Braddock Oak subdivision of Hunter's Creek, this exquisite pool home is a masterpiece of comfort and style. The home was carefully put together by a professional interior designer, and it shows. No detail was overlooked. Step into luxury through the grand foyer entrance with sophisticated hardwood floors, and abundant natural light, and take a breath. This is just an introduction to a lifestyle of exquisite taste and discerning standards. The heart of the home is the gourmet kitchen, featuring Kraftmaid solid wood cabinets with rollout shelves and soft close hinges, top-of-the-line appliances including Advantium combination microwave oven and convection wall oven, induction cooktop, wine refrigerator, Bosch Dishwasher, over and under cabinet LED lighting and a large island that will be the center of all social gatherings. The open-plan living area, with its high ceilings and plentiful light, offers a seamless flow to the outdoor living space, ideal for Florida's indoor-outdoor lifestyle. Boasting four spacious bedrooms and two and a half luxurious bathrooms, this residence is a perfect blend of modern elegance and functional living. The owner’s suite is a tranquil retreat boasting a spa-like en-suite bathroom, with a free-standing bathtub, oversized walk-in shower, and dual quartz vanities. There is plenty of room for the whole family and your welcomed guests with another 3 oversized bedrooms, and additional bathrooms. Need a little more room to relax? Do not fret, this home also features a large bonus area above the garage that can be used at your discretion. As you walk through this home, you cannot miss the attention to detail that has gone into it. Porcelain tile and hardwood flooring, crown molding, custom Swarovski crystal and hand-blown glass chandeliers, motorized window shades, color changing electric fireplace, attic fans, tankless water heater, and the list goes on. Even after marveling at the home’s interior you still won’t be disappointed as you continue outside to the screened pool deck and serene lake view backyard. The large, salt chlorinated, pool and spa feature both solar and propane heating, as well as color changing LED lighting. With its prime Hunter’s Creek location, this one-of-a-kind property also promises a lifestyle of convenience, just moments away from top-rated schools, Orlando’s expansive road network, shopping, and dining. Welcome to your dream home in Hunter's Creek, where every detail reflects the pinnacle of design and luxury!
Sold for $892,500
$892,500
14529 Braddock Oak Dr, Orlando, FL 32837
4beds
3,238sqft
Single Family Residence
Built in 1998
10,509 Square Feet Lot
$911,700 Zestimate®
$276/sqft
$3,688 Estimated rent
Home value
$911,700
$866,000 - $957,000
$3,688/mo
Zestimate® history
Owner options
List your home for rent
$3,688/mo
Rent Zestimate®
Find your next renter with Zillow Rental Manager. Plus, with online applications, you can quickly screen prospective tenants – for free.
$3,688/mo
Rent Zestimate®
Refinance and save
$6,440/mo
Est. payment
Refinancing to a lower rate could help reduce your monthly payments and save thousands over the life of the loan.
$6,440/mo
Est. payment
Explore your selling options
Work with a Zillow partner agent
Leverage their expertise and Zillow's premium Showcase listings to get your home seen by more buyers.
Get startedList with your own agent
Get your home in front of millions of buyers by listing it on Zillow.
Learn how to do itSell it yourself
Take full control of how buyers see your home on Zillow by listing For Sale by Owner (FSBO).
List your homeWhat's special
Zillow last checked:
Listing updated:
Listed by:
Paul Donovan 407-785-7070,
RE/MAX PRIME PROPERTIES 407-347-4512,
Kelly Freeman 407-694-5242,
RE/MAX PRIME PROPERTIES
Bought with:
Sophia Gordon, LLC, 3410447
COLDWELL BANKER REALTY
Source: Stellar MLS,MLS#: O6211001 Originating MLS: Orlando Regional
Originating MLS: Orlando Regional
Facts & features
Interior
Bedrooms & bathrooms
- Bedrooms: 4
- Bathrooms: 3
- Full bathrooms: 2
- 1/2 bathrooms: 1
Primary bedroom
- Features: Dual Closets
- Level: First
- Dimensions: 26x15
Bedroom 2
- Features: Built-in Closet
- Level: First
- Dimensions: 16x11
Bedroom 3
- Features: Built-in Closet
- Level: First
- Dimensions: 12x12
Bedroom 4
- Features: Built-in Closet
- Level: First
- Dimensions: 14x12
Primary bathroom
- Level: First
- Dimensions: 16x11
Bonus room
- Features: No Closet
- Level: Second
- Dimensions: 18x15
Dinette
- Level: First
- Dimensions: 14x10
Dining room
- Level: First
- Dimensions: 13x11
Family room
- Level: First
- Dimensions: 19x15
Kitchen
- Level: First
- Dimensions: 16x14
Laundry
- Level: First
- Dimensions: 8x6
Living room
- Level: First
- Dimensions: 16x15
Heating
- Central, Electric, Heat Pump
Cooling
- Central Air
Appliances
- Included: Oven, Cooktop, Dishwasher, Disposal, Dryer, Microwave, Range Hood, Refrigerator, Tankless Water Heater, Washer, Wine Refrigerator
- Laundry: Inside, Laundry Room
Features
- Attic Fan, Cathedral Ceiling(s), Ceiling Fan(s), Crown Molding, Stone Counters, Walk-In Closet(s)
- Flooring: Porcelain Tile, Hardwood
- Doors: Sliding Doors
- Windows: Window Treatments
- Has fireplace: Yes
- Fireplace features: Electric, Living Room
Interior area
- Total structure area: 3,297
- Total interior livable area: 3,238 sqft
Property
Parking
- Total spaces: 2
- Parking features: Garage - Attached
- Attached garage spaces: 2
- Details: Garage Dimensions: 20x18
Features
- Levels: Two
- Stories: 2
- Exterior features: Irrigation System, Lighting, Sidewalk
- Has private pool: Yes
- Pool features: Gunite, Heated, In Ground, Salt Water, Screen Enclosure, Solar Heat
- Has spa: Yes
- Spa features: Heated
Lot
- Size: 10,509 Square Feet
Details
- Parcel number: 312429386300750
- Zoning: P-D
- Special conditions: None
Construction
Type & style
- Home type: SingleFamily
- Property subtype: Single Family Residence
Materials
- Block, Stucco
- Foundation: Slab
- Roof: Shingle
Condition
- New construction: No
- Year built: 1998
Utilities & green energy
- Sewer: Public Sewer
- Water: None
- Utilities for property: Cable Connected, Electricity Connected, Sewer Connected, Water Connected
Community & HOA
Community
- Features: Fishing, Clubhouse, Deed Restrictions, Dog Park, Park, Playground, Sidewalks
- Pet fee: $0 monthly
- Subdivision: HUNTERS CREEK TR 530
HOA
- Has HOA: Yes
- Amenities included: Basketball Court, Clubhouse, Fence Restrictions, Park, Pickleball Court(s), Playground, Recreation Facilities, Tennis Court(s), Trail(s)
- Services included: Common Area Taxes, Manager
- HOA fee: $116 monthly
- HOA name: Terrie Bromley
- HOA phone: 407-240-6000
- Second HOA name: Hunter's Creek Community Association
- Second HOA phone: 407-240-6000
Location
- Region: Orlando
Financial & listing details
- Price per square foot: $276/sqft
- Tax assessed value: $622,825
- Annual tax amount: $5,152
- Date on market: 6/6/2024
- Cumulative days on market: 64 days
- Listing terms: Cash,Conventional,FHA,VA Loan
- Ownership: Fee Simple
- Total actual rent: 0
- Electric utility on property: Yes
- Road surface type: Asphalt, Paved
Price history
| Date | Event | Price |
|---|---|---|
| 9/9/2024 | Sold | $892,500-5.9%$276/sqft |
Source:  Stellar MLS #O6211001 Report a problem Stellar MLS #O6211001 Report a problem | ||
| 8/9/2024 | Pending sale | $948,000$293/sqft |
Source: Stellar MLS #O6211001 Report a problem | ||
| 7/18/2024 | Price change | $948,000-1.8%$293/sqft |
Source: Stellar MLS #O6211001 Report a problem | ||
| 6/24/2024 | Price change | $964,900-3%$298/sqft |
Source: Stellar MLS #O6211001 Report a problem | ||
| 6/6/2024 | Listed for sale | $994,999+158.4%$307/sqft |
Source: Stellar MLS #O6211001 Report a problem | ||
| 11/18/2004 | Sold | $385,000+64.6%$119/sqft |
Source: Public Record Report a problem | ||
| 4/1/1998 | Sold | $233,900$72/sqft |
Source: Public Record Report a problem | ||
Public tax history
| Year | Property taxes | Tax assessment |
|---|---|---|
| 2024 | $5,522 +7.2% | $353,683 +3% |
| 2023 | $5,152 +4% | $343,382 +3% |
| 2022 | $4,954 +0.8% | $333,381 +3% |
| 2021 | $4,914 +0.2% | $323,671 +1.4% |
| 2020 | $4,904 +1.5% | $319,202 +2.3% |
| 2019 | $4,833 +1.1% | $312,025 +1.9% |
| 2018 | $4,780 | $306,207 -18.6% |
| 2017 | $4,780 +1.4% | $376,339 +2% |
| 2016 | $4,714 +0.7% | $369,022 +9.8% |
| 2015 | $4,682 -2.8% | $336,174 +3.1% |
| 2014 | $4,819 +1.8% | $326,124 +11.6% |
| 2013 | $4,735 +0.7% | $292,247 +2.5% |
| 2012 | $4,701 +2.9% | $285,135 +4.8% |
| 2011 | $4,569 -0.9% | $272,175 -3.3% |
| 2010 | $4,612 | $281,581 -13.6% |
| 2009 | -- | $325,964 -30.9% |
| 2008 | $5,576 -0.1% | $471,398 -12.3% |
| 2007 | $5,582 +3.3% | $537,224 +24.2% |
| 2006 | $5,404 +0.5% | $432,442 +46% |
| 2005 | $5,376 +32.9% | $296,241 +21.3% |
| 2004 | $4,046 +0.7% | $244,124 +1.3% |
| 2003 | $4,020 +2.7% | $241,089 +3.1% |
| 2002 | $3,913 -1.3% | $233,757 +8% |
| 2001 | $3,964 +2.8% | $216,541 +2.3% |
| 2000 | $3,857 | $211,614 |
Find assessor info on the county website
Neighborhood: Hunters Creek
Nearby homes
- $753,5005 bd3 ba3.1k sqft14533 Braddock Oak Dr, Orlando, FL 32837Off Market

- $763,4005 bd3 ba3.2k sqft14525 Braddock Oak Dr, Orlando, FL 32837Off Market
- $727,7004 bd3 ba3k sqft14528 Braddock Oak Dr, Orlando, FL 32837Off Market
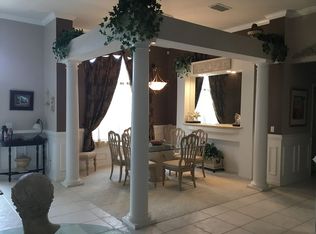
- $865,2004 bd4 ba3.8k sqft14521 Braddock Oak Dr, Orlando, FL 32837Off Market
- $825,0005 bd3 ba3.1k sqft14545 Braddock Oak Dr, Orlando, FL 32837Sold
- $683,2004 bd3 ba2.7k sqft14532 Braddock Oak Dr, Orlando, FL 32837Off Market
- $100-- bd-- ba-- sqftArbor Forest Way, Orlando, FL 32837Off Market
- $792,4005 bd4 ba3.2k sqft14522 Braddock Oak Dr, Orlando, FL 32837Off Market
Nearby schools
GreatSchools rating
- 10/10West Creek Elementary SchoolGrades: PK-5Distance: 0.6 mi
- 8/10Hunters Creek Middle SchoolGrades: 6-8Distance: 1.5 mi
- 6/10Freedom High SchoolGrades: 9-12Distance: 5.1 mi
Schools provided by the listing agent
- Elementary: West Creek Elem
- Middle: Hunter's Creek Middle
- High: Freedom High School
Source: Stellar MLS. This data may not be complete. We recommend contacting the local school district to confirm school assignments for this home.
Get a cash offer in 3 minutes
Find out how much your home could sell for in as little as 3 minutes with a no-obligation cash offer.
Estimated market value
$911,700
Get a cash offer in 3 minutes
Find out how much your home could sell for in as little as 3 minutes with a no-obligation cash offer.
Estimated market value
$911,700
- Florida
- Orange County
- Orlando
- 32837
- Hunters Creek
- 14529 Braddock Oak Dr
Nearby cities
Nearby neighborhoods
Nearby zip codes
Other Orlando Topics
