This beautifully updated 5-bedroom, 3-bathroom home offers the perfect blend of sophisticated design and everyday comfort. Located in the desirable and well-maintained neighborhood of Braddock Oaks, this property stands out for its thoughtful upgrades, high-end finishes, and turnkey condition. The beautifully landscaped yard with 6,000 square feet of new sod and refreshed planter boxes gives this home the perfect touch. As you enter the home, you are greeted with an oversized sitting area perfect for reading or useful as a separate gathering space for your guests. The open-concept gourmet kitchen leaves no stone unturned, boasting custom cabinetry, leather-finish granite countertops, tile backsplash, stainless steel Thermador appliances + range hood, counter depth refrigerator and newly updated butlers pantry to include a coffee bar with built-in wine refrigerator. The designer lighting throughout adds class and style. The matte-finish tile flooring flows throughout the living spaces, complemented by new baseboards and a striking iron stair railing with tiled steps, showcasing a refined Southwest chic design. This home is perfect for indoor/outdoor entertaining with three sliders for easy access to the outdoor screened-in pool area which has been recently re-screened for maximum protection. Enjoy Florida living at its finest with the amazing water view while BBQing on your oversized paver patio. The original hardwood floors have been preserved in two of the bedrooms while the master bedroom features new wool carpet for comfort. The newly remodeled upstairs bath features a walk-in shower with a swing glass door, new tile flooring, modern vanity, and mirrors. Custom closet organizers have been installed in every room for maximum storage for all. Throughout the home each door has been upgraded with Emtek door handles and Medeco deadbolts for enhanced security and aesthetics. Recently, the vents have been cleaned and airflow rebalanced for improved efficiency and indoor air quality. Other upgrades include a fully re-painted interior, new rainsoft water treatment system, a new OEM A/C motor and a Ring video doorbell for modern security and convenience. This property is a rare find—move-in ready, stylishly updated, and thoughtfully maintained. Whether you're hosting guests in the gourmet kitchen, enjoying a peaceful evening on the screened patio, or relaxing in the spa-like bathrooms, this home offers it all. Ten minutes away from the Ritz Carlton and Shingle Creek Resort for prime Florida golfing and spa. Schedule your private showing today and fall in love with the quality and charm!
Sold for $825,000
$825,000
14545 Braddock Oak Dr, Orlando, FL 32837
5beds
3,115sqft
Single Family Residence
Built in 1998
0.4 Acres Lot
$821,700 Zestimate®
$265/sqft
$3,648 Estimated rent
Home value
$821,700
$748,000 - $904,000
$3,648/mo
Zestimate® history
Owner options
List your home for rent
$3,648/mo
Rent Zestimate®
Find your next renter with Zillow Rental Manager. Plus, with online applications, you can quickly screen prospective tenants – for free.
$3,648/mo
Rent Zestimate®
Refinance and save
$5,974/mo
Est. payment
Refinancing to a lower rate could help reduce your monthly payments and save thousands over the life of the loan.
$5,974/mo
Est. payment
Explore your selling options
Work with a Zillow partner agent
Leverage their expertise and Zillow's premium Showcase listings to get your home seen by more buyers.
Get startedList with your own agent
Get your home in front of millions of buyers by listing it on Zillow.
Learn how to do itSell it yourself
Take full control of how buyers see your home on Zillow by listing For Sale by Owner (FSBO).
List your homeWhat's special
Outdoor screened-in pool areaMedeco deadboltsWater viewLeather-finish granite countertopsRemodeled upstairs bathOpen-concept gourmet kitchenNew wool carpet
Zillow last checked:
Listing updated:
Listed by:
Kristy Kesterson 407-535-8789,
KELLER WILLIAMS ADVANTAGE REALTY 407-977-7600,
Stacey Schmidt 973-220-7002,
KELLER WILLIAMS ADVANTAGE REALTY
Bought with:
Elijah Brimmer III, 3578823
IMPACT REALTY TAMPA BAY
Source: Stellar MLS,MLS#: O6307115 Originating MLS: Orlando Regional
Originating MLS: Orlando Regional
Facts & features
Interior
Bedrooms & bathrooms
- Bedrooms: 5
- Bathrooms: 3
- Full bathrooms: 3
Primary bedroom
- Features: Walk-In Closet(s)
- Level: Second
- Area: 323 Square Feet
- Dimensions: 19x17
Bedroom 2
- Features: Built-in Closet
- Level: Second
- Area: 132 Square Feet
- Dimensions: 12x11
Bedroom 3
- Features: Built-in Closet
- Level: Second
- Area: 144 Square Feet
- Dimensions: 12x12
Bedroom 4
- Features: Built-in Closet
- Level: Second
- Area: 169 Square Feet
- Dimensions: 13x13
Bedroom 5
- Features: Built-in Closet
- Level: First
- Area: 156 Square Feet
- Dimensions: 13x12
Dinette
- Level: First
- Area: 160 Square Feet
- Dimensions: 16x10
Dining room
- Level: First
- Area: 176 Square Feet
- Dimensions: 16x11
Family room
- Level: First
- Area: 399 Square Feet
- Dimensions: 21x19
Kitchen
- Level: First
- Area: 192 Square Feet
- Dimensions: 16x12
Living room
- Level: First
- Area: 165 Square Feet
- Dimensions: 15x11
Heating
- Electric, Heat Pump
Cooling
- Central Air
Appliances
- Included: Cooktop, Dishwasher, Disposal, Dryer, Electric Water Heater, Range Hood, Refrigerator, Washer, Wine Refrigerator
- Laundry: Inside
Features
- Ceiling Fan(s), PrimaryBedroom Upstairs, Walk-In Closet(s)
- Flooring: Carpet, Ceramic Tile, Engineered Hardwood
- Doors: Sliding Doors
- Windows: Window Treatments
- Has fireplace: No
Interior area
- Total structure area: 3,973
- Total interior livable area: 3,115 sqft
Property
Parking
- Total spaces: 3
- Parking features: Garage - Attached
- Attached garage spaces: 3
Features
- Levels: Two
- Stories: 2
- Exterior features: Irrigation System, Sidewalk
- Has private pool: Yes
- Pool features: Gunite, In Ground, Screen Enclosure
- Has view: Yes
- View description: Water, Pond
- Has water view: Yes
- Water view: Water,Pond
- Waterfront features: Pond, Pond Access
Lot
- Size: 0.4 Acres
- Features: Corner Lot, Near Golf Course, Near Public Transit, Sidewalk
Details
- Parcel number: 312429386300770
- Zoning: P-D
- Special conditions: None
Construction
Type & style
- Home type: SingleFamily
- Property subtype: Single Family Residence
Materials
- Block, Stucco
- Foundation: Slab
- Roof: Tile
Condition
- New construction: No
- Year built: 1998
Utilities & green energy
- Sewer: Public Sewer
- Water: Public
- Utilities for property: Cable Connected, Electricity Connected, Sewer Connected, Underground Utilities, Water Connected
Community & HOA
Community
- Pet fee: $0 monthly
- Subdivision: HUNTERS CREEK TR 530
HOA
- Has HOA: Yes
- HOA fee: $129 monthly
- HOA name: Michelle Ouimet
- HOA phone: 407-240-6000
- Second HOA name: Hunters Creek Community Association
Location
- Region: Orlando
Financial & listing details
- Price per square foot: $265/sqft
- Tax assessed value: $594,765
- Annual tax amount: $10,062
- Date on market: 5/15/2025
- Cumulative days on market: 2 days
- Listing terms: Cash,Conventional,FHA,VA Loan
- Ownership: Fee Simple
- Total actual rent: 0
- Electric utility on property: Yes
- Road surface type: Paved, Asphalt
Price history
| Date | Event | Price |
|---|---|---|
| 6/11/2025 | Sold | $825,000$265/sqft |
Source:  Stellar MLS #O6307115 Report a problem Stellar MLS #O6307115 Report a problem | ||
| 5/18/2025 | Pending sale | $825,000$265/sqft |
Source: Stellar MLS #O6307115 Report a problem | ||
| 5/15/2025 | Listed for sale | $825,000+3.8%$265/sqft |
Source: Stellar MLS #O6307115 Report a problem | ||
| 1/2/2024 | Listing removed | -- |
Source: Stellar MLS #O6139325 Report a problem | ||
| 9/6/2023 | Listed for sale | $795,000+13.6%$255/sqft |
Source: Stellar MLS #O6139325 Report a problem | ||
| 8/29/2022 | Sold | $699,900$225/sqft |
Source: Public Record Report a problem | ||
| 7/19/2022 | Pending sale | $699,900$225/sqft |
Source: Stellar MLS #O6036196 Report a problem | ||
| 7/14/2022 | Price change | $699,900-2.8%$225/sqft |
Source:  RE/MAX International #O6036196 Report a problem RE/MAX International #O6036196 Report a problem | ||
| 6/23/2022 | Listed for sale | $719,900+149.1%$231/sqft |
Source: Stellar MLS #O6036196 Report a problem | ||
| 6/18/2002 | Sold | $289,000+19.4%$93/sqft |
Source: Public Record Report a problem | ||
| 5/8/1998 | Sold | $242,000$78/sqft |
Source: Public Record Report a problem | ||
Public tax history
| Year | Property taxes | Tax assessment |
|---|---|---|
| 2024 | $10,061 +10% | $594,765 +6% |
| 2023 | $9,145 +66.5% | $561,231 +52.5% |
| 2022 | $5,492 +0.8% | $368,008 +3% |
| 2021 | $5,447 +0.2% | $357,289 +1.4% |
| 2020 | $5,434 +1.4% | $352,356 +2.3% |
| 2019 | $5,360 +1.1% | $344,434 +1.9% |
| 2018 | $5,303 | $338,012 -7.4% |
| 2017 | $5,303 +1.4% | $364,934 +1.9% |
| 2016 | $5,232 +0.6% | $358,046 +9.9% |
| 2015 | $5,201 -13.5% | $325,660 +3.2% |
| 2014 | $6,014 +30.7% | $315,476 +11.4% |
| 2013 | $4,601 +0.7% | $283,225 +2% |
| 2012 | $4,568 +2.9% | $277,640 +4.8% |
| 2011 | $4,439 -0.9% | $264,931 -3.3% |
| 2010 | $4,478 | $273,878 -13.2% |
| 2009 | -- | $315,690 -30.9% |
| 2008 | $4,452 -0.9% | $456,620 -12.1% |
| 2007 | $4,492 -5.9% | $519,514 +16% |
| 2006 | $4,772 +0.6% | $447,807 +46.9% |
| 2005 | $4,743 +4.5% | $304,854 +19.6% |
| 2004 | $4,541 -0.5% | $254,857 +0.9% |
| 2003 | $4,561 +2.9% | $252,581 +14.2% |
| 2002 | $4,431 -1.6% | $221,108 +1.5% |
| 2001 | $4,502 +1.6% | $217,884 +2.2% |
| 2000 | $4,432 | $213,293 |
Find assessor info on the county website
Neighborhood: Hunters Creek
Nearby homes
- $770,5005 bd3 ba3.1k sqft14553 Braddock Oak Dr, Orlando, FL 32837Off Market
- $761,0005 bd3 ba3.1k sqft14533 Braddock Oak Dr, Orlando, FL 32837Off Market

- $940,0006 bd5 ba3.8k sqft14557 Braddock Oak Dr, Orlando, FL 32837Sold

- $892,5004 bd3 ba3.2k sqft14529 Braddock Oak Dr, Orlando, FL 32837Sold
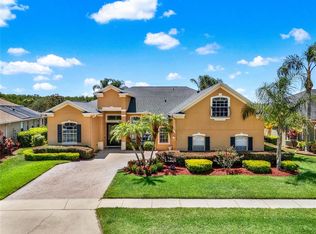
- $721,0004 bd3 ba2.8k sqft14536 Braddock Oak Dr, Orlando, FL 32837Off Market
- $850,0004 bd5 ba3.7k sqft14544 Braddock Oak Dr, Orlando, FL 32837Sold
- $683,2004 bd3 ba2.7k sqft14532 Braddock Oak Dr, Orlando, FL 32837Off Market
- $893,0006 bd4 ba3.7k sqft14548 Braddock Oak Dr, Orlando, FL 32837Off Market
Nearby schools
GreatSchools rating
- 10/10West Creek Elementary SchoolGrades: PK-5Distance: 0.6 mi
- 8/10Hunters Creek Middle SchoolGrades: 6-8Distance: 1.5 mi
- 6/10Freedom High SchoolGrades: 9-12Distance: 5.1 mi
Schools provided by the listing agent
- Elementary: West Creek Elem
- Middle: Hunter's Creek Middle
- High: Freedom High School
Source: Stellar MLS. This data may not be complete. We recommend contacting the local school district to confirm school assignments for this home.
Get a cash offer in 3 minutes
Find out how much your home could sell for in as little as 3 minutes with a no-obligation cash offer.
Estimated market value
$821,700
Get a cash offer in 3 minutes
Find out how much your home could sell for in as little as 3 minutes with a no-obligation cash offer.
Estimated market value
$821,700
- Florida
- Orange County
- Orlando
- 32837
- Hunters Creek
- 14545 Braddock Oak Dr
Nearby cities
Nearby neighborhoods
Nearby zip codes
Other Orlando Topics
