Skip main navigation
Sold
  • Price Unknown

    14529 Delphinus Dr, Haslet, TX 76052

    4beds
    1,848sqft
    Single Family Residence
    Built in 2022
    6,098.4 Square Feet Lot
    $340,300 Zestimate®
    $--/sqft
    $2,477 Estimated rent

    Home value

    $340,300

    $323,000 - $357,000

    $2,477/mo

    Zestimate® history
    Loading
    Loading...

    Owner options

    List your home for rent

    $2,477/mo

    Rent Zestimate®

    Find your next renter with Zillow Rental Manager. Plus, with online applications, you can quickly screen prospective tenants – for free.

    Learn more

    $2,477/mo

    Rent Zestimate®

    Refinance and save

    $250/mo

    Est. payment

    Refinancing to a lower rate could help reduce your monthly payments and save thousands over the life of the loan.

    See today's rates

    $250/mo

    Est. payment

    Explore your selling options

    Work with a Zillow partner agent

    Leverage their expertise and Zillow's premium Showcase listings to get your home seen by more buyers.

    Get started

    List with your own agent

    Get your home in front of millions of buyers by listing it on Zillow.

    Learn how to do it

    Sell it yourself

    Take full control of how buyers see your home on Zillow by listing For Sale by Owner (FSBO).

    List your home

    What's special

    Open concept layoutPractical storage shed
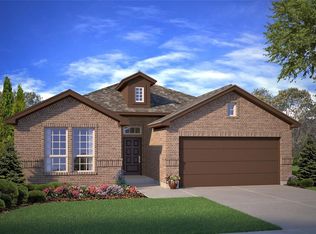
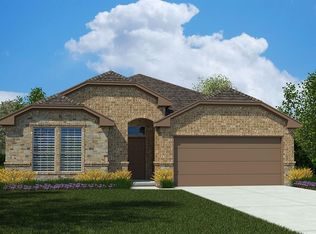
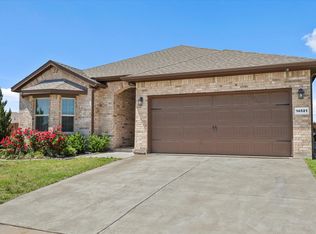
    SPECIAL FINANCING INCENTIVE! This exquisite home nestled in the heart of Northstar community is ready! Built in 2022, this modern abode offers a perfect fusion of style & functionality, boasting 4B, 2B, & an open concept layout that's sure to captivate your heart. The primary suite provides a private retreat. 3 addl bedrooms offer versatility for guests or home office needs.The outdoor oasis awaits with a delightful gazebo, surrounded by landscaped beauty, offering the perfect spot to unwind & entertain. Adjacent to the gazebo is a practical storage shed, keeping your outdoor essentials tidy and organized.Constructed to contemporary standards, this home promises durability & energy efficiency, while the vibrant master-planned community adds value with parks, trails, pools and community events. Situated conveniently close to schools, shopping, dining, & major transportation, this home is an opportunity to embrace a vibrant lifestyle within a welcoming community.

    Zillow last checked:

    Listing updated:

    Listed by:

    Patty Smith 0690585 817-223-9452,

    Dynamic Real Estate Group 817-223-9452

    Bought with:

    April Temple

    Ebby Halliday, REALTORS

    Source: NTREIS,MLS#: 20392859

    Facts & features

    Interior

    Bedrooms & bathrooms
    • Bedrooms: 4
    • Bathrooms: 2
    • Full bathrooms: 2
    Primary bedroom
    • Features: Dual Sinks, Separate Shower, Walk-In Closet(s)
    • Level: First
    • Dimensions: 16 x 13
    Bedroom
    • Features: Ceiling Fan(s)
    • Level: First
    • Dimensions: 12 x 10
    Bedroom
    • Features: Ceiling Fan(s)
    • Level: First
    • Dimensions: 12 x 11
    Bedroom
    • Features: Ceiling Fan(s)
    • Level: First
    • Dimensions: 12 x 11
    Primary bathroom
    • Features: Built-in Features, Dual Sinks, Granite Counters, Linen Closet, Separate Shower
    • Level: First
    • Dimensions: 11 x 6
    Dining room
    • Level: First
    • Dimensions: 8 x 9
    Other
    • Features: Built-in Features, Granite Counters, Linen Closet
    • Level: First
    • Dimensions: 7 x 4
    Kitchen
    • Features: Breakfast Bar, Built-in Features, Butler's Pantry, Eat-in Kitchen, Granite Counters, Kitchen Island, Pantry
    • Level: First
    • Dimensions: 14 x 10
    Living room
    • Level: First
    • Dimensions: 15 x 15
    Utility room
    • Level: First
    • Dimensions: 8 x 6
    Heating
    • Electric
    Cooling
    • Central Air, Ceiling Fan(s), Electric, Gas
    Appliances
    • Included: Built-In Gas Range, Dishwasher, Disposal, Microwave, Tankless Water Heater
    • Laundry: Washer Hookup, Electric Dryer Hookup, Laundry in Utility Room
    Features
    • Built-in Features, Chandelier, Decorative/Designer Lighting Fixtures, Eat-in Kitchen, Granite Counters, High Speed Internet, Kitchen Island, Open Floorplan, Pantry, Smart Home, Walk-In Closet(s)
    • Flooring: Carpet, Ceramic Tile
    • Windows: Window Coverings
    • Has basement: No
    • Has fireplace: No
    Interior area
    • Total interior livable area: 1,848 sqft

    Property

    Parking
    • Total spaces: 2
    • Parking features: Concrete, Door-Single, Garage Faces Front, Garage, Garage Door Opener
    • Attached garage spaces: 2
    Features
    • Levels: One
    • Stories: 1
    • Patio & porch: Other, Patio, Covered
    • Exterior features: Rain Gutters
    • Pool features: None, Community
    • Fencing: Gate,Wood
    Lot
    • Size: 6,098 sqft
    • Features: Interior Lot, Landscaped, Level, Subdivision, Sprinkler System, Few Trees
    • Residential vegetation: Grassed
    Details
    • Additional structures: Gazebo, Shed(s)
    • Parcel number: 201099561

    Construction

    Type & style
    • Home type: SingleFamily
    • Architectural style: Traditional,Detached
    • Property subtype: Single Family Residence
    Materials
    • Brick
    • Foundation: Slab
    • Roof: Composition
    Condition
    • Year built: 2022

    Utilities & green energy

    • Sewer: Public Sewer
    • Water: Public
    • Utilities for property: Electricity Available, Electricity Connected, Natural Gas Available, Phone Available, Sewer Available, Separate Meters, Underground Utilities, Water Available

    Community & neighborhood

    Security
    • Security features: Security System Owned, Carbon Monoxide Detector(s), Fire Alarm
    Community
    • Community features: Clubhouse, Playground, Pool, Trails/Paths, Community Mailbox, Curbs, Sidewalks
    Location
    • Region: Haslet
    • Subdivision: Northstar

    HOA & financial

    HOA
    • Has HOA: Yes
    • HOA fee: $250 quarterly
    • Services included: All Facilities, Association Management
    • Association name: Prestige Star Management
    • Association phone: 817-925-9297

    Other

    Other facts
    • Listing terms: Cash,Conventional,FHA,VA Loan

    Price history

    DateEventPrice
    9/14/2023Sold--
    Source: NTREIS #20392859 Report a problem
    8/13/2023Pending sale$365,000$198/sqft
    Source: NTREIS #20392859 Report a problem
    8/9/2023Contingent$365,000$198/sqft
    Source: NTREIS #20392859 Report a problem
    7/28/2023Listed for sale$365,000+3%$198/sqft
    Source: NTREIS #20392859 Report a problem
    12/29/2022Sold--
    Source: NTREIS #20192009 Report a problem
    11/3/2022Pending sale$354,350$192/sqft
    Source: NTREIS #20192009 Report a problem
    10/22/2022Listed for sale$354,350$192/sqft
    Source: NTREIS #20192009 Report a problem

    Public tax history

    YearProperty taxesTax assessment
    2025$446 -60%$177,714 -49.7%
    2024$1,114 +3.2%$353,469
    2023$1,079 $353,469

    Find assessor info on the county website

    Neighborhood: 76052

    Nearby schools

    GreatSchools rating
    Schools provided by the listing agent
    • Elementary: Haslet
    • Middle: Wilson
    • High: Eaton
    • District: Northwest ISD

    Source: NTREIS. This data may not be complete. We recommend contacting the local school district to confirm school assignments for this home.

    Get a cash offer in 3 minutes
    Find out how much your home could sell for in as little as 3 minutes with a no-obligation cash offer.
    Estimated market value
    $340,300
    Get a cash offer in 3 minutes
    Find out how much your home could sell for in as little as 3 minutes with a no-obligation cash offer.
    Estimated market value
    $340,300