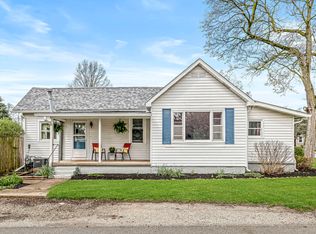
Welcome to the delightful digs located at 1453 Central Ave, Noblesville, IN. NEW NEW NEW! Darn near everything in this home is new! New Electrical, plumbing, HVAC, and hardwoods within the last four years. All spaces have been freshly painted in neutral tones to accommodate just about any aesthetic! As you step inside through the enclosed entryway, you'll enter the dining area with gleaming hardwood floors and tons of natural light! From the dining area, you flow directly into the kitchen where the cabinets have been freshly painted and a new unique industrial style backsplash has been installed [Seller has ceramic tile that they will leave for a buyer that wishes it]! The primary bedroom on the main level is equipped with a brand new full bath. Another nicely appointed bedroom is on the main level off the kitchen. The main living room is in the front of the home with a fabulous statement wall and huge picture window for more natural light. Up the stars behind the statement wall you will find the third, very private, bedroom with a huge walk-in closet area. The backyard is nicely appointed with a screened in patio. Close all that Noblesville has to offer!
Sold
$225,000
1453 Central Ave, Noblesville, IN 46060
3beds
1,302sqft
Residential, Single Family Residence
Built in 1930
6,969 Square Feet Lot
$231,200 Zestimate®
$173/sqft
$1,900 Estimated rent
Home value
$231,200
$217,000 - $245,000
$1,900/mo
Zestimate® history
Owner options
List your home for rent
$1,900/mo
Rent Zestimate®
Find your next renter with Zillow Rental Manager. Plus, with online applications, you can quickly screen prospective tenants – for free.
$1,900/mo
Rent Zestimate®
Refinance and save
$1,463/mo
Est. payment
Refinancing to a lower rate could help reduce your monthly payments and save thousands over the life of the loan.
$1,463/mo
Est. payment
Explore your selling options
Work with a Zillow partner agent
Leverage their expertise and Zillow's premium Showcase listings to get your home seen by more buyers.
Get startedList with your own agent
Get your home in front of millions of buyers by listing it on Zillow.
Learn how to do itSell it yourself
Take full control of how buyers see your home on Zillow by listing For Sale by Owner (FSBO).
List your homeWhat's special
Fabulous statement wallHuge picture windowTons of natural lightNeutral tonesScreened in patioNicely appointed bedroomHuge walk-in closet
Zillow last checked:
Listing updated:
Listed by:
Chassidy King 317-797-5339,
Kings Landing Real Estate
Bought with:
Joshua Carpenter
Trueblood Real Estate
Source: MIBOR as distributed by MLS GRID,MLS#: 22016791
Facts & features
Interior
Bedrooms & bathrooms
- Bedrooms: 3
- Bathrooms: 2
- Full bathrooms: 2
- Main level bathrooms: 2
- Main level bedrooms: 2
Primary bedroom
- Features: Hardwood
- Level: Main
- Area: 120 Square Feet
- Dimensions: 12x10
Bedroom 2
- Features: Hardwood
- Level: Main
- Area: 119 Square Feet
- Dimensions: 14 x 8.5
Bedroom 3
- Features: Hardwood
- Level: Upper
- Dimensions: 15x10, 8x6
Dining room
- Features: Hardwood
- Level: Main
- Area: 195 Square Feet
- Dimensions: 15X13
Kitchen
- Features: Vinyl
- Level: Main
- Area: 154 Square Feet
- Dimensions: 14X11
Laundry
- Features: Vinyl
- Level: Main
- Area: 78 Square Feet
- Dimensions: 13X06
Living room
- Features: Hardwood
- Level: Main
- Area: 225 Square Feet
- Dimensions: 15X15
Mud room
- Features: Carpet
- Level: Main
- Area: 112 Square Feet
- Dimensions: 14X08
Heating
- Electric
Cooling
- Has cooling: Yes
Appliances
- Included: Electric Cooktop, Dishwasher, Dryer, Electric Water Heater, Microwave, Refrigerator, Washer
- Laundry: Laundry Room, Main Level
Features
- Attic Access, Attic Stairway, High Ceilings, Walk-In Closet(s)
- Windows: Windows Thermal, Windows Vinyl, Wood Work Painted
- Basement: Cellar,Unfinished
- Attic: Access Only,Permanent Stairs
Interior area
- Total structure area: 1,302
- Total interior livable area: 1,302 sqft
- Finished area below ground: 0
Property
Parking
- Parking features: None
Features
- Levels: One Leveland + Loft
- Stories: 1
- Patio & porch: Patio, Screened
Lot
- Size: 6,969 Square Feet
- Features: Not In Subdivision, Sidewalks, Street Lights
Details
- Parcel number: 290731003022000013
- Special conditions: As Is
- Horse amenities: None
Construction
Type & style
- Home type: SingleFamily
- Architectural style: Traditional
- Property subtype: Residential, Single Family Residence
Materials
- Aluminum Siding
- Foundation: Concrete Perimeter
Condition
- New construction: No
- Year built: 1930
Utilities & green energy
- Water: Municipal/City
Community & HOA
Community
- Subdivision: Lincoln Park
HOA
- Has HOA: No
Location
- Region: Noblesville
Financial & listing details
- Price per square foot: $173/sqft
- Tax assessed value: $153,300
- Annual tax amount: $4,056
- Date on market: 1/9/2025
- Cumulative days on market: 23 days
Price history
| Date | Event | Price |
|---|---|---|
| 3/13/2025 | Sold | $225,000-2.2%$173/sqft |
Source:  MIBOR as distributed by MLS GRID #22016791 Report a problem MIBOR as distributed by MLS GRID #22016791 Report a problem | ||
| 2/1/2025 | Pending sale | $230,000$177/sqft |
Source: MIBOR as distributed by MLS GRID #22016791 Report a problem | ||
| 1/31/2025 | Price change | $230,000-4.2%$177/sqft |
Source: MIBOR as distributed by MLS GRID #22016791 Report a problem | ||
| 1/9/2025 | Listed for sale | $240,000+336.4%$184/sqft |
Source: MIBOR as distributed by MLS GRID #22016791 Report a problem | ||
| 3/14/2013 | Sold | $55,000-1%$42/sqft |
Source: MIBOR as distributed by MLS GRID #21210752 Report a problem | ||
| 2/15/2013 | Pending sale | $55,550$43/sqft |
Source: CENTURY 21 Scheetz #21210752 Report a problem | ||
| 1/10/2013 | Listed for sale | $55,550-21.4%$43/sqft |
Source: Homepath #21210752 Report a problem | ||
| 12/19/2012 | Sold | $70,644-26%$54/sqft |
Source: Public Record Report a problem | ||
| 9/2/2010 | Listing removed | $95,500$73/sqft |
Source: BETTER INDY REAL ESTATE Report a problem | ||
| 6/17/2010 | Listed for sale | $95,500+21.7%$73/sqft |
Source: BETTER INDY HOMES Report a problem | ||
| 5/16/2002 | Sold | $78,440$60/sqft |
Source: MIBOR as distributed by MLS GRID #2207355 Report a problem | ||
Public tax history
| Year | Property taxes | Tax assessment |
|---|---|---|
| 2025 | $3,465 -1.1% | $153,300 +8% |
| 2024 | $3,504 +12.6% | $142,000 |
| 2023 | $3,112 +20.4% | $142,000 +15% |
| 2022 | $2,585 -3.4% | $123,500 +20.3% |
| 2021 | $2,675 +21.8% | $102,700 -0.7% |
| 2020 | $2,197 -1% | $103,400 +16.4% |
| 2019 | $2,219 +11.1% | $88,800 +1.4% |
| 2018 | $1,997 -15% | $87,600 +6.6% |
| 2017 | $2,349 +7.7% | $82,200 -9.3% |
| 2016 | $2,182 +0.9% | $90,600 +1.2% |
| 2014 | $2,163 +3.9% | $89,500 |
| 2013 | $2,081 +174.4% | $89,500 +1.4% |
| 2012 | $759 +4.3% | $88,300 -0.2% |
| 2011 | $727 +4% | $88,500 |
| 2010 | $699 +14.6% | $88,500 |
| 2009 | $611 -5.6% | $88,500 |
| 2007 | $647 -16.2% | $88,500 |
| 2006 | $772 | $88,500 +55.8% |
| 2005 | -- | $56,800 +136.7% |
| 2002 | $489 +4.4% | $24,000 +200% |
| 2001 | $468 | $8,000 |
Find assessor info on the county website
Neighborhood: 46060
Nearby homes
- $210,9002 bd1 ba1.5k sqft1475 Central Ave, Noblesville, IN 46060Off Market
- $231,8002 bd1 ba1.4k sqft1439 Central Ave, Noblesville, IN 46060Off Market
- $195,0002 bd2 ba1.2k sqft1485 Central Ave, Noblesville, IN 46060Sold
- $340,0003 bd2 ba1.5k sqft790 N 14th St, Noblesville, IN 46060Sold

- $255,7003 bd2 ba1.4k sqft750 N 14th St, Noblesville, IN 46060Off Market
- $244,8002 bd1 ba1.3k sqft1458 Central Ave, Noblesville, IN 46060Off Market
- $214,7003 bd1 ba1.3k sqft1474 Central Ave, Noblesville, IN 46060Off Market
- $267,1003 bd1 ba1.4k sqft1442 Central Ave, Noblesville, IN 46060Off Market
Nearby schools
GreatSchools rating
- 8/10North Elementary SchoolGrades: PK-5Distance: 0.3 mi
- 8/10Noblesville Middle SchoolGrades: 6-8Distance: 0.3 mi
- 10/10Noblesville High SchoolGrades: 9-12Distance: 0.5 mi
Get a cash offer in 3 minutes
Find out how much your home could sell for in as little as 3 minutes with a no-obligation cash offer.
Estimated market value
$231,200
Get a cash offer in 3 minutes
Find out how much your home could sell for in as little as 3 minutes with a no-obligation cash offer.
Estimated market value
$231,200
- Indiana
- Hamilton County
- Noblesville
- 46060
- 1453 Central Ave
Nearby cities
Nearby neighborhoods
Nearby zip codes
Other Noblesville Topics
