Discover this wonderfully updated home, nestled in the heart of Noblesville's Lincoln Park neighborhood! This home has it all - seamlessly blending charm, convenience & modern updates to create the perfect living space. The updated covered front porch is a wonderful way to start & end your day. The adorably updated kitchen w/ new dishwasher, butcher-block countertops & moveable island will inspire your inner chef, while a stylish barn door leads to the home office...perfect for remote work or quiet study. Clever design shines w/ the space-saving coat/linen closet combo & a breezeway connecting the garage to the laundry room - keeping you dry on rainy/snowy days. The private backyard featuring a spacious deck, wildflower garden & the 6' fence w/ 2 locked gates offers a serene retreat for relaxation or entertaining, complete w/ a concrete pad & hardwiring for your hot tub installation. The attached insulated 2-car garage w/ smart storage shelves & workbench is a rare find in this area & perfect for your DIY projects. Convenient extra street parking adds to the property's appeal, accommodating guests w/ ease! Beautiful plantings attract hummingbirds & butterflies. This move-in ready home is waiting for you to make it yours!
Sold
$340,000
790 N 14th St, Noblesville, IN 46060
3beds
1,523sqft
Residential, Single Family Residence
Built in 1954
6,534 Square Feet Lot
$350,800 Zestimate®
$223/sqft
$1,972 Estimated rent
Home value
$350,800
$330,000 - $372,000
$1,972/mo
Zestimate® history
Owner options
List your home for rent
$1,972/mo
Rent Zestimate®
Find your next renter with Zillow Rental Manager. Plus, with online applications, you can quickly screen prospective tenants – for free.
$1,972/mo
Rent Zestimate®
Refinance and save
$2,120/mo
Est. payment
Refinancing to a lower rate could help reduce your monthly payments and save thousands over the life of the loan.
$2,120/mo
Est. payment
Explore your selling options
Work with a Zillow partner agent
Leverage their expertise and Zillow's premium Showcase listings to get your home seen by more buyers.
Get startedList with your own agent
Get your home in front of millions of buyers by listing it on Zillow.
Learn how to do itSell it yourself
Take full control of how buyers see your home on Zillow by listing For Sale by Owner (FSBO).
List your homeWhat's special
Spacious deckStylish barn doorCovered front porchHome officeUpdated kitchenWildflower gardenNew dishwasher
Zillow last checked:
Listing updated:
Listed by:
Nicki Felix 317-490-7183,
Keller Williams Indpls Metro N
Bought with:
Michael Clark
F.C. Tucker Company
Becky Coble
F.C. Tucker Company
Source: MIBOR as distributed by MLS GRID,MLS#: 22023545
Facts & features
Interior
Bedrooms & bathrooms
- Bedrooms: 3
- Bathrooms: 2
- Full bathrooms: 2
- Main level bathrooms: 2
- Main level bedrooms: 3
Primary bedroom
- Features: Carpet
- Level: Main
- Area: 168 Square Feet
- Dimensions: 14x12
Bedroom 2
- Features: Vinyl Plank
- Level: Main
- Area: 144 Square Feet
- Dimensions: 12x12
Bedroom 3
- Features: Vinyl Plank
- Level: Main
- Area: 144 Square Feet
- Dimensions: 12x12
Kitchen
- Features: Vinyl Plank
- Level: Main
- Area: 216 Square Feet
- Dimensions: 18x12
Laundry
- Features: Vinyl Plank
- Level: Main
- Area: 135 Square Feet
- Dimensions: 15x9
Living room
- Features: Vinyl Plank
- Level: Main
- Area: 336 Square Feet
- Dimensions: 28x12
Office
- Features: Vinyl Plank
- Level: Main
- Area: 144 Square Feet
- Dimensions: 12x12
Heating
- Forced Air, Natural Gas
Appliances
- Included: Electric Cooktop, Microwave, Refrigerator
- Laundry: Connections All, Main Level
Features
- Kitchen Island, Ceiling Fan(s), Eat-in Kitchen, Walk-In Closet(s)
- Windows: Windows Vinyl
- Has basement: No
Interior area
- Total structure area: 1,523
- Total interior livable area: 1,523 sqft
Property
Parking
- Total spaces: 2
- Parking features: Attached
- Attached garage spaces: 2
- Details: Garage Parking Other(Finished Garage, Garage Door Opener, Guest Street Parking)
Features
- Levels: One
- Stories: 1
- Patio & porch: Breeze Way, Covered, Deck, Patio
- Fencing: Fenced,Fence Full Rear,Privacy,Gate,Security
Lot
- Size: 6,534 Square Feet
- Features: Corner Lot, Not In Subdivision, Mature Trees
Details
- Parcel number: 290731003018000013
- Horse amenities: None
Construction
Type & style
- Home type: SingleFamily
- Architectural style: Craftsman
- Property subtype: Residential, Single Family Residence
Materials
- Wood Siding
- Foundation: Concrete Perimeter
Condition
- Updated/Remodeled
- New construction: No
- Year built: 1954
Utilities & green energy
- Water: Municipal/City
- Utilities for property: Electricity Connected, Sewer Connected, Water Connected
Community & HOA
Community
- Subdivision: Lincoln Park
HOA
- Has HOA: No
Location
- Region: Noblesville
Financial & listing details
- Price per square foot: $223/sqft
- Tax assessed value: $282,100
- Annual tax amount: $2,252
- Date on market: 2/28/2025
- Cumulative days on market: 53 days
- Electric utility on property: Yes
Price history
| Date | Event | Price |
|---|---|---|
| 5/30/2025 | Sold | $340,000-1.7%$223/sqft |
Source:  MIBOR as distributed by MLS GRID #22023545 Report a problem MIBOR as distributed by MLS GRID #22023545 Report a problem | ||
| 4/22/2025 | Pending sale | $345,900$227/sqft |
Source: MIBOR as distributed by MLS GRID #22023545 Report a problem | ||
| 4/18/2025 | Price change | $345,900-1.2%$227/sqft |
Source: MIBOR as distributed by MLS GRID #22023545 Report a problem | ||
| 2/28/2025 | Listed for sale | $350,000$230/sqft |
Source: MIBOR as distributed by MLS GRID #22023545 Report a problem | ||
| 9/25/2024 | Listing removed | $350,000$230/sqft |
Source: MIBOR as distributed by MLS GRID #21974098 Report a problem | ||
| 9/23/2024 | Listed for sale | $350,000$230/sqft |
Source: MIBOR as distributed by MLS GRID #21974098 Report a problem | ||
Public tax history
| Year | Property taxes | Tax assessment |
|---|---|---|
| 2025 | $2,251 0% | $282,100 +50.9% |
| 2024 | $2,252 +12.2% | $186,900 |
| 2023 | $2,007 +23.8% | $186,900 +15.7% |
| 2022 | $1,621 +1.7% | $161,500 +19.6% |
| 2021 | $1,594 +23.7% | $135,000 +1.6% |
| 2020 | $1,289 0% | $132,900 +15.3% |
| 2019 | $1,289 +17.4% | $115,300 +1.3% |
| 2018 | $1,098 -9.2% | $113,800 +6.8% |
| 2017 | $1,209 +2.1% | $106,600 -3.5% |
| 2016 | $1,184 -2.8% | $110,500 -0.1% |
| 2014 | $1,218 +1.6% | $110,600 -0.1% |
| 2013 | $1,198 +0.6% | $110,700 |
| 2012 | $1,191 -3.3% | $110,700 -4.2% |
| 2011 | $1,232 +4% | $115,500 |
| 2010 | $1,185 +14.6% | $115,500 |
| 2009 | $1,034 -2.3% | $115,500 |
| 2007 | $1,059 -16.2% | $115,500 |
| 2006 | $1,263 | $115,500 +15.3% |
| 2005 | -- | $100,200 +135.2% |
| 2002 | $910 +4.4% | $42,600 +200% |
| 2001 | $872 | $14,200 |
Find assessor info on the county website
Neighborhood: 46060
Nearby homes
- $255,7003 bd2 ba1.4k sqft750 N 14th St, Noblesville, IN 46060Off Market
- $230,9002 bd1 ba1.4k sqft1439 Central Ave, Noblesville, IN 46060Off Market
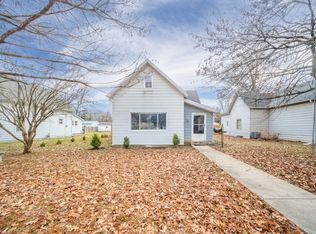
- $225,0003 bd2 ba1.3k sqft1453 Central Ave, Noblesville, IN 46060Sold
- $235,4003 bd1 ba1.5k sqft1387 Central Ave, Noblesville, IN 46060Off Market

- $336,2003 bd2 ba2.7k sqft1408 Central Ave, Noblesville, IN 46060Off Market
- $132,5001 bd1 ba471 sqft755 N 14th St, Noblesville, IN 46060Off Market
- $197,2002 bd1 ba2.1k sqft1420 Central Ave, Noblesville, IN 46060Off Market
- $210,9002 bd1 ba1.5k sqft1475 Central Ave, Noblesville, IN 46060Off Market
Nearby schools
GreatSchools rating
- 8/10North Elementary SchoolGrades: PK-5Distance: 0.2 mi
- 8/10Noblesville Middle SchoolGrades: 6-8Distance: 0.4 mi
- 10/10Noblesville High SchoolGrades: 9-12Distance: 0.5 mi
Get a cash offer in 3 minutes
Find out how much your home could sell for in as little as 3 minutes with a no-obligation cash offer.
Estimated market value
$350,800
Get a cash offer in 3 minutes
Find out how much your home could sell for in as little as 3 minutes with a no-obligation cash offer.
Estimated market value
$350,800
- Indiana
- Hamilton County
- Noblesville
- 46060
- 790 N 14th St
Nearby cities
Nearby neighborhoods
Nearby zip codes
Other Noblesville Topics
