End the summer in this beautifully updated, pre-inspected home tucked away in a quiet, well-maintained neighborhood. Recent improvements include a new roof (2025), fresh exterior paint (May 2026), updated flooring, an updated kitchen, a stylish accent wall, and a convenient coffee bar, making this home move-in ready. Enjoy an exceptional location within walking distance of Avondale Golf Course, Hayden Lake Country Club, and The Porch, and approximately 3 minutes from Hayden Meadows Elementary. The spacious, fully finished basement offers flexible space for a media room, game room, home office, gym, or recreation area. Outside, the generous lot provides ample room for your RV, boat, and recreational toys with no HOA or CCRs. Move-in ready with room to spread out, this Hayden home is ready for its next owners!
Active
Price cut: $15.1K (7/23)
$599,900
1453 E Burnham Ave, Hayden Lake, ID 83835
4beds
2baths
2,174sqft
:
Get pre-qualified$3,547/mo
Single Family Residence
Built in 1964
0.29 Acres Lot
$-- Zestimate®
$276/sqft
$-- HOA
What's special
Stylish accent wallConvenient coffee barGenerous lotSpacious fully finished basementUpdated flooringUpdated kitchen
- 52 days |
- 1,472 |
- 80 |
Zillow last checked:
Listing updated:
Listed by:
Matthew Edwards 208-818-5871,
John L. Scott
Source: Coeur d'Alene MLS,MLS#: 26-5708
Facts & features
Interior
Bedrooms & bathrooms
- Bedrooms: 4
- Bathrooms: 2
- Main level bathrooms: 1
- Main level bedrooms: 2
Heating
- Natural Gas, Fireplace(s), Wood, Furnace
Appliances
- Included: Gas Water Heater, Washer, Refrigerator, Microwave, Disposal, Dishwasher
- Laundry: Washer Hookup
Features
- Fireplace, High Speed Internet
- Flooring: Carpet, LVP
- Basement: Finished
- Has fireplace: Yes
- Common walls with other units/homes: No Common Walls
Interior area
- Total structure area: 2,174
- Total interior livable area: 2,174 sqft
Video & virtual tour
Property
Parking
- Parking features: Garage - Attached
- Has attached garage: Yes
Features
- Patio & porch: Deck, Porch
- Exterior features: Fire Pit, Lawn
- Has view: Yes
- View description: Mountain(s), City, Neighborhood
Lot
- Size: 0.29 Acres
- Features: Level
Details
- Parcel number: H045013071AJ
- Zoning: Hayden-R-1
Construction
Type & style
- Home type: SingleFamily
- Property subtype: Single Family Residence
Materials
- Frame
- Foundation: Concrete Perimeter
- Roof: Composition
Condition
- Year built: 1964
- Major remodel year: 2024
Utilities & green energy
- Sewer: Public Sewer
- Water: Public
- Utilities for property: Cable Available
Community & HOA
Community
- Subdivision: Avondale
HOA
- Has HOA: No
Location
- Region: Hayden Lake
Financial & listing details
- Price per square foot: $276/sqft
- Tax assessed value: $466,459
- Annual tax amount: $1,489
- Date on market: 6/5/2026
- Road surface type: Paved
Estimated market value
Not available
Estimated sales range
Not available
Not available
Price history
| Date | Event | Price |
|---|---|---|
| 7/23/2026 | Price change | $599,900-2.5%$276/sqft |
Source:  Coeur d'Alene MLS #26-5708 Report a problem Coeur d'Alene MLS #26-5708 Report a problem | ||
| 7/10/2026 | Price change | $615,000-2.4%$283/sqft |
Source: Coeur d'Alene MLS #26-5708 Report a problem | ||
| 6/5/2026 | Listed for sale | $630,000$290/sqft |
Source: Coeur d'Alene MLS #26-5708 Report a problem | ||
Public tax history
| Year | Property taxes | Tax assessment |
|---|---|---|
| 2025 | $1,489 +5.4% | $341,459 +3.6% |
| 2024 | $1,413 +4.4% | $329,500 -6.8% |
| 2023 | $1,353 -24.4% | $353,507 -12.7% |
| 2022 | $1,790 +25% | $404,841 +22.4% |
| 2021 | $1,432 +0.9% | $330,624 +21.1% |
| 2020 | $1,420 +46.3% | $272,957 +6% |
| 2019 | $970 -31.7% | $257,561 +38.8% |
| 2018 | $1,420 +48.2% | $185,590 +8.6% |
| 2017 | $958 +5.1% | $170,850 +10.1% |
| 2016 | $912 +1.4% | $155,130 +3.9% |
| 2015 | $899 | $149,320 +28.5% |
| 2013 | $899 | $116,215 +4.6% |
| 2012 | -- | $111,151 -8.3% |
| 2011 | -- | $121,165 -7.1% |
| 2010 | -- | $130,450 |
Find assessor info on the county website
Monthly payment
Est. payment
Payment breakdown
Explore the cost of this home by adjusting the details. Changes won't be saved.Climate risks
Neighborhood: 83835
Nearby schools
GreatSchools rating
- 10/10Hayden Meadows Elementary SchoolGrades: PK-5Distance: 0.6 mi
- 9/10Canfield Middle SchoolGrades: 6-8Distance: 3 mi
- 7/10Coeur d'Alene High SchoolGrades: 9-12Distance: 3.1 mi
- $595,1005 bd3 ba2.6k sqft1481 E Burnham Ave, Hayden Lake, ID 83835Off Market
- $460,0002 bd2 ba1.2k sqft1421 E Burnham Ave, Hayden Lake, ID 83835Off Market
- $703,0004 bd2 ba1.6k sqft1470 E Burnham Ave, Hayden, ID 83835Off Market
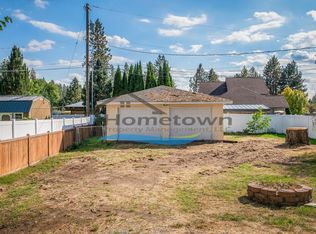
- $549,1004 bd2 ba1.6k sqft1422 E Burnham Ave, Hayden Lake, ID 83835Off Market
- $757,1008 bd4 ba3.3k sqft1468 E Burnham Ave, Hayden Lake, ID 83835Off Market
- $---- bd-- ba-- sqft1468 E Burnham Ave, Hayden, ID 83835Off Market
- $1,027,6008 bd4 ba3.3k sqft1468-70 E. Burnham Ave., Hayden, ID 83835Off Market
- $630,3003 bd1 ba1k sqft1472 E Miles Ave, Hayden Lake, ID 83835Off Market
A local agent can set up tours, give advice and negotiate with sellers.
Similar homes
- $659,0005 bd3 ba3.2k sqft10378 N Bateman St, Hayden Lake, ID 83835For Sale
 MLS ID #26-4806, Cambria B Henry, Epique Realty. Coeur d'Alene MLS
 - $540,0004 bd2 ba2.3k sqft468 W Helen Ave, Hayden Lake, ID 83835For Sale
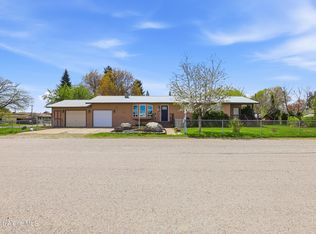 MLS ID #26-4133, Angela King, EXP Realty. Coeur d'Alene MLS
 - $575,0004 bd3 ba2.6k sqft8845 N Davis Cir, Hayden Lake, ID 83835For Sale
 MLS ID #26-6137, Anya Huska, John L. Scott. Coeur d'Alene MLS
 - $625,0004 bd3 ba2k sqft8814 N Torrey Ln, Hayden Lake, ID 83835For Sale
 MLS ID #26-5818, Joel Greiner, Windermere/Coeur d'Alene Realty Inc. Coeur d'Alene MLS
 - $535,0004 bd2 ba2k sqft2025 W Saint Emilion Dr, Hayden Lake, ID 83835For SaleMLS ID #26-5744, Jared Davies, Amplify Real Estate Services Idaho LLC. Coeur d'Alene MLS
- $585,0004 bd3 ba2.5k sqft2617 W Blueberry Cir, Hayden Lake, ID 83835For SaleMLS ID #26-7028, Bonnie Martinelli, Silvercreek Realty Group, LLC. Coeur d'Alene MLS
- $649,7505 bd3 ba2k sqft8585 N Audubon Dr, Hayden Lake, ID 83835For SaleMLS ID #26-7108, Cody Fenske, EXP Realty. Coeur d'Alene MLS
- $624,9004 bd3 ba2.4k sqft8178 N Coolin Dr, Hayden Lake, ID 83835For SaleMLS ID #26-4487, Matt Spears, Silvercreek Realty Group, LLC. Coeur d'Alene MLS
- $540,0003 bd2 ba2k sqft8868 N Davis Cir, Hayden Lake, ID 83835For SaleMLS ID #26-6960, Tara McDaniel, NextHome 365 Realty. Coeur d'Alene MLS
- $750,0004 bd3 ba1.9k sqft16761 N Pinewood Way, Hayden Lake, ID 83835For SaleMLS ID #26-5568, Andrew Owens, Keller Williams Realty Coeur d'Alene. Coeur d'Alene MLS
- $829,0004 bd3 ba2.1k sqft11393 N Rocking R Rd, Hayden Lake, ID 83835For SaleMLS ID #26-7122, Bonnie Martinelli, Silvercreek Realty Group, LLC. Coeur d'Alene MLS
- $518,0003 bd2 ba1.6k sqft1019 W Starling Ave, Hayden Lake, ID 83835For SaleMLS ID #26-6081, Julie Gravatt Leonard, Silvercreek Realty Group, LLC. Coeur d'Alene MLS
- $598,0004 bd2 ba2.5k sqft4405 N Sherlock Ct, Coeur D Alene, ID 83815For SaleMLS ID #26-6928, Cindy Sweeney, Cindy Sweeney Homes. Coeur d'Alene MLS
- $875,0004 bd3 ba2.5k sqft7040 N 15th St, Dalton Gardens, ID 83815For SaleMLS ID #26-7678, Janna McRoy, Solid Ground Real Estate. Coeur d'Alene MLS
- $519,0003 bd2 ba1.1k sqft2459 W Warwick Ct, Hayden Lake, ID 83835For SaleMLS ID #26-5127, Cody Funk, Northwest Realty Group. Coeur d'Alene MLS
- $775,0005 bd3 ba2.5k sqft1525 W Miles Ave, Hayden Lake, ID 83835For SaleMLS ID #26-4523, Chelsey Graves, Avalon 24 Real Estate. Coeur d'Alene MLS
- $598,0004 bd2 ba2.1k sqft1421 E Saint Maries Ave, Coeur D Alene, ID 83814For SaleMLS ID #26-3679, Dean McConnachie, Tomlinson Sotheby's International Realty (Idaho). Coeur d'Alene MLS
- $860,0003 bd3 ba2.3k sqft1658 W Boyles Ave, Hayden Lake, ID 83835For SaleMLS ID #26-7546, Sarah Griffin, Century 21 Waterfront. Coeur d'Alene MLS
- $750,0003 bd3 ba2.4k sqft7278 E Hayden Haven Rd, Hayden Lake, ID 83835For SaleMLS ID #26-5516, Crissy Schinmann, REAL BROKER LLC. Coeur d'Alene MLS
- $615,0005 bd2 ba2.5k sqft1420 N Majesty Ct, Post Falls, ID 83854For Sale
 MLS ID #20261698, Christina Pedersen, PUREWEST REAL ESTATE. SELMLS
