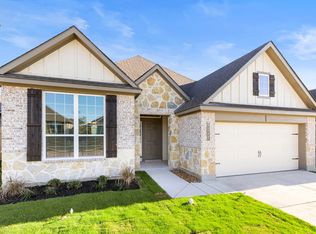

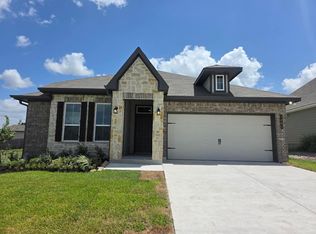
This charming four bedroom, three bath home is known for its intelligent use of space and now features an even more open living area. The large kitchen granite-topped island opens up to your living room to provide a cozy flow throughout the home. Your dining area features the most charming window you'll ever see. Featuring large walk-in closets, luxury flooring, and volume ceilings - the 2082 certainly delivers when it comes to affordable luxury.
Pending
$344,900
1453 Lake Ridge Dr, Brenham, TX 77833
4beds
2,036sqft
Single Family Residence
Built in 2026
-- sqft lot
$330,100 Zestimate®
$169/sqft
$38/mo HOA
What's special
Luxury flooringVolume ceilingsLarge walk-in closetsLarge kitchen granite-topped island
- 146 days
- 25
- 0
Zillow last checked:
Listing updated:
Listed by:
Douglas French 281-402-8835,
Stylecraft Brokerage, LLC
Source: HAR,MLS#: 14605847
Facts & features
Interior
Bedrooms & bathrooms
- Bedrooms: 4
- Bathrooms: 3
- Full bathrooms: 3
Primary bedroom
- Level: First
- Area: 253.97
- Dimensions: 18'7" x 13'8"
Bedroom
- Level: First
- Area: 134.75
- Dimensions: 12'3" x 11'
Bedroom
- Level: First
- Area: 129.78
- Dimensions: 10'8" x 12'2"
Bedroom
- Level: First
- Area: 135.86
- Dimensions: 11'2" x 12'2"
Dining room
- Level: First
- Area: 84.88
- Dimensions: 8'1" x 10'6"
Kitchen
- Level: First
- Area: 171.79
- Dimensions: 9'6" x 18'1"
Living room
- Level: First
- Area: 272.5
- Dimensions: 18'2" x 15'
Heating
- Natural Gas
Cooling
- Ceiling Fan(s), Electric
Appliances
- Included: Disposal, Gas Oven, Microwave, Gas Range, Dishwasher
- Laundry: Electric Dryer Hookup, Washer Hookup
Features
- Flooring: Carpet, Tile, Vinyl
Interior area
- Total structure area: 2,036
- Total interior livable area: 2,036 sqft
Property
Parking
- Total spaces: 2
- Parking features: Attached
- Attached garage spaces: 2
Features
- Stories: 1
Lot
- Features: Subdivided, 0 Up To 1/4 Acre
Details
- Parcel number: 594400301800
Construction
Type & style
- Home type: SingleFamily
- Architectural style: Traditional
- Property subtype: Single Family Residence
Materials
- Brick, Cement Siding, Stone
- Foundation: Slab
- Roof: Composition
Condition
- New construction: Yes
- Year built: 2026
Details
- Builder name: Stylecraft
Utilities & green energy
- Sewer: Public Sewer
- Water: Public
Green energy
- Energy efficient items: Attic Vents, Thermostat
Community & HOA
Community
- Subdivision: Vintage Farms
HOA
- Has HOA: Yes
- HOA fee: $450 annually
Location
- Region: Brenham
Financial & listing details
- Price per square foot: $169/sqft
- Tax assessed value: $25,000
- Annual tax amount: $416
- Date on market: 5/8/2026
Estimated market value
$330,100
$314,000 - $350,000
$2,350/mo
Price history
| Date | Event | Price |
|---|---|---|
| 9/7/2026 | Pending sale | $344,900$169/sqft |
Source: | ||
| 5/29/2026 | Price change | $344,900+0.3%$169/sqft |
Source: | ||
| 1/19/2026 | Price change | $343,900-21.3%$169/sqft |
Source: | ||
| 1/16/2026 | Listed for sale | $436,900$215/sqft |
Source: | ||
Public tax history
| Year | Property taxes | Tax assessment |
|---|---|---|
| 2025 | $416 +2% | $25,000 |
| 2024 | $408 -1% | $25,000 |
| 2023 | $412 | $25,000 |
Find assessor info on the county website
Monthly payment
Est. payment
Payment breakdown
Explore the cost of this home by adjusting the details. Changes won't be saved.Climate risks
Neighborhood: 77833
Nearby schools
Schools provided by the listing agent
- Elementary: Bisd Draw
- Middle: Brenham Junior High School
- High: Brenham High School
Source: HAR. This data may not be complete. We recommend contacting the local school district to confirm school assignments for this home.