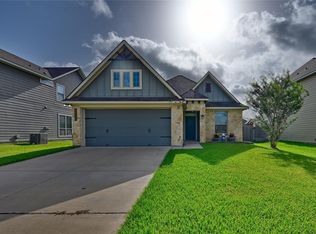
This beauty is luxury living with three bedrooms and two baths. This beautiful home features large secondary bedrooms with walk-in closets. Open living, dining, and kitchen provides abundant space without all the cost. The primary bedroom suite is fit for a king sized bed and features a large walk-in closet.
Pending
$292,900
1497 Lake Ridge Dr, Brenham, TX 77833
3beds
1,517sqft
Single Family Residence
Built in 2026
-- sqft lot
$285,700 Zestimate®
$193/sqft
$38/mo HOA
What's special
Three bedroomsTwo bathsLarge walk-in closet
- 42 days
- 14
- 1
Likely to sell faster than
Zillow last checked:
Listing updated:
Listed by:
Douglas French 281-402-8835,
Stylecraft Brokerage, LLC
Source: HAR,MLS#: 41469897
Facts & features
Interior
Bedrooms & bathrooms
- Bedrooms: 3
- Bathrooms: 2
- Full bathrooms: 2
Primary bedroom
- Level: First
- Area: 208
- Dimensions: 16' x 13'
Bedroom
- Level: First
- Area: 118.33
- Dimensions: 11'10" x 10'
Bedroom
- Level: First
- Area: 112.5
- Dimensions: 11'3" x 10'
Dining room
- Level: First
- Area: 115.53
- Dimensions: 10'7" x 10'11"
Kitchen
- Level: First
- Area: 144.38
- Dimensions: 17'6" x 8'3"
Living room
- Level: First
- Area: 249.52
- Dimensions: 14'9"x 16'11
Heating
- Electric
Cooling
- Ceiling Fan(s), Electric
Appliances
- Included: Disposal, Electric Oven, Microwave, Electric Cooktop, Dishwasher
- Laundry: Electric Dryer Hookup, Washer Hookup
Features
- Flooring: Carpet, Tile, Vinyl
Interior area
- Total structure area: 1,517
- Total interior livable area: 1,517 sqft
Property
Parking
- Total spaces: 2
- Parking features: Attached
- Attached garage spaces: 2
Features
- Stories: 1
- Fencing: Back Yard
Lot
- Features: Back Yard, Subdivided, 0 Up To 1/4 Acre
Details
- Parcel number: 594500401100
Construction
Type & style
- Home type: SingleFamily
- Architectural style: Traditional
- Property subtype: Single Family Residence
Materials
- Brick, Cement Siding, Stone
- Foundation: Slab
- Roof: Composition
Condition
- New construction: Yes
- Year built: 2026
Details
- Builder name: Stylecraft
Utilities & green energy
- Sewer: Public Sewer
- Water: Public
Green energy
- Energy efficient items: Attic Vents, Thermostat
Community & HOA
Community
- Subdivision: Vintage Farms
HOA
- Has HOA: Yes
- HOA fee: $450 annually
Location
- Region: Brenham
Financial & listing details
- Price per square foot: $193/sqft
- Date on market: 8/26/2026
Estimated market value
$285,700
$271,000 - $300,000
$2,102/mo
Price history
| Date | Event | Price |
|---|---|---|
| 8/31/2026 | Pending sale | $292,900$193/sqft |
Source:  HAR #41469897 Report a problem HAR #41469897 Report a problem | ||
| 2/17/2026 | Price change | $292,900-1.7%$193/sqft |
Source:  Stylecraft Homes Report a problem Stylecraft Homes Report a problem | ||
| 2/13/2026 | Listed for sale | $297,900$196/sqft |
Source: Stylecraft Homes Report a problem | ||
Public tax history
Tax history is unavailable.
Monthly payment
Est. payment
Payment breakdown
Explore the cost of this home by adjusting the details. Changes won't be saved.Climate risks
Neighborhood: 77833
Nearby schools
Schools provided by the listing agent
- Elementary: Bisd Draw
- Middle: Brenham Junior High School
- High: Brenham High School
Source: HAR. This data may not be complete. We recommend contacting the local school district to confirm school assignments for this home.

Similar homes

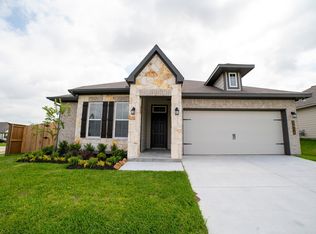
- $296,9003 bd2 ba1.6k sqft1499 Lake Ridge Dr, Brenham, TX 77833New Construction
 HAR
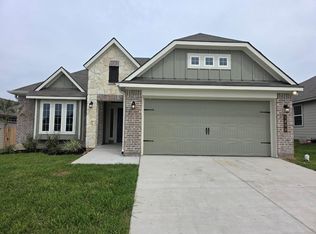
HAR - from $297,9003 bd2 ba1.8k sqftThe 1818 Plan, Vintage Farms, Brenham, TX 77833New Construction
 Stylecraft Homes
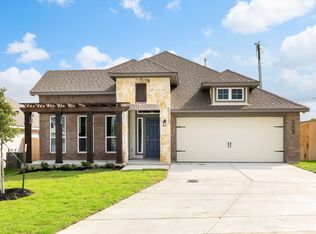
 - $269,0003 bd2 ba1.4k sqft2079 Muscadine Trl, Brenham, TX 77833For Sale
 MLS ID #40040648, MaLisa Hampton, Town & Country Realty Mortgage. HAR
 - $279,0003 bd2 ba1.3k sqft1005 Rootstock Rd, Brenham, TX 77833For Sale
 MLS ID #13521646, Roman Moore, Coldwell Banker Properties Unlimited. HAR
