Skip main navigation
Sold for $1,200,000
  • Listed by: Coldwell Banker Village Prop • Erica Williams • Contact: 760-468-1721
    Bought with: Real Broker
    $1,200,000

    1453 Margarita Gln, Fallbrook, CA 92028

    4beds
    2,881sqft
    Single Family Residence
    Built in 1997
    2.75 Acres Lot
    $1,161,800 Zestimate®
    $417/sqft
    $5,939 Estimated rent

    Home value

    $1,161,800

    $1.10M - $1.22M

    $5,939/mo

    Zestimate® history
    Loading
    Loading...

    Owner options

    List your home for rent

    $5,939/mo

    Rent Zestimate®

    Find your next renter with Zillow Rental Manager. Plus, with online applications, you can quickly screen prospective tenants – for free.

    Learn more

    $5,939/mo

    Rent Zestimate®

    Refinance and save

    $7,606/mo

    Est. payment

    Refinancing to a lower rate could help reduce your monthly payments and save thousands over the life of the loan.

    See today's rates

    $7,606/mo

    Est. payment

    Explore your selling options

    Work with a Zillow partner agent

    Leverage their expertise and Zillow's premium Showcase listings to get your home seen by more buyers.

    Get started

    List with your own agent

    Get your home in front of millions of buyers by listing it on Zillow.

    Learn how to do it

    Sell it yourself

    Take full control of how buyers see your home on Zillow by listing For Sale by Owner (FSBO).

    List your home

    What's special

    Fully fenced propertySweeping viewsCharming single-story estateTimeless eleganceWarm inviting floor planPeaceful garden-like settingSpacious open kitchen
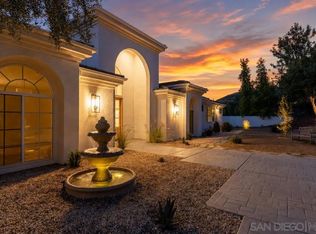
    First time on the market, this charming single-story estate offers 2,881 sq ft with 4 bedrooms, 3 bathrooms, and endless potential on 2.75 lush, usable acres with sweeping views. Surrounded by gorgeous mature landscaping, the fully fenced property features a variety of mature citrus trees and an apple tree, creating a peaceful garden-like setting. Enjoy a sparkling fiberglass pool and spa, 3-car garage, and a warm, inviting floor plan ready for someone’s special touches and updates to make it truly fabulous. The spacious open kitchen flows into the large family room with vaulted ceilings, creating an ideal space for gathering and entertaining, while the formal living and dining rooms add timeless elegance. The flexible 4th bedroom, located next to a full bathroom, is perfect as an optional office, guest suite, or multigenerational space. A rare opportunity to create your dream home in a beautiful, private setting filled with charm, character, and incredible possibilities.

    Zillow last checked:

    Listing updated:

    Listed by:

    Erica Williams DRE #02037408 fallbrookvillagerealtor@gmail.com,

    Coldwell Banker Village Prop

    Bought with:

    Andrew Santiago, DRE #01975921

    Real Broker

    Source: CRMLS,MLS#: NDP2604959MLS LogoOriginating MLS: California Regional MLS (North San Diego County & Pacific Southwest AORs)

    Facts & features

    Interior

    Bedrooms & bathrooms
    • Bedrooms: 4
    • Bathrooms: 3
    • Full bathrooms: 3
    • Main level bathrooms: 3
    • Main level bedrooms: 4
    Rooms
    • Room types: Bedroom, Entry/Foyer, Family Room, Foyer, Great Room, Kitchen, Laundry, Living Room, Primary Bathroom, Primary Bedroom, Office, Other, Pantry, Dining Room
    Primary bedroom
    • Features: Primary Suite
    Primary bedroom
    • Features: Main Level Primary
    Bedroom
    • Features: Bedroom on Main Level
    Bathroom
    • Features: Bathroom Exhaust Fan, Bathtub, Closet, Dual Sinks, Enclosed Toilet, Jetted Tub, Low Flow Plumbing Fixtures, Separate Shower, Tile Counters, Tub Shower
    Kitchen
    • Features: Kitchen/Family Room Combo, Pots & Pan Drawers, Tile Counters, Walk-In Pantry
    Pantry
    • Features: Walk-In Pantry
    Heating
    • Forced Air, Propane
    Cooling
    • Central Air, Electric
    Appliances
    • Included: Built-In Range, Dishwasher, Electric Oven, Disposal, Microwave, Propane Cooktop, Refrigerator, Self Cleaning Oven, Vented Exhaust Fan, Water To Refrigerator, Dryer, Washer
    • Laundry: Electric Dryer Hookup, Laundry Room
    Features
    • Breakfast Bar, Tray Ceiling(s), Ceiling Fan(s), Crown Molding, Cathedral Ceiling(s), Separate/Formal Dining Room, Eat-in Kitchen, High Ceilings, Country Kitchen, Open Floorplan, Pantry, Pull Down Attic Stairs, Recessed Lighting, Tile Counters, Unfurnished, All Bedrooms Down, Bedroom on Main Level, Entrance Foyer, Main Level Primary, Primary Suite, Walk-In Pantry
    • Flooring: Carpet, Laminate, Tile
    • Doors: Mirrored Closet Door(s), Sliding Doors
    • Windows: Blinds, Casement Window(s), Double Pane Windows, Plantation Shutters, Screens, Skylight(s)
    • Has fireplace: Yes
    • Fireplace features: Family Room, Propane
    • Common walls with other units/homes: No Common Walls
    Interior area
    • Total interior livable area: 2,881 sqft

    Property

    Parking
    • Total spaces: 8
    • Parking features: Garage - Attached
    • Attached garage spaces: 3
    • Uncovered spaces: 5
    Accessibility
    • Accessibility features: Grab Bars, Low Pile Carpet, No Stairs, Accessible Doors, Accessible Entrance, Accessible Hallway(s)
    Features
    • Levels: One
    • Stories: 1
    • Entry location: 1
    • Patio & porch: Rear Porch, Concrete, Covered, Deck, Front Porch, Open, Patio
    • Exterior features: Lighting, Rain Gutters
    • Has private pool: Yes
    • Pool features: Fenced, Fiberglass, Filtered, In Ground, Private
    • Has spa: Yes
    • Spa features: Fiberglass, In Ground
    • Fencing: Chain Link,Good Condition,Vinyl,Wrought Iron
    • Has view: Yes
    • View description: Courtyard, Canyon, Hills, Mountain(s), Pasture, Valley
    Lot
    • Size: 2.75 Acres
    • Features: 0-1 Unit/Acre, Agricultural, Back Yard, Front Yard, Horse Property, Lawn, Lot Over 40000 Sqft, Landscaped, Pasture, Sprinkler System
    Details
    • Additional structures: Shed(s)
    • Parcel number: 1057723200
    • Zoning: R1
    • Special conditions: Trust
    • Horses can be raised: Yes
    • Horse amenities: Riding Trail

    Construction

    Type & style
    • Home type: SingleFamily
    • Architectural style: Ranch
    • Property subtype: Single Family Residence
    Materials
    • Drywall, Frame, Glass, Stucco, Copper Plumbing
    • Foundation: Concrete Perimeter
    • Roof: Concrete,Fire Proof,Shingle
    Condition
    • Year built: 1997

    Utilities & green energy

    • Electric: Unknown
    • Sewer: Septic Tank
    • Utilities for property: Electricity Connected, Propane

    Community & HOA

    Community
    • Features: Foothills, Hiking, Horse Trails, Mountainous, Rural, Ravine, Valley
    • Security: Carbon Monoxide Detector(s), Fire Sprinkler System, Smoke Detector(s)
    Location
    • Region: Fallbrook

    Financial & listing details

    • Price per square foot: $417/sqft
    • Tax assessed value: $1,087,737
    • Annual tax amount: $2,421
    • Date on market: 5/22/2026
    • Cumulative days on market: 22 days
    • Listing terms: Cash,Conventional,VA Loan
    • Inclusions: washer/dryer/refrigerator
    • Road surface type: Paved

    Price history

    DateEventPrice
    7/13/2026Sold$1,200,000+4.3%$417/sqft
    Source: CRMLS #NDP2604959 Report a problem
    5/29/2026Pending sale$1,150,000$399/sqft
    Source: CRMLS #NDP2604959 Report a problem
    5/22/2026Listed for sale$1,150,000+283.3%$399/sqft
    Source: CRMLS #NDP2604959 Report a problem
    9/5/1996Sold$300,000+106.9%$104/sqft
    Source: Public Record Report a problem
    8/23/1995Sold$145,000-37%$50/sqft
    Source: Public Record Report a problem
    9/26/1994Sold$230,000$80/sqft
    Source: Public Record Report a problem

    Public tax history

    YearProperty taxesTax assessment
    2025$2,421 -78.9%$1,087,737 +2%
    2024$11,464 +2.9%$1,066,410 +2%
    2023$11,139 +385.2%$1,045,500 +395.7%
    2022$2,296 +3.2%$210,902 +2%
    2021$2,225 -0.9%$206,768 +1%
    2020$2,245 +7.2%$204,649 +2%
    2019$2,093 -3.5%$200,637 +2%
    2018$2,169 +2%$196,704 +2%
    2017$2,126 +2.6%$192,848 +2%
    2016$2,073 +1.9%$189,067 +1.5%
    2015$2,033 +1.9%$186,228 +2%
    2014$1,995 $182,581 +0.5%
    2013-- $181,757 +2%
    2012-- $178,194 +2%
    2011-- $174,701 +0.8%
    2010-- $173,396 -0.2%
    2009-- $173,809 +2%
    2008-- $170,402 +2%
    2007-- $167,062 +2%
    2006-- $163,788 +2%
    2005-- $160,578 +2%
    2004-- $157,431 +1.9%
    2003-- $154,547 +2%
    2002-- $151,518 +2%
    2001-- $148,548
    Find assessor info on the county website

    Neighborhood: 92028

    Nearby schools

    GreatSchools rating
    Get a cash offer in 3 minutes
    Find out how much your home could sell for in as little as 3 minutes with a no-obligation cash offer.
    Estimated market value
    $1,161,800
    Get a cash offer in 3 minutes
    Find out how much your home could sell for in as little as 3 minutes with a no-obligation cash offer.
    Estimated market value
    $1,161,800