Modern Organic design, high end finishes, and a peaceful 2.57 acre setting distinguish this extensively renovated Fallbrook estate. Completed in 2025-2026, the 4 bedroom, 4.5 bath residence spans 4,122 square feet, surrounded by beautiful views and a quiet landscape. An 18 foot entry opens to warm natural materials, clean architectural lines, custom millwork, and abundant natural light. The kitchen pairs premium quartz countertops with refined cabinetry and premium Miele appliances, creating a sophisticated centerpiece with exceptional craftsmanship. The primary suite features an illuminated custom walk in closet and spa inspired bath with a freestanding soaking tub and hand applied Tadelakt plaster. Each guest suite includes it’s own uniquely designed en suite bath and walk in closet, providing comfort and separation throughout the floor plan. A saltwater pool and spa with water features and ambient lighting anchor the outdoor areas. Generous patios, BBQ area, gazebo, mature landscaping, and open vistas create a serene environment for dining, entertaining, or simply enjoying the surroundings. An oversized four car garage, whole home audio, smart lighting, and EV charging add modern convenience to a property defined by thoughtful architecture, quality materials, and understated luxury.
Coming soon
$1,949,000
3068 Willow Heights Rd, Fallbrook, CA 92028
4beds
4,122sqft
Single Family Residence
Built in 2003
2.57 Acres Lot
$-- Zestimate®
$473/sqft
$-- HOA
What's special
- 4 days
- 294
- 24
Zillow last checked:
Listing updated:
Listed by:
Mike Chiesl DRE #01783300 760-473-0000,
Real Broker,
Kirsten Snyder DRE #02119336 602-505-0860,
Real Broker
Source: SDMLS,MLS#: 260022906 Originating MLS: SDMLS
Originating MLS: SDMLSFacts & features
Interior
Bedrooms & bathrooms
- Bedrooms: 4
- Bathrooms: 5
- Full bathrooms: 4
- 1/2 bathrooms: 1
Heating
- Fireplace, Forced Air Unit, Zoned Areas
Cooling
- Central Forced Air, Dual, Electric, Zoned Area(s)
Appliances
- Included: 6 Burner Stove, Barbecue, Built-In, Convection Oven, Dishwasher, Disposal, Dryer, Electric Oven, Fire Sprinklers, Free Standing Range, Freezer, Grill, Microwave, Propane Cooking, Propane Range, Range/Stove Hood, Refrigerator, Vacuum/Central, Vented Exhaust Fan, Warmer Oven Drawer, Washer, Water Line to Refr, Water Softener, Propane, Tankless Water Heater, Water Heater Central, Water Heater Unit
- Laundry: Electric, Gas & Electric Dryer HU, Propane, Washer Hookup
Features
- Built-Ins, Copper Plumbing Full, Crown Moldings, High Ceilings (9 Feet+), Kitchen Island, Pantry, Remodeled Kitchen, Vacuum Central
- Flooring: Wood
- Number of fireplaces: 3
- Fireplace features: FP in Family Room, FP in Living Room, FP in Primary BR, Gas Starter, Propane, Wood
Interior area
- Total structure area: 4,122
- Total interior livable area: 4,122 sqft
Property
Parking
- Total spaces: 14
- Parking features: Attached, EV Charging Station(s), Garage Door Opener
- Garage spaces: 4
Features
- Levels: 1 Story
- Patio & porch: Covered, Patio, Porch - Front, Porch - Rear
- Pool features: Below Ground, Fenced, Filtered, Heated, Heated with Propane, Pebble, Permits, Private, Saltwater, Solar Heat, Waterfall
- Has spa: Yes
- Spa features: Heated, Permits, Private, Private Below Ground, Private w/Pool
- Fencing: Chain Link,Gate,Partial,Stucco Wall,Wrought Iron
Lot
- Size: 2.57 Acres
Details
- Additional structures: Gazebo
- Parcel number: 1057712400
Construction
Type & style
- Home type: SingleFamily
- Property subtype: Single Family Residence
Materials
- Drywall Walls, Frame, Stone, Stucco
- Roof: Concrete,Tile
Condition
- Year built: 2003
Utilities & green energy
- Sewer: Conventional Septic
- Water: Public
Community & HOA
Community
- Subdivision: FALLBROOK
Location
- Region: Fallbrook
Financial & listing details
- Price per square foot: $473/sqft
- Tax assessed value: $1,075,000
- Date on market: 9/18/2026
- Listing terms: Cash,Conventional,VA
Estimated market value
Not available
Estimated sales range
Not available
Not available
Price history
| Date | Event | Price |
|---|---|---|
| 11/7/2025 | Sold | $1,075,000+7.6%$261/sqft |
Source:  CRMLS #NDP2509678 Report a problem CRMLS #NDP2509678 Report a problem | ||
| 10/15/2025 | Pending sale | $999,000$242/sqft |
Source: CRMLS #NDP2509678 Report a problem | ||
| 10/15/2025 | Contingent | $999,000$242/sqft |
Source: CRMLS #NDP2509678 Report a problem | ||
| 10/5/2025 | Listed for sale | $999,000+11.6%$242/sqft |
Source: CRMLS #NDP2509678 Report a problem | ||
| 3/7/2013 | Sold | $895,000-7.6%$217/sqft |
Source: Public Record Report a problem | ||
| 10/25/2012 | Price change | $968,500-0.1%$235/sqft |
Source: Tim Rosa Realty, Inc. #120052144 Report a problem | ||
| 10/17/2012 | Listed for sale | $969,000-2.6%$235/sqft |
Source: Tim Rosa Realty, Inc. #120052144 Report a problem | ||
| 7/12/2012 | Listing removed | $995,000$241/sqft |
Source: Tim Rosa Realty, Inc. #120019088 Report a problem | ||
| 4/16/2012 | Listed for sale | $995,000+10.6%$241/sqft |
Source: Tim Rosa Realty, Inc. #120019088 Report a problem | ||
| 10/28/2010 | Sold | $900,000-6.2%$218/sqft |
Source: Public Record Report a problem | ||
| 9/24/2010 | Price change | $959,000-11.1%$233/sqft |
Source: Out Of Area #S615328 Report a problem | ||
| 5/2/2010 | Price change | $1,079,000-1.9%$262/sqft |
Source: Out Of Area #S615328 Report a problem | ||
| 2/10/2010 | Price change | $1,099,850-8.2%$267/sqft |
Source: Willis Allen Real Estate #090026350 Report a problem | ||
| 5/13/2009 | Listed for sale | $1,197,487-24.6%$291/sqft |
Source: Luxury Real Estate #993966 Report a problem | ||
| 12/5/2008 | Listing removed | $1,589,000$385/sqft |
Source: SecondSpace #1350539 Report a problem | ||
| 11/19/2008 | Listed for sale | $1,589,000$385/sqft |
Source: SecondSpace #1350539 Report a problem | ||
| 7/25/2008 | Listing removed | $1,589,000$385/sqft |
Source: NRT California #T08086296 Report a problem | ||
| 6/19/2008 | Listed for sale | $1,589,000+21.1%$385/sqft |
Source: NRT California #T08086296 Report a problem | ||
| 7/23/2004 | Sold | $1,312,000+49.1%$318/sqft |
Source: Public Record Report a problem | ||
| 12/27/2002 | Sold | $880,000$213/sqft |
Source: Public Record Report a problem | ||
Public tax history
| Year | Property taxes | Tax assessment |
|---|---|---|
| 2026 | -- | $1,075,000 -2.5% |
| 2025 | $11,816 +2.4% | $1,102,118 +2% |
| 2024 | $11,536 +3% | $1,080,509 +2% |
| 2023 | $11,206 0% | $1,059,323 +2% |
| 2022 | $11,210 +3.4% | $1,038,553 +2% |
| 2021 | $10,836 -0.8% | $1,018,190 +1% |
| 2020 | $10,924 +3% | $1,007,751 +2% |
| 2019 | $10,604 +0.6% | $987,992 +2% |
| 2018 | $10,546 +2% | $968,620 +2% |
| 2017 | $10,338 +2.5% | $949,628 +2% |
| 2016 | $10,082 +1.7% | $931,009 +1.5% |
| 2015 | $9,914 +2% | $917,025 +2% |
| 2014 | $9,724 | $899,062 -0.1% |
| 2013 | -- | $900,000 |
| 2012 | -- | $900,000 |
| 2011 | -- | $900,000 +167.3% |
| 2010 | -- | $336,664 -0.2% |
| 2009 | -- | $337,465 +2% |
| 2008 | -- | $330,849 +2% |
| 2007 | -- | $324,362 +2% |
| 2006 | -- | $318,003 +2% |
| 2005 | -- | $311,768 -66.9% |
| 2004 | -- | $942,429 +7.1% |
| 2003 | -- | $880,000 |
Find assessor info on the county website
Monthly payment
Est. payment
Payment breakdown
Explore the cost of this home by adjusting the details. Changes won't be saved.Climate risks
Neighborhood: 92028
Nearby schools
Schools provided by the listing agent
- District: Fallbrook Union Elementary Distr
Source: SDMLS. This data may not be complete. We recommend contacting the local school district to confirm school assignments for this home.
- $1,678,6003 bd4 ba3.8k sqft3053 Willow Heights Rd, Fallbrook, CA 92028Off Market
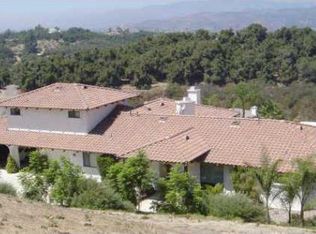
- $1,485,2003 bd3 ba3.2k sqft3090 Willow Heights Rd, Fallbrook, CA 92028Off Market
- $1,529,5003 bd4 ba3.5k sqft3093 Willow Heights Rd, Fallbrook, CA 92028Off Market
- $1,200,0004 bd3 ba2.8k sqft1453 Margarita Gln, Fallbrook, CA 92028Sold
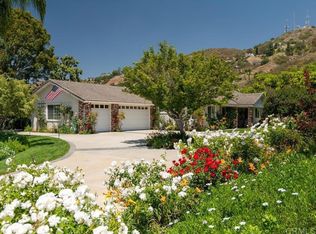
Similar homes
- $1,299,0005 bd4 ba3.2k sqft2073 Willow Glen Rd, Fallbrook, CA 92028For Sale
 MLS ID #260022830, Dawn Lewis, Real Broker. SDMLS
 - $1,950,0006 bd6 ba5.6k sqft1964 Tracy Ct, Fallbrook, CA 92028For Sale
 MLS ID #OC26198114, Billy Long, Balboa Real Estate, Inc. CRMLS
 - $1,195,0004 bd4 ba3.1k sqft2327 Clearcrest Ln, Fallbrook, CA 92028For Sale
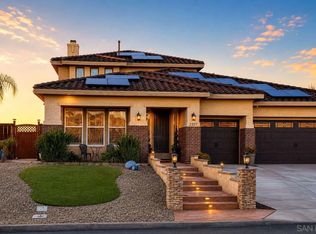 MLS ID #260022795, Andrew English, Congress Realty, Inc. SDMLS
 - $1,985,0005 bd5 ba4.3k sqft5148 Minneola Dr, Fallbrook, CA 92028For Sale
 MLS ID #260018926, Michael E Taylor, Coldwell Banker Realty. SDMLS
Local buyer's agents are ready to help
