ASSUMABLE VA LOAN UNDER 3%. SAVINGS SAVINGS SAVINGS. This home qualifies for the community reinvestment act providing 1.75% of the loan amount as a credit towards buyer’s closing costs, pre-paids and discount points. Contact listing agent for more details. Welcome to this beautifully designed townhome that effortlessly combines modern elegance with everyday functionality. Boasting 2 spacious bedrooms and 3 full bathrooms, this home offers the perfect balance of comfort and convenience. Step inside to an inviting open-concept layout, featuring a cozy fireplace that serves as the centerpiece of the living area. The well-equipped kitchen seamlessly opens to the dining area, creating a perfect flow for both everyday living and entertaining. The primary suite is a true retreat, offering a spacious layout with a luxurious double vanity and private outdoor access to a separate patio—your personal haven for morning coffee or evening relaxation. The fully finished basement provides endless possibilities—whether you envision a home office, gym, or guest suite, the choice is yours! Outside, enjoy an excellent outdoor space, perfect for hosting gatherings or enjoying the fresh air. To top it all off, this home includes a rare oversized two-car garage, offering plenty of room for storage and parking. Located in a desirable neighborhood with convenient access to shops, dining, and recreation, this townhome is a must-see!
Make it yours today!
Sold for $390,000
$390,000
1453 S Salem Way, Aurora, CO 80012
2beds
1,832sqft
Townhouse
Built in 1979
4,225 Square Feet Lot
$374,700 Zestimate®
$213/sqft
$2,222 Estimated rent
Home value
$374,700
$348,000 - $401,000
$2,222/mo
Zestimate® history
Owner options
List your home for rent
$2,222/mo
Rent Zestimate®
Find your next renter with Zillow Rental Manager. Plus, with online applications, you can quickly screen prospective tenants – for free.
$2,222/mo
Rent Zestimate®
Refinance and save
$2,308/mo
Est. payment
Refinancing to a lower rate could help reduce your monthly payments and save thousands over the life of the loan.
$2,308/mo
Est. payment
Explore your selling options
Work with a Zillow partner agent
Leverage their expertise and Zillow's premium Showcase listings to get your home seen by more buyers.
Get startedList with your own agent
Get your home in front of millions of buyers by listing it on Zillow.
Learn how to do itSell it yourself
Take full control of how buyers see your home on Zillow by listing For Sale by Owner (FSBO).
List your homeWhat's special
Cozy fireplaceModern eleganceSeparate patioPrimary suitePrivate outdoor accessExcellent outdoor spaceFully finished basement
Zillow last checked:
Listing updated:
Listed by:
Amanda Maxwell 970-376-0093 amaxwell@rmcherrycreek.com,
RE/MAX of Cherry Creek
Bought with:
Gary Browning, 40017857
West Woods Real Estate LLC
Source: REcolorado as distributed by MLS GRID,MLS#: 9845167
Facts & features
Interior
Bedrooms & bathrooms
- Bedrooms: 2
- Bathrooms: 3
- Full bathrooms: 1
- 3/4 bathrooms: 1
- 1/2 bathrooms: 1
- Main level bathrooms: 2
- Main level bedrooms: 2
Primary bedroom
- Description: Patio Access, Large Space, En-Suite, Closet Space
- Level: Main
Bedroom
- Description: Large Sized, Large Windows, Access To Patio
- Level: Main
Primary bathroom
- Description: Double Vanity, Linen Closet, En-Suite, Granite Countertops
- Level: Main
Bathroom
- Description: Large Tub, Granite Couter Tops
- Level: Main
Bathroom
- Description: Shared With Laundry, Large Sized
- Level: Basement
Bonus room
- Description: Large, Carpeted, Flex Space
- Level: Basement
Dining room
- Description: Open Concept, Built In Bar/Storage, Access To Patio, Laminate Flooring
- Level: Main
Kitchen
- Description: Large Pantry, All Appliances, Storage Space, Laminate Flooring
- Level: Main
Laundry
- Description: Washer, Dryer, Storage
- Level: Basement
Living room
- Description: Fireplace, Large, Bright Natural Light, Built In Features
- Level: Main
Utility room
- Description: New Water Heater, Crawl Space Access
- Level: Basement
Heating
- Forced Air
Cooling
- Central Air
Appliances
- Included: Cooktop, Dishwasher, Disposal, Dryer, Electric Water Heater, Microwave, Oven, Refrigerator, Washer
- Laundry: In Unit
Features
- Built-in Features, Ceiling Fan(s), Eat-in Kitchen, Entrance Foyer, Granite Counters, Open Floorplan, Pantry, Primary Suite, Smoke Free
- Flooring: Carpet, Laminate
- Basement: Crawl Space,Finished
- Number of fireplaces: 1
- Fireplace features: Living Room
- Common walls with other units/homes: 2+ Common Walls
Interior area
- Total structure area: 1,832
- Total interior livable area: 1,832 sqft
- Finished area above ground: 1,432
- Finished area below ground: 400
Property
Parking
- Total spaces: 2
- Parking features: Garage - Attached
- Attached garage spaces: 2
Features
- Levels: One
- Stories: 1
- Patio & porch: Covered, Front Porch, Patio, Wrap Around
- Exterior features: Private Yard
Lot
- Size: 4,225 Square Feet
- Features: Cul-De-Sac
Details
- Parcel number: 031216541
- Special conditions: Standard
Construction
Type & style
- Home type: Townhouse
- Property subtype: Townhouse
- Attached to another structure: Yes
Materials
- Stucco
- Foundation: Concrete Perimeter
Condition
- Year built: 1979
Utilities & green energy
- Sewer: Public Sewer
- Water: Public
Community & HOA
Community
- Subdivision: Village East
HOA
- Has HOA: No
Location
- Region: Aurora
Financial & listing details
- Price per square foot: $213/sqft
- Tax assessed value: $389,800
- Annual tax amount: $2,609
- Date on market: 4/3/2025
- Listing terms: 1031 Exchange,Cash,Conventional,FHA,VA Loan
- Exclusions: Sellers Personal Property
- Ownership: Individual
- Road surface type: Paved
Price history
| Date | Event | Price |
|---|---|---|
| 5/30/2025 | Sold | $390,000-2.5%$213/sqft |
Source:  REcolorado as distributed by MLS GRID #9845167 Report a problem REcolorado as distributed by MLS GRID #9845167 Report a problem | ||
| 4/13/2025 | Pending sale | $399,999$218/sqft |
Source: REcolorado as distributed by MLS GRID #9845167 Report a problem | ||
| 4/3/2025 | Listed for sale | $399,999-3%$218/sqft |
Source: REcolorado as distributed by MLS GRID #9845167 Report a problem | ||
| 2/24/2025 | Listing removed | $412,500$225/sqft |
Source: REcolorado as distributed by MLS GRID #9845167 Report a problem | ||
| 2/3/2025 | Price change | $412,500-1.2%$225/sqft |
Source: REcolorado as distributed by MLS GRID #9845167 Report a problem | ||
| 1/14/2025 | Price change | $417,400-1.8%$228/sqft |
Source: REcolorado as distributed by MLS GRID #9845167 Report a problem | ||
| 12/30/2024 | Price change | $424,900-3.4%$232/sqft |
Source: REcolorado as distributed by MLS GRID #9845167 Report a problem | ||
| 12/4/2024 | Listed for sale | $439,900+6%$240/sqft |
Source: REcolorado as distributed by MLS GRID #9845167 Report a problem | ||
| 7/13/2021 | Sold | $415,000+69.4%$227/sqft |
Source: Public Record Report a problem | ||
| 10/16/2015 | Sold | $245,000+2.1%$134/sqft |
Source: Public Record Report a problem | ||
| 9/22/2015 | Pending sale | $239,900$131/sqft |
Source: RE/MAX ALLIANCE 3000 #5686841 Report a problem | ||
| 9/19/2015 | Listed for sale | $239,900$131/sqft |
Source: RE/MAX ALLIANCE 3000 #5686841 Report a problem | ||
Public tax history
| Year | Property taxes | Tax assessment |
|---|---|---|
| 2025 | $2,690 +3.1% | $24,363 -13.2% |
| 2024 | $2,609 +18.6% | $28,073 -12.5% |
| 2023 | $2,200 -3.1% | $32,066 +46.4% |
| 2022 | $2,271 | $21,906 -2.8% |
| 2021 | -- | $22,537 +2.4% |
| 2020 | $2,292 +14.9% | $22,008 |
| 2019 | $1,995 | $22,008 +16.7% |
| 2018 | $1,995 +15% | $18,864 |
| 2017 | $1,735 | $18,864 +42.4% |
| 2016 | -- | $13,245 |
| 2015 | -- | $13,245 +20% |
| 2014 | $601 +15.5% | $11,041 -0.8% |
| 2013 | $520 | $11,130 |
| 2012 | -- | $11,130 |
| 2011 | $964 +1.1% | $11,130 -6.5% |
| 2010 | $954 +57.6% | $11,900 |
| 2009 | $606 | $11,900 -21.3% |
| 2008 | -- | $15,116 |
| 2007 | -- | $15,116 -3.8% |
| 2006 | -- | $15,713 |
| 2005 | -- | $15,713 +4.5% |
| 2002 | $1,155 +17.9% | $15,040 +21.2% |
| 2001 | $980 | $12,410 |
Find assessor info on the county website
Neighborhood: Utah Park
Nearby homes
- $376,6002 bd2 ba2.2k sqft1455 S Salem Way, Aurora, CO 80012Off Market
- $408,0002 bd1 ba1.4k sqft1451 S Salem Way, Aurora, CO 80012Off Market

- $440,0003 bd3 ba2.3k sqft1457 S Salem Way, Aurora, CO 80012Sold
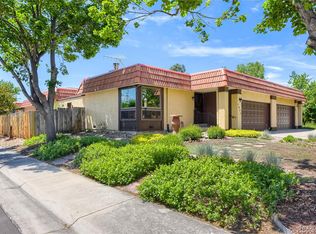
- $385,9003 bd3 ba2.4k sqft1461 S Salem Way, Aurora, CO 80012Off Market
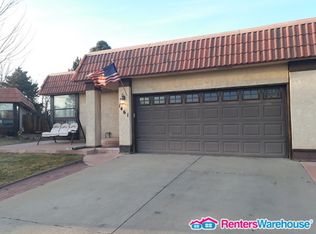
- $398,7002 bd2 ba2.3k sqft1463 S Salem Way, Aurora, CO 80012Off Market
- $411,0002 bd3 ba2.3k sqft1443 S Salem Way, Aurora, CO 80012Off Market
- $393,9002 bd3 ba1.4k sqft1471 S Salem Way, Aurora, CO 80012Off Market
- $414,1005 bd3 ba2.3k sqft1441 S Salem Way, Aurora, CO 80012Off Market
Nearby schools
GreatSchools rating
- 4/10Virginia Court Elementary SchoolGrades: PK-5Distance: 1.1 mi
- 3/10Aurora Hills Middle SchoolGrades: 6-8Distance: 0.6 mi
- 2/10Gateway High SchoolGrades: 9-12Distance: 1.3 mi
Schools provided by the listing agent
- Elementary: Wheeling
- Middle: Aurora Hills
- High: Gateway
- District: Adams-Arapahoe 28J
Source: REcolorado as distributed by MLS GRID. This data may not be complete. We recommend contacting the local school district to confirm school assignments for this home.
Get a cash offer in 3 minutes
Find out how much your home could sell for in as little as 3 minutes with a no-obligation cash offer.
Estimated market value
$374,700
Get a cash offer in 3 minutes
Find out how much your home could sell for in as little as 3 minutes with a no-obligation cash offer.
Estimated market value
$374,700
- Colorado
- Arapahoe County
- Aurora
- 80012
- Utah Park
- 1453 S Salem Way
Nearby cities
Nearby neighborhoods
Nearby zip codes
Other Aurora Topics
