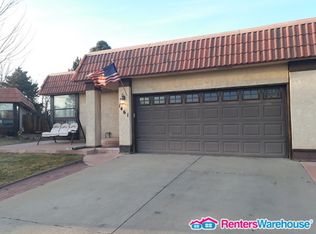
Fabulous corner lot in Village East. This townhome lives like a patio home with large front and back yard. One-level living greets you with a new front door and new storm door. Generous natural light from updated windows throughout the home. The living room features a gas fireplace, rock hearth surround and built-in shelving. Adjacent dining room and kitchen feature wood floors, quartz counter tops, bar seating, refaced cabinetry and custom cabinetry space with glass doors. Generous natural light through skylight in kitchen, as well as under-cabinet lighting. Walk-in pantry with CA Closet custom storage system. Large primary bedroom features walk-in closet with CA Closet custom storage system and spacious ¾ bath featuring double sinks, updated shower, skylight and linen closet. Two additional bedrooms, one with custom closet storage system and another with sliding glass door access to lovely interior patio, also accessed from the dining room. Basement features large open room, generous storage and half bath with room to add a shower. Stackable laundry on main level and laundry hook-ups in the basement level. Newer commercial grade roof, updated electrical box, new sprinkler valve system, Lennox 98% efficiency furnace with air scrubber, a heat-pump cooling system, and solar/thermal system only 2 years old and fully owned by the Seller. Mature landscaping with Russian Sage, Honeysuckle, Black-Eyed Susans, low-growing Sumac, Norwegian Maples, Spruce and Crabapple trees and multiple raised beds for gardening. And a shed for storing all the tools. No formal HOA governing body and no HOA monthly dues!
Sold for $440,000
$440,000
1457 S Salem Way, Aurora, CO 80012
3beds
2,344sqft
Townhouse
Built in 1979
-- sqft lot
$439,800 Zestimate®
$188/sqft
$2,665 Estimated rent
Home value
$439,800
$413,000 - $466,000
$2,665/mo
Zestimate® history
Owner options
List your home for rent
$2,665/mo
Rent Zestimate®
Find your next renter with Zillow Rental Manager. Plus, with online applications, you can quickly screen prospective tenants – for free.
$2,665/mo
Rent Zestimate®
Refinance and save
$2,604/mo
Est. payment
Refinancing to a lower rate could help reduce your monthly payments and save thousands over the life of the loan.
$2,604/mo
Est. payment
Explore your selling options
Work with a Zillow partner agent
Leverage their expertise and Zillow's premium Showcase listings to get your home seen by more buyers.
Get startedList with your own agent
Get your home in front of millions of buyers by listing it on Zillow.
Learn how to do itSell it yourself
Take full control of how buyers see your home on Zillow by listing For Sale by Owner (FSBO).
List your homeWhat's special
Interior patioCorner lotGenerous storageHalf bathNew storm doorNew sprinkler valve systemQuartz counter tops
Zillow last checked:
Listing updated:
Listed by:
Diane Johnson 303-987-0255 Diane@HofstraTeam.com,
RE/MAX Professionals
Bought with:
Ryan Day, 100079762
RE/MAX Professionals
Source: REcolorado as distributed by MLS GRID,MLS#: 2164976
Facts & features
Interior
Bedrooms & bathrooms
- Bedrooms: 3
- Bathrooms: 3
- Full bathrooms: 1
- 3/4 bathrooms: 1
- 1/2 bathrooms: 1
- Main level bathrooms: 2
- Main level bedrooms: 3
Bedroom
- Description: Carpet, Walk-In Closet With Custom Ca Closet Storage System, ¾ Bath
- Features: Primary Suite
- Level: Main
- Area: 189.8 Square Feet
- Dimensions: 14.6 x 13
Bedroom
- Description: Carpet, Custom Ca Closet Storage System
- Level: Main
- Area: 95.04 Square Feet
- Dimensions: 9.9 x 9.6
Bedroom
- Description: Carpet, Slider To Interior Patio
- Level: Main
- Area: 131.67 Square Feet
- Dimensions: 13.3 x 9.9
Bathroom
- Description: Updated Lighting, Medicine Cabinet, Decorative Cabinet
- Level: Main
Bathroom
- Description: Double Sinks, Updated Shower, Skylight, Linen Closet, Laundry Chute
- Features: Primary Suite
- Level: Main
Bathroom
- Description: Plumbing Available To Add Shower
- Level: Basement
Dining room
- Description: Wood Floor, Custom Cabinetry With Glass Doors, Slider To Interior Patio
- Level: Main
- Area: 140.4 Square Feet
- Dimensions: 12 x 11.7
Family room
- Description: Carpet, Generous Storage Room And Closets
- Level: Basement
Kitchen
- Description: Wood Floor, Re-Faced Cabinetry, Under Cabinet Lighting, Skylight, Walk-In Pantry With Custom Ca Closet Storage System, Bar Seating
- Level: Main
- Area: 97 Square Feet
- Dimensions: 9.7 x 10
Laundry
- Description: Stackable Washer/Dryer Included, Hook-Ups Also In Basement
- Level: Main
Living room
- Description: Carpet, Gas Fireplace, Rock Hearth Surround, Built-In Shelving
- Level: Main
- Area: 292.02 Square Feet
- Dimensions: 18.6 x 15.7
Heating
- Forced Air, Natural Gas
Cooling
- Has cooling: Yes
Appliances
- Included: Dishwasher, Disposal, Dryer, Gas Water Heater, Microwave, Oven, Range, Refrigerator, Washer
- Laundry: In Unit
Features
- Entrance Foyer, Pantry, Primary Suite, Quartz Counters, Smoke Free, Solid Surface Counters, Walk-In Closet(s)
- Flooring: Carpet, Linoleum, Wood
- Windows: Double Pane Windows, Skylight(s)
- Basement: Bath/Stubbed,Crawl Space,Finished,Interior Entry,Partial
- Number of fireplaces: 1
- Fireplace features: Gas Log, Living Room
Interior area
- Total structure area: 2,344
- Total interior livable area: 2,344 sqft
- Finished area above ground: 1,488
- Finished area below ground: 518
Property
Parking
- Total spaces: 2
- Parking features: Concrete, Lighted, Oversized, Storage
- Attached garage spaces: 2
Features
- Levels: One
- Stories: 1
- Patio & porch: Covered, Front Porch, Patio
- Exterior features: Garden, Private Yard
- Fencing: Full
Lot
- Features: Corner Lot, Cul-De-Sac, Landscaped, Near Public Transit, Sprinklers In Front, Sprinklers In Rear
Details
- Parcel number: 031216524
- Special conditions: Standard
- Other equipment: Air Purifier
Construction
Type & style
- Home type: Townhouse
- Property subtype: Townhouse
Materials
- Frame, Stucco
- Foundation: Concrete Perimeter
- Roof: Membrane,Spanish Tile
Condition
- Updated/Remodeled
- Year built: 1979
Utilities & green energy
- Sewer: Public Sewer
- Water: Public
- Utilities for property: Electricity Connected, Internet Access (Wired), Natural Gas Connected
Community & HOA
Community
- Security: Carbon Monoxide Detector(s), Smoke Detector(s)
- Subdivision: Village East
HOA
- Has HOA: No
Location
- Region: Aurora
Financial & listing details
- Price per square foot: $188/sqft
- Tax assessed value: $383,400
- Annual tax amount: $1,906
- Date on market: 5/30/2026
- Listing terms: Cash,Conventional,FHA,VA Loan
- Exclusions: None
- Ownership: Individual
- Electric utility on property: Yes
- Road surface type: Paved
Price history
| Date | Event | Price |
|---|---|---|
| 7/1/2026 | Sold | $440,000$188/sqft |
Source:  REcolorado as distributed by MLS GRID #2164976 Report a problem REcolorado as distributed by MLS GRID #2164976 Report a problem | ||
| 6/1/2026 | Pending sale | $440,000$188/sqft |
Source: REcolorado as distributed by MLS GRID #2164976 Report a problem | ||
| 5/30/2026 | Listed for sale | $440,000+144.4%$188/sqft |
Source: REcolorado as distributed by MLS GRID #2164976 Report a problem | ||
| 12/4/2008 | Sold | $180,000-4.8%$77/sqft |
Source: Public Record Report a problem | ||
| 7/20/2008 | Listed for sale | $189,000-9.8%$81/sqft |
Source: Listhub #682056 Report a problem | ||
| 7/30/2003 | Sold | $209,500+179.3%$89/sqft |
Source: Public Record Report a problem | ||
| 6/26/1998 | Sold | $75,000$32/sqft |
Source: Public Record Report a problem | ||
Public tax history
| Year | Property taxes | Tax assessment |
|---|---|---|
| 2025 | $1,833 +3.1% | $23,963 -7.2% |
| 2024 | $1,778 +18.1% | $25,829 -13.3% |
| 2023 | $1,506 -3.1% | $29,800 +35.8% |
| 2022 | $1,555 | $21,948 -2.8% |
| 2021 | -- | $22,579 +5.2% |
| 2020 | $1,490 -32.3% | $21,457 |
| 2019 | $2,200 | $21,457 +3.1% |
| 2018 | $2,200 +15% | $20,808 |
| 2017 | $1,914 | $20,808 +16.3% |
| 2016 | -- | $17,894 |
| 2015 | -- | $17,894 +28.8% |
| 2014 | $1,623 +24.1% | $13,890 -1.9% |
| 2013 | $1,308 | $14,160 |
| 2012 | -- | $14,160 |
| 2011 | $1,005 +1.1% | $14,160 +14.2% |
| 2010 | $994 -21.3% | $12,400 |
| 2009 | $1,264 | $12,400 -21.4% |
| 2008 | -- | $15,785 |
| 2007 | -- | $15,785 -1.1% |
| 2006 | -- | $15,968 |
| 2005 | -- | $15,968 +3.8% |
| 2002 | $1,181 +17.8% | $15,380 +21.1% |
| 2001 | $1,003 | $12,700 |
Find assessor info on the county website
Neighborhood: Utah Park
Nearby homes
- $375,9002 bd2 ba2.2k sqft1455 S Salem Way, Aurora, CO 80012Off Market
- $390,0002 bd3 ba1.8k sqft1453 S Salem Way, Aurora, CO 80012Sold

- $384,4003 bd3 ba2.4k sqft1461 S Salem Way, Aurora, CO 80012Off Market
- $387,3003 bd3 ba1.4k sqft1408 S Salem Way, Aurora, CO 80012Off Market

- $391,5003 bd1 ba2.3k sqft1462 S Salem Way, Aurora, CO 80012Off Market
- $374,6004 bd3 ba2.3k sqft1464 S Salem Way, Aurora, CO 80012Off Market
- $400,0004 bd3 ba2.5k sqft1459 S Salem Way, Aurora, CO 80012Sold
- $409,7002 bd1 ba1.4k sqft1451 S Salem Way, Aurora, CO 80012Off Market
Nearby schools
GreatSchools rating
- 4/10Virginia Court Elementary SchoolGrades: PK-5Distance: 1.1 mi
- 3/10Aurora Hills Middle SchoolGrades: 6-8Distance: 0.6 mi
- 2/10Gateway High SchoolGrades: 9-12Distance: 1.3 mi
Schools provided by the listing agent
- Elementary: Virginia Court
- Middle: Aurora Hills
- High: Gateway
- District: Adams-Arapahoe 28J
Source: REcolorado as distributed by MLS GRID. This data may not be complete. We recommend contacting the local school district to confirm school assignments for this home.
Get a cash offer in 3 minutes
Find out how much your home could sell for in as little as 3 minutes with a no-obligation cash offer.
Estimated market value
$439,800
Get a cash offer in 3 minutes
Find out how much your home could sell for in as little as 3 minutes with a no-obligation cash offer.
Estimated market value
$439,800
- Colorado
- Arapahoe County
- Aurora
- 80012
- Utah Park
- 1457 S Salem Way
Nearby cities
Nearby neighborhoods
Nearby zip codes
Other Aurora Topics
