Skip main navigation
Closed
  • $741,000

    1453 Woodland Hills Dr NE, Atlanta, GA 30324

    3beds
    2,698sqft
    Single Family Residence, Residential
    Built in 2008
    8,712 Square Feet Lot
    $741,000 Zestimate®
    $275/sqft
    $4,184 Estimated rent

    Home value

    $741,000

    $667,000 - $830,000

    $4,184/mo

    Zestimate® history
    Loading
    Loading...

    Owner options

    List your home for rent

    $4,184/mo

    Rent Zestimate®

    Find your next renter with Zillow Rental Manager. Plus, with online applications, you can quickly screen prospective tenants – for free.

    Learn more

    $4,184/mo

    Rent Zestimate®

    Refinance and save

    $4,600/mo

    Est. payment

    Refinancing to a lower rate could help reduce your monthly payments and save thousands over the life of the loan.

    See today's rates

    $4,600/mo

    Est. payment

    Explore your selling options

    Work with a Zillow partner agent

    Leverage their expertise and Zillow's premium Showcase listings to get your home seen by more buyers.

    Get started

    List with your own agent

    Get your home in front of millions of buyers by listing it on Zillow.

    Learn how to do it

    Sell it yourself

    Take full control of how buyers see your home on Zillow by listing For Sale by Owner (FSBO).

    List your home

    What's special

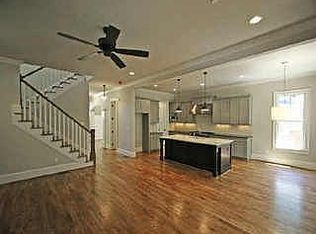
    Welcome to your dream home where Craftsman style meets modern luxury! This stately 3 bedroom, 2.5 bath home has everything you need and more, including a large family room perfect for Netflix binges by the cozy fireplace and a gourmet kitchen with Carrara Marble Countertops that will make you feel like a master chef. Not only will you be able to cook up a storm with the high-end appliances, but the butler’s pantry and formal dining room will make entertaining a breeze. Need to get some work done? The large office is the perfect quiet, sunny space to be productive. But wait, there's more! Step out onto the screened porch for some fresh air and enjoy the sunshine on the large deck. And don't forget the great front porch, perfect for sipping your favorite adult beverage (or not) and waving to the neighbors. Need to charge your electric car/truck? No worries, the EV charger is already in place. And for you eco-conscious folks out there, the solar panels will make you feel good about your carbon footprint. If the power goes out, no inconvenience for you, the whole house generator has you covered. Plus, the fenced yard provides privacy for you and security for your furry friends. Oh, I almost forgot the unfinished basement is already stubbed for a bath, wired and conditioned, just waiting for you to finish it as you like. Kinda sweet don’t ya think! Just a couple more things – Hardwoods just refinished, new carpet in the bedrooms, and fresh paint. Move in already. What are you waiting for?!

    This property is not currently displayed as for sale or rent on Zillow. This may be different from what's on other websites or public sources.

    Zillow last checked:

    Listing updated:

    Listed by:

    Scott McDaniel,

    Atlanta Communities,

    JIM MCCOLLUM,

    Atlanta Communities

    Bought with:

    David Jones, 241288

    Compass

    Source: FMLS GA,MLS#: 7183288MLS Logo

    Facts & features

    Interior

    Bedrooms & bathrooms
    • Bedrooms: 3
    • Bathrooms: 3
    • Full bathrooms: 2
    • 1/2 bathrooms: 1
    Rooms
    • Room types: Office
    Primary bedroom
    • Features: Other
    • Level: Other
    Bedroom
    • Features: Other
    Primary bathroom
    • Features: Double Shower, Double Vanity, Whirlpool Tub
    Dining room
    • Features: Butlers Pantry, Separate Dining Room
    Kitchen
    • Features: Cabinets White, Eat-in Kitchen, Kitchen Island, Pantry, Stone Counters, View to Family Room
    Heating
    • Central, Forced Air, Natural Gas
    Cooling
    • Ceiling Fan(s), Central Air, Multi Units
    Appliances
    • Included: Dishwasher, Disposal, Double Oven, Gas Cooktop, Gas Oven, Gas Range, Microwave, Range Hood, Refrigerator, Tankless Water Heater
    • Laundry: Upper Level
    Features
    • Bookcases, Crown Molding, Double Vanity, Entrance Foyer, High Ceilings 10 ft Main, High Speed Internet, Tray Ceiling(s), Walk-In Closet(s)
    • Flooring: Carpet, Ceramic Tile, Hardwood
    • Windows: Double Pane Windows
    • Basement: Unfinished
    • Number of fireplaces: 1
    • Fireplace features: Gas Log, Living Room
    • Common walls with other units/homes: No Common Walls
    Interior area
    • Total structure area: 2,698
    • Total interior livable area: 2,698 sqft

    Property

    Parking
    • Total spaces: 2
    • Parking features: Garage Door Opener, Garage, Driveway, Electric Vehicle Charging Station(s), Level Driveway, Garage Faces Side, Parking Pad
    • Garage spaces: 2
    • Has uncovered spaces: Yes
    Accessibility
    • Accessibility features: None
    Features
    • Levels: Two
    • Stories: 2
    • Patio & porch: Deck
    • Exterior features: Lighting
    • Pool features: None
    • Has spa: Yes
    • Spa features: Bath, None
    • Fencing: Wood
    • Has view: Yes
    • View description: Other
    • Waterfront features: None
    • Body of water: None
    Lot
    • Size: 8,712 Square Feet
    • Features: Back Yard, Corner Lot
    Details
    • Additional structures: Garage(s)
    • Parcel number: 18 108 06 008
    • Other equipment: Generator, Irrigation Equipment
    • Horse amenities: None

    Construction

    Type & style
    • Home type: SingleFamily
    • Architectural style: Craftsman
    • Property subtype: Single Family Residence, Residential
    Materials
    • Brick 3 Sides, Cement Siding
    • Foundation: Slab
    • Roof: Tar/Gravel
    Condition
    • Resale
    • New construction: No
    • Year built: 2008

    Utilities & green energy

    • Electric: 110 Volts, 220 Volts, Generator
    • Sewer: Public Sewer
    • Water: Public
    • Utilities for property: Cable Available, Electricity Available, Natural Gas Available, Phone Available, Sewer Available, Underground Utilities, Water Available
    Green energy
    • Energy efficient items: None
    • Energy generation: Solar
    • Water conservation: Low-Flow Fixtures

    Community & HOA

    Community
    • Features: Public Transportation, Near Public Transport
    • Security: Fire Alarm, Security System Owned, Smoke Detector(s)
    • Subdivision: Woodland Hills
    HOA
    • Has HOA: No
    Location
    • Region: Atlanta

    Financial & listing details

    • Price per square foot: $275/sqft
    • Annual tax amount: $8,246
    • Date on market: 3/2/2023
    • Cumulative days on market: 4 days
    • Listing terms: Cash,Conventional,FHA,VA Loan
    • Electric utility on property: Yes
    • Road surface type: Asphalt

    Price history

    DateEventPrice
    4/11/2023Sold$862,500+1.5%$320/sqft
    Source: FMLS GA #7183288 Report a problem
    3/12/2023Pending sale$850,000$315/sqft
    Source: FMLS GA #7183288 Report a problem
    3/6/2023Contingent$850,000$315/sqft
    Source: FMLS GA #7183288 Report a problem
    3/6/2023Pending sale$850,000$315/sqft
    Source: GAMLS #10135920 Report a problem
    3/2/2023Listed for sale$850,000$315/sqft
    Source: FMLS GA #7183288 Report a problem

    Public tax history

    Tax history is unavailable.

    Neighborhood: North Druid Hills

    Nearby schools

    GreatSchools rating
    Schools provided by the listing agent
    • Elementary: Briar Vista
    • Middle: Druid Hills
    • High: Druid Hills

    Source: FMLS GA. This data may not be complete. We recommend contacting the local school district to confirm school assignments for this home.

    Get a cash offer in 3 minutes
    Find out how much your home could sell for in as little as 3 minutes with a no-obligation cash offer.
    Estimated market value
    $741,000
    Get a cash offer in 3 minutes
    Find out how much your home could sell for in as little as 3 minutes with a no-obligation cash offer.
    Estimated market value
    $741,000