Skip main navigation
Sold for $1,600,000
  • $1,600,000

    14530 90th Ave, Seminole, FL 33776

    4beds
    3,349sqft
    Single Family Residence
    Built in 1993
    0.69 Acres Lot
    $1,589,900 Zestimate®
    $478/sqft
    $6,249 Estimated rent

    Home value

    $1,589,900

    $1.48M - $1.72M

    $6,249/mo

    Zestimate® history
    Loading
    Loading...

    Owner options

    List your home for rent

    $6,249/mo

    Rent Zestimate®

    Find your next renter with Zillow Rental Manager. Plus, with online applications, you can quickly screen prospective tenants – for free.

    Learn more

    $6,249/mo

    Rent Zestimate®

    Refinance and save

    $9,207/mo

    Est. payment

    Refinancing to a lower rate could help reduce your monthly payments and save thousands over the life of the loan.

    See today's rates

    $9,207/mo

    Est. payment

    Explore your selling options

    Work with a Zillow partner agent

    Leverage their expertise and Zillow's premium Showcase listings to get your home seen by more buyers.

    Get started

    List with your own agent

    Get your home in front of millions of buyers by listing it on Zillow.

    Learn how to do it

    Sell it yourself

    Take full control of how buyers see your home on Zillow by listing For Sale by Owner (FSBO).

    List your home

    What's special

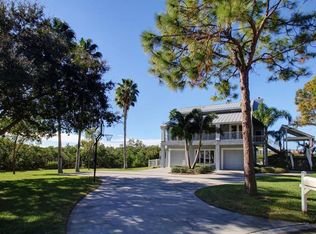
    Escape to this waterfront paradise in Seminole, where an exclusive opportunity awaits to own this prime piece of elevated property on over half an acre of land, offering not only tranquility on a quiet cul-de-sac of just 5 homes but also direct access to the Intracoastal Waterway and Flood Ins Currently approx. $800 annually and is assumable! This home is assigned the largest dock with a 15,000lb lift. Awesome views of the ICW and views of the Gulf of Mexico from the third level deck. All decks are covered. So many places to relax and enjoy the Florida sunshine in this home. Large patio surrounding the pool wonderful entertaining friends and family. Together, the pavered extended driveway and the oversized three-car garage create a visual symphony of opulence and practicality. This elegant entry sets the tone for the lavish lifestyle that awaits within, capturing the essence of elegant living from the very moment one arrives at this waterfront haven. Step inside into a realm of absolute luxury on the main level of this waterfront masterpiece. The heart of the home unfolds in a seamless fusion of culinary artistry and architectural splendor. The gorgeous, updated kitchen is a chef’s dream, featuring state-of-the-art appliances elegantly integrated into a design that balances functionality with aesthetic appeal. The expansive granite-topped island takes center stage, a masterpiece of craftsmanship that invites culinary creativity and serves as the social epicenter of this distinguished abode. Adjacent to the kitchen, a sun-drenched breakfast nook beckons, offering panoramic views of the lush surroundings. It is a sanctuary for intimate morning gatherings or a tranquil retreat to savor a cup of coffee. As daylight cascades through the expansive windows, the living room takes on a mesmerizing ambiance. A stunning two-story, floor-to-ceiling fireplace becomes the focal point, casting a warm and inviting glow across the space. This architectural masterpiece serves as both a functional hearth and a work of art, creating an atmosphere of refined comfort and grandeur. For formal occasions, a separate dining space awaits. It provides a distinguished setting for hosting lavish dinners and creating unforgettable memories. Completing the main level is a private bedroom with a balcony and a full bath lending itself to an office or guest bedroom. As you ascend the staircase, the clear railing create an unobstructed visual canvas, allowing natural light to dance freely and offering uninterrupted views of the surrounding beauty. Arriving at the upper floor, the primary suite awaits as a private sanctuary, embodying the epitome of luxury. The two additional bedrooms and nice size full bath allows a nice size family to enjoy the upper level with privacy and comfort. Descend to the lower level of this luxurious residence. The lower level unfolds into a versatile haven, starting with a captivating bonus room—a dynamic space that can be tailored to your desires, whether it's a game room, home theater, or a stylish lounge area. The lower level also features a convenient pool full bath. Adding to the allure of the lower level is an additional room, perfectly suited for a home office or as a delightful retreat for sleepovers. The flexibility of this space caters to both the demands of a professional lifestyle and the joys of leisurely moments with family and friends. Schedule a private showing today!

    Zillow last checked:

    Listing updated:

    Listing Provided by:

    Michelle Cline, PA 727-424-1108,

    RE/MAX METRO 727-896-1800

    Bought with:

    Michelle Cline, PA, 3124840

    RE/MAX METRO

    Source: Stellar MLS,MLS#: U8229234MLS LogoOriginating MLS: Pinellas Suncoast

    Facts & features

    Interior

    Bedrooms & bathrooms
    • Bedrooms: 4
    • Bathrooms: 4
    • Full bathrooms: 4
    Primary bedroom
    • Features: Ceiling Fan(s), Dual Sinks, En Suite Bathroom, Garden Bath, Granite Counters, Rain Shower Head, Stone Counters, Tub with Separate Shower Stall, Water Closet/Priv Toilet, Walk-In Closet(s)
    • Level: Third
    • Dimensions: 13x18
    Bedroom 2
    • Features: Ceiling Fan(s), Built-in Closet
    • Level: Third
    • Dimensions: 12x14
    Bedroom 3
    • Features: Ceiling Fan(s), Built-in Closet
    • Level: Third
    • Dimensions: 12x13
    Bedroom 4
    • Features: Ceiling Fan(s), Built-in Closet
    • Level: Second
    Dining room
    • Level: Second
    • Dimensions: 14x11
    Kitchen
    • Features: Breakfast Bar, Kitchen Island, Pantry, Stone Counters
    • Level: Second
    • Dimensions: 13x16
    Living room
    • Features: Built-In Shelving, Ceiling Fan(s)
    • Level: Second
    • Dimensions: 20x23
    Heating
    • Central, Electric
    Cooling
    • Central Air
    Appliances
    • Included: Convection Oven, Dishwasher, Disposal, Dryer, Gas Water Heater, Microwave, Range Hood, Refrigerator, Washer, Water Softener
    • Laundry: Inside, Laundry Chute, Laundry Room
    Features
    • Cathedral Ceiling(s), Ceiling Fan(s), High Ceilings, Open Floorplan, Vaulted Ceiling(s)
    • Flooring: Laminate, Tile, Hardwood
    • Doors: Sliding Doors
    • Windows: Blinds, Drapes, Rods, Shades, Window Treatments
    • Has fireplace: Yes
    • Fireplace features: Living Room, Wood Burning
    Interior area
    • Total structure area: 5,440
    • Total interior livable area: 3,349 sqft

    Property

    Parking
    • Total spaces: 3
    • Parking features: Driveway, Garage Door Opener, Garage Faces Side, Workshop in Garage
    • Attached garage spaces: 3
    • Has uncovered spaces: Yes
    Features
    • Levels: Three Or More
    • Stories: 3
    • Patio & porch: Covered, Deck, Front Porch, Porch, Rear Porch
    • Exterior features: Balcony, Irrigation System, Lighting, Rain Gutters, Boat Slip
    • Has private pool: Yes
    • Pool features: Gunite, In Ground, Salt Water, Tile
    • Has spa: Yes
    • Spa features: In Ground
    • Fencing: Vinyl
    • Has view: Yes
    • View description: Water, Intracoastal Waterway
    • Has water view: Yes
    • Water view: Water,Intracoastal Waterway
    • Waterfront features: Intracoastal Waterway, Intracoastal Waterway Access, Lift
    • Body of water: INTRACOASTAL
    Lot
    • Size: 0.69 Acres
    • Dimensions: 80 x 163
    • Features: Cul-De-Sac, FloodZone, In County
    • Residential vegetation: Mature Landscaping, Trees/Landscaped
    Details
    • Parcel number: 193015350690000040
    • Zoning: R-1
    • Special conditions: None

    Construction

    Type & style
    • Home type: SingleFamily
    • Architectural style: Coastal
    • Property subtype: Single Family Residence
    Materials
    • Block, Stucco, Vinyl Siding, Wood Frame
    • Foundation: Slab, Raised
    • Roof: Shingle
    Condition
    • Completed
    • New construction: No
    • Year built: 1993

    Utilities & green energy

    • Sewer: Public Sewer
    • Water: Public
    • Utilities for property: Cable Connected, Electricity Connected, Propane, Public, Sewer Connected, Sprinkler Well, Water Connected

    Community & neighborhood

    Security
    • Security features: Fire Alarm, Smoke Detector(s)
    Community
    • Community features: Dock, Fishing, Intracoastal Waterway, Water Access, Deed Restrictions
    Location
    • Region: Seminole
    • Subdivision: HALLMARK AT THE NARROWS

    HOA & financial

    HOA
    • Has HOA: Yes
    • HOA fee: $29 monthly
    • Services included: Common Area Taxes, Electricity, Insurance, Other, Water
    • Association name: Kym Burton
    • Association phone: 727-888-1000
    Other fees
    • Pet fee: $0 monthly
    Other financial information
    • Total actual rent: 0

    Other

    Other facts
    • Listing terms: Cash,Conventional
    • Ownership: Fee Simple
    • Road surface type: Paved

    Price history

    DateEventPrice
    6/7/2024Sold$1,600,000-5.9%$478/sqft
    Source: Stellar MLS #U8229234 Report a problem
    4/11/2024Pending sale$1,700,000$508/sqft
    Source: Stellar MLS #U8229234 Report a problem
    2/2/2024Listed for sale$1,700,000+161.5%$508/sqft
    Source: Stellar MLS #U8229234 Report a problem
    12/22/2015Sold$650,000-6.5%$194/sqft
    Source: Public Record Report a problem
    10/10/2015Price change$695,000+694900%$208/sqft
    Source: COASTAL PROPERTIES GROUP #U7734973 Report a problem
    9/23/2015Price change$100-100%
    Source: Auction.com Report a problem
    7/6/2015Listed for sale$695,000$208/sqft
    Source: COASTAL PROPERTIES GROUP #U7734973 Report a problem
    7/6/2015Pending sale$695,000$208/sqft
    Source: COASTAL PROPERTIES GROUP #U7734973 Report a problem
    7/2/2015Listed for sale$695,000$208/sqft
    Source: COASTAL PROPERTIES GROUP #U7734973 Report a problem
    5/9/2015Pending sale$695,000$208/sqft
    Source: COASTAL PROPERTIES GROUP #U7734973 Report a problem
    4/30/2015Listed for sale$695,000+7.1%$208/sqft
    Source: COASTAL PROPERTIES GROUP #U7734973 Report a problem
    8/23/2013Listing removed$649,000$194/sqft
    Source: Keller Williams Realty of South Tampa #U7584826 Report a problem
    4/18/2013Price change$649,000-0.2%$194/sqft
    Source: Charles Rutenberg Realty, Inc. #U7575717 Report a problem
    3/15/2013Price change$650,000-7.1%$194/sqft
    Source: Charles Rutenberg Realty, Inc. #U7575717 Report a problem
    1/11/2013Price change$699,999-6.5%$209/sqft
    Source: Holland Associates #U7559833 Report a problem
    11/18/2012Price change$749,000-5.1%$224/sqft
    Source: Holland Associates #U7559833 Report a problem
    10/26/2012Price change$789,000-1.3%$236/sqft
    Source: Holland Associates #U7559833 Report a problem
    9/26/2012Listed for sale$799,000$239/sqft
    Source: Holland Associates #U7559833 Report a problem

    Public tax history

    YearProperty taxesTax assessment
    2024$8,710 +2.8%$523,876 +3%
    2023$8,474 +2.3%$508,617 +3%
    2022$8,285 -2%$493,803 +3%
    2021$8,451 -1%$479,420 +1.4%
    2020$8,539 +3.2%$472,801 +3.9%
    2019$8,273 $455,136 +1.9%
    2018$8,273 +1.2%$446,650 +2.1%
    2017$8,175 +1.4%$437,463 +2.1%
    2016$8,065 +6.8%$428,465 +8.6%
    2015$7,551 +0.5%$394,648 +0.8%
    2014$7,515 +0.5%$391,516 +1.5%
    2013$7,480 +5.9%$385,730 +1.7%
    2012$7,061 $379,282 -2.7%
    2011-- $389,777 -14.2%
    2010-- $454,197 -18.9%
    2009-- $560,296 -11.1%
    2008$11,881 $630,488 +3%
    2007-- $612,124 -4.1%
    2005-- $638,400 +14.5%
    2004$11,859 +101.6%$557,600 +63.8%
    2003$5,883 +6.1%$340,400 +5.8%
    2002$5,545 $321,700 +16.9%
    2001$5,545 +4.5%$275,100 -3.3%
    2000$5,305 $284,400

    Find assessor info on the county website

    Neighborhood: 33776

    Nearby schools

    GreatSchools rating
    Schools provided by the listing agent
    • Elementary: Bauder Elementary-PN
    • Middle: Seminole Middle-PN
    • High: Seminole High-PN

    Source: Stellar MLS. This data may not be complete. We recommend contacting the local school district to confirm school assignments for this home.

    Get a cash offer in 3 minutes
    Find out how much your home could sell for in as little as 3 minutes with a no-obligation cash offer.
    Estimated market value
    $1,589,900
    Get a cash offer in 3 minutes
    Find out how much your home could sell for in as little as 3 minutes with a no-obligation cash offer.
    Estimated market value
    $1,589,900