Skip main navigation
Sold for $1,665,000
  • $1,665,000

    14554 90th Ave, Seminole, FL 33776

    4beds
    3,991sqft
    Single Family Residence
    Built in 1996
    0.71 Acres Lot
    $1,629,400 Zestimate®
    $417/sqft
    $7,821 Estimated rent

    Home value

    $1,629,400

    $1.48M - $1.79M

    $7,821/mo

    Zestimate® history
    Loading
    Loading...

    Owner options

    List your home for rent

    $7,821/mo

    Rent Zestimate®

    Find your next renter with Zillow Rental Manager. Plus, with online applications, you can quickly screen prospective tenants – for free.

    Learn more

    $7,821/mo

    Rent Zestimate®

    Refinance and save

    $11,480/mo

    Est. payment

    Refinancing to a lower rate could help reduce your monthly payments and save thousands over the life of the loan.

    See today's rates

    $11,480/mo

    Est. payment

    Explore your selling options

    Work with a Zillow partner agent

    Leverage their expertise and Zillow's premium Showcase listings to get your home seen by more buyers.

    Get started

    List with your own agent

    Get your home in front of millions of buyers by listing it on Zillow.

    Learn how to do it

    Sell it yourself

    Take full control of how buyers see your home on Zillow by listing For Sale by Owner (FSBO).

    List your home

    What's special

    Electric fireplaceQuartz counter topsOversized laundry roomSolid wood custom cabinetsOpen concept family roomStunning front entrance doorSpacious fenced in yard
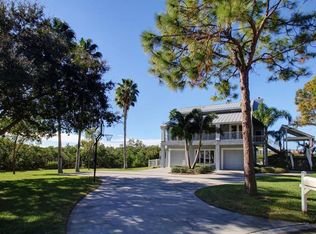
    HIGH AND DRY with assigned boat slip and lift with direct access to the intracoastal! This gorgeous home located in Seminole is one of a kind. Four thousand square feet of coastal comfort and two thousand sq. ft. of garage with covered parking, just outside of the garage. This 3 story home has so much to offer! The stunning front entrance door welcomes you to the grand foyer and the main living level. The floor plan includes two en-suite bedrooms (JACK & JILL), a formal living room and the formal dining room with soaring shiplap ceiling. Just outside of the dining room is a spacious screened deck. The kitchen was completely updated with solid wood custom cabinets, quartz counter tops, double convection ovens, an island with prep sink and a beverage center. The open concept family room is total cozy comfort with a stone wall, electric fireplace and 8'x14' sliding glass door to a large covered deck overlooking the pool and the spacious fenced in yard. The sunsets are phenomenal. Just beyond the kitchen is a walk-in pantry, half bath and an oversized laundry room, with deep upper cabinets. The third level is another en-suite bedroom, with huge walk-in closet and the primary bedroom. Just off the primary bathroom is a large open deck, where your views are vast and beautiful. The fireworks are stunning! A brand new renovated primary bathroom is a dream. The free standing tub and oversized shower is awesome. Walk or ride to the 2000sq.ft. garage level, where you will find an industrial lift to bring you to the main level or the dumb waiter to send your grocery's directly to the kitchen. MECHANICIALS: ROOF 2013. AC 2022, WATER HEATER 2016, WINDOWS ALL REPLACED

    Zillow last checked:

    Listing updated:

    Listing Provided by:

    Kymerly Burton 407-928-1257,

    REALTY EXPERTS 727-888-1000

    Bought with:

    Rob Demarest, 3368911

    DALTON WADE INC

    Source: Stellar MLS,MLS#: TB8348705MLS LogoOriginating MLS: Suncoast Tampa

    Facts & features

    Interior

    Bedrooms & bathrooms
    • Bedrooms: 4
    • Bathrooms: 5
    • Full bathrooms: 4
    • 1/2 bathrooms: 1
    Primary bedroom
    • Features: En Suite Bathroom, Walk-In Closet(s)
    • Level: Third
    • Area: 324 Square Feet
    • Dimensions: 18x18
    Bathroom 2
    • Features: En Suite Bathroom, Walk-In Closet(s)
    • Level: Third
    • Area: 238 Square Feet
    • Dimensions: 17x14
    Bathroom 3
    • Features: Jack & Jill Bathroom, Walk-In Closet(s)
    • Level: Second
    • Area: 196 Square Feet
    • Dimensions: 14x14
    Bathroom 4
    • Features: Jack & Jill Bathroom
    • Level: Second
    • Area: 196 Square Feet
    • Dimensions: 14x14
    Dining room
    • Level: Second
    • Area: 270 Square Feet
    • Dimensions: 18x15
    Family room
    • Level: Second
    • Area: 323 Square Feet
    • Dimensions: 17x19
    Kitchen
    • Features: Pantry
    • Level: Second
    • Area: 273 Square Feet
    • Dimensions: 21x13
    Laundry
    • Features: Linen Closet
    • Level: Second
    • Area: 98 Square Feet
    • Dimensions: 14x7
    Living room
    • Level: Second
    • Area: 300 Square Feet
    • Dimensions: 20x15
    Heating
    • Central, Electric, Exhaust Fan, Zoned
    Cooling
    • Central Air, Zoned
    Appliances
    • Included: Oven, Convection Oven, Cooktop, Dishwasher, Disposal, Dryer, Electric Water Heater, Exhaust Fan, Ice Maker, Microwave, Refrigerator, Washer, Water Filtration System, Wine Refrigerator
    • Laundry: Electric Dryer Hookup, Inside, Laundry Room
    Features
    • Ceiling Fan(s), Dumbwaiter, Eating Space In Kitchen, High Ceilings, Kitchen/Family Room Combo, PrimaryBedroom Upstairs, Solid Surface Counters, Solid Wood Cabinets, Split Bedroom, Walk-In Closet(s), In-Law Floorplan
    • Flooring: Engineered Hardwood, Luxury Vinyl, Porcelain Tile
    • Doors: Sliding Doors
    • Windows: Window Treatments
    • Has fireplace: Yes
    • Fireplace features: Electric, Family Room, Insert
    Interior area
    • Total structure area: 8,575
    • Total interior livable area: 3,991 sqft

    Property

    Parking
    • Total spaces: 4
    • Parking features: Boat, Covered, Driveway, Garage Door Opener, Golf Cart Parking, Guest, Oversized, RV Access/Parking
    • Attached garage spaces: 4
    • Has uncovered spaces: Yes
    Accessibility
    • Accessibility features: Accessible Elevator Installed
    Features
    • Levels: Three Or More
    • Stories: 3
    • Patio & porch: Covered, Front Porch, Patio, Rear Porch, Screened
    • Exterior features: Irrigation System, Lighting, Private Mailbox, Boat Slip
    • Has private pool: Yes
    • Pool features: Gunite, In Ground
    • Fencing: Fenced,Vinyl
    • Has view: Yes
    • View description: Water, Intracoastal Waterway
    • Has water view: Yes
    • Water view: Water,Intracoastal Waterway
    • Waterfront features: Intracoastal Waterway, Intracoastal Waterway Access, Lift
    Lot
    • Size: 0.71 Acres
    • Dimensions: 80 x 180
    • Residential vegetation: Trees/Landscaped
    Details
    • Parcel number: 193015350690000050
    • Zoning: R-1
    • Special conditions: None

    Construction

    Type & style
    • Home type: SingleFamily
    • Architectural style: Key West
    • Property subtype: Single Family Residence
    Materials
    • Wood Frame
    • Foundation: Slab
    • Roof: Shingle
    Condition
    • New construction: No
    • Year built: 1996

    Utilities & green energy

    • Sewer: Public Sewer
    • Water: Public
    • Utilities for property: BB/HS Internet Available, Cable Connected, Electricity Connected, Fire Hydrant, Public, Sewer Connected, Sprinkler Well, Underground Utilities, Water Connected

    Community & neighborhood

    Location
    • Region: Seminole
    • Subdivision: HALLMARK AT THE NARROWS

    HOA & financial

    HOA
    • Has HOA: Yes
    • HOA fee: $25 monthly
    • Association name: Kym Burton
    Other fees
    • Pet fee: $0 monthly
    Other financial information
    • Total actual rent: 0

    Other

    Other facts
    • Listing terms: Cash,Conventional
    • Ownership: Fee Simple
    • Road surface type: Asphalt

    Price history

    DateEventPrice
    7/15/2025Sold$1,665,000-4.9%$417/sqft
    Source: Stellar MLS #TB8348705 Report a problem
    4/24/2025Pending sale$1,750,000$438/sqft
    Source: Stellar MLS #TB8348705 Report a problem
    3/31/2025Price change$1,750,000-2.2%$438/sqft
    Source: Stellar MLS #TB8348705 Report a problem
    3/18/2025Price change$1,790,000-1.9%$449/sqft
    Source: Stellar MLS #TB8348705 Report a problem
    3/12/2025Price change$1,825,000-1.4%$457/sqft
    Source: Stellar MLS #TB8348705 Report a problem
    3/4/2025Price change$1,850,000-2.4%$464/sqft
    Source: Stellar MLS #TB8348705 Report a problem
    2/20/2025Listed for sale$1,895,000+268%$475/sqft
    Source: Stellar MLS #TB8348705 Report a problem
    6/7/2012Sold$515,000-14.2%$129/sqft
    Source: Public Record Report a problem
    1/26/2012Listing removed$599,900$150/sqft
    Source: Melody Stang Realty, Inc. #U7525817 Report a problem
    11/23/2011Price change$599,900-4%$150/sqft
    Source: Melody Stang Realty, Inc. #U7525817 Report a problem
    10/15/2011Price change$625,000-3.7%$157/sqft
    Source: Melody Stang Realty, Inc. #U7525817 Report a problem
    9/23/2011Listed for sale$649,000-27.9%$163/sqft
    Source: Melody Stang Realty, Inc. #U7525817 Report a problem
    7/4/2011Listing removed$899,999$226/sqft
    Source: Holland Associates #U7443822 Report a problem
    1/9/2010Price change$899,999+0.1%$226/sqft
    Source: Holland Associates #7443822 Report a problem
    8/16/2009Price change$899,000-10.1%$225/sqft
    Source: Holland Associates #7409652 Report a problem
    5/13/2009Listed for sale$999,999+19.8%$251/sqft
    Source: Holland Associates #7409652 Report a problem
    8/5/2004Sold$835,000+735%$209/sqft
    Source: Public Record Report a problem
    8/10/1995Sold$100,000$25/sqft
    Source: Public Record Report a problem

    Public tax history

    YearProperty taxesTax assessment
    2024$10,043 +2.7%$609,528 +3%
    2023$9,775 +2.2%$591,775 +3%
    2022$9,563 -2%$574,539 +3%
    2021$9,762 -1.1%$557,805 +1.4%
    2020$9,868 +1.5%$550,104 +2.3%
    2019$9,718 $537,736 +1.9%
    2018$9,718 +1.2%$527,710 +2.1%
    2017$9,603 +1.6%$516,856 +2.3%
    2016$9,455 -1.5%$505,226 -6.9%
    2015$9,600 +0.4%$542,454 +9%
    2014$9,557 -6.3%$497,732 -4.9%
    2013$10,203 -2.6%$523,378 +3.9%
    2012$10,480 $503,564 -0.2%
    2011-- $504,343 -12.7%
    2010-- $577,810 -15.7%
    2009-- $685,222 -19.4%
    2008$17,112 $850,500 +10.9%
    2007-- $766,781 +8.1%
    2005-- $709,300 +26.9%
    2004$6,931 +0.9%$558,800 +42.9%
    2003$6,872 +6%$391,100 +6%
    2002$6,482 $369,000 +16.3%
    2001$6,482 -8.1%$317,400 -1.7%
    2000$7,055 $322,900

    Find assessor info on the county website

    Neighborhood: 33776

    Nearby schools

    GreatSchools rating
    Schools provided by the listing agent
    • Elementary: Bauder Elementary-PN
    • Middle: Seminole Middle-PN
    • High: Seminole High-PN

    Source: Stellar MLS. This data may not be complete. We recommend contacting the local school district to confirm school assignments for this home.

    Get a cash offer in 3 minutes
    Find out how much your home could sell for in as little as 3 minutes with a no-obligation cash offer.
    Estimated market value
    $1,629,400
    Get a cash offer in 3 minutes
    Find out how much your home could sell for in as little as 3 minutes with a no-obligation cash offer.
    Estimated market value
    $1,629,400