Skip main navigation
Pending
  • Price cut: $6K (7/9)
    $548,995

    14530 E 26th Ave, Spokane Valley, WA 99037

    5beds
    3baths
    2,708sqft
    : 
    Loading
    Get pre-qualified
    Single Family Residence
    Built in 2026
    4,791 Square Feet Lot
    $-- Zestimate®
    $203/sqft
    $-- HOA

    What's special

    Low maintenance quartz countertopsStylish kitchenSpacious den or bedroomExcellent workspaceWell-appointed third bathroomOversize islandStainless-steel electric range
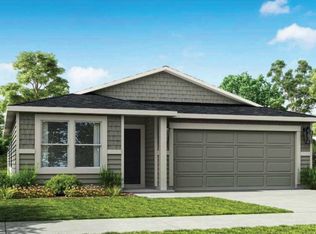
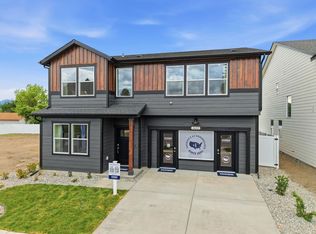
    Presenting D.R. Horton's Ashland plan! The wide entry and vaulted ceilings welcome you as you step into the home, and directly into open concept living. Your inner foodie will be thrilled to cook and entertain in the stylish kitchen with oversize island, ample soft-close cabinets, excellent workspace, low maintenance quartz countertops with walk in pantry, and includes a stainless-steel electric range, microwave, and dishwasher. Cozy it up in the spacious living room, surrounded by windows flooding the home with natural light. Main floor is completed by a spacious den or bedroom. Upstairs, you'll find the impressive primary suite, complete with a generous walk-in closet and a luxurious en suite bathroom featuring dual vanities and soaker tub. The bedrooms provide ample space and share a well-appointed third bathroom. The conveniently located upstairs laundry room makes everyday chores a breeze.
    35 days
    |
    198
    |
    18
    |

    Zillow last checked:

    Listing updated:

    Listed by:

    Kira Roberts 509-904-7577,

    D.R. Horton America's Builder

    Source: SMLS as distributed by MLS GRID,MLS#: 202619144MLS Logo

      Facts & features

      Interior

      Bedrooms & bathrooms
      • Bedrooms: 5
      • Bathrooms: 3
      First floor
      • Level: First
      • Area: 1163 Square Feet
      Other
      • Level: Second
      • Area: 1545 Square Feet
      Heating
      • Electric, Forced Air, Heat Pump
      Appliances
      • Included: Free-Standing Range, Dishwasher, Disposal, Microwave
      Features
      • Hard Surface Counters
      • Basement: Crawl Space
      • Has fireplace: Yes
      • Fireplace features: Insert
      Interior area
      • Total structure area: 2,708
      • Total interior livable area: 2,708 sqft

      Property

      Parking
      • Total spaces: 2
      • Parking features: Attached
      • Garage spaces: 2
      Features
      • Levels: Two
      • Stories: 2
      Lot
      • Size: 4,791 Square Feet
      • Features: Sprinkler - Partial, Level, Plan Unit Dev
      Details
      • Parcel number: 45263.7205

      Construction

      Type & style
      • Home type: SingleFamily
      • Architectural style: Craftsman
      • Property subtype: Single Family Residence
      Materials
      • Steel Frame, Fiber Cement
      • Foundation: Vapor Barrier
      • Roof: Composition
      Condition
      • New construction: Yes
      • Year built: 2026

      Community & HOA

      Community
      • Subdivision: Vistas at Mica View
      HOA
      • Has HOA: Yes
      Location
      • Region: Spokane Valley

      Financial & listing details

      • Price per square foot: $203/sqft
      • Date on market: 6/12/2026
      • Listing terms: FHA,VA Loan,Conventional,Cash
      • Road surface type: Paved

        Estimated market value

        Not available

        Estimated sales range

        Not available

        Not available

        Price history

        DateEventPrice
        7/15/2026Pending sale$548,995$203/sqft
        Source: SMLS as distributed by MLS GRID #202619144 Report a problem
        7/9/2026Price change$548,995-1.1%$203/sqft
        Source: DR Horton Report a problem
        6/12/2026Listed for sale$554,995$205/sqft
        Source: SMLS as distributed by MLS GRID #202619144 Report a problem

        Public tax history

        Tax history is unavailable.

        Monthly payment

        Est. payment

        Payment breakdown

        Explore the cost of this home by adjusting the details. Changes won't be saved.
        All calculations are estimates and provided by Zillow, Inc. for informational purposes only. Actual amounts may vary.
        HOA fees may include property taxes on listings classified as Co-Ops. Contact the listing agent and/or owner for fee details.
        Mortgage interest rates are dependent on a number of factors, including credit score, down payment, and repayment length. Interest rate data provided by Zillow Group Marketplace, Inc. as of 1/1/1970 from various mortgage lenders with which we have lead or other similar arrangements; the Estimated Payment is an average of those rates.
        See how much you could borrow to make a competitive offer.

        Climate risks

        Neighborhood: 99037

        Getting around

        9 / 100
        Car-Dependent
        24 / 100
        Minimal Transit
        27 / 100
        Somewhat Bikeable

        Nearby schools

        GreatSchools rating
        Schools provided by the listing agent
        • Elementary: Sunrise
        • Middle: Evergreen
        • High: Central Valley
        • District: Central Valley

        Source: SMLS as distributed by MLS GRID. This data may not be complete. We recommend contacting the local school district to confirm school assignments for this home.

        A local agent can set up tours, give advice and negotiate with sellers.

        Browse local experts

        Similar homes