Skip main navigation
Sold for $229,750
  • $229,750

    14530 Smoke Tree Ct, Shelby Township, MI 48315

    2beds
    1,170sqft
    Condominium
    Built in 1995
    -- sqft lot
    $247,400 Zestimate®
    $196/sqft
    $1,630 Estimated rent

    Home value

    $247,400

    $235,000 - $260,000

    $1,630/mo

    Zestimate® history
    Loading
    Loading...

    Owner options

    List your home for rent

    $1,630/mo

    Rent Zestimate®

    Find your next renter with Zillow Rental Manager. Plus, with online applications, you can quickly screen prospective tenants – for free.

    Learn more

    $1,630/mo

    Rent Zestimate®

    Refinance and save

    $1,749/mo

    Est. payment

    Refinancing to a lower rate could help reduce your monthly payments and save thousands over the life of the loan.

    See today's rates

    $1,749/mo

    Est. payment

    Explore your selling options

    Work with a Zillow partner agent

    Leverage their expertise and Zillow's premium Showcase listings to get your home seen by more buyers.

    Get started

    List with your own agent

    Get your home in front of millions of buyers by listing it on Zillow.

    Learn how to do it

    Sell it yourself

    Take full control of how buyers see your home on Zillow by listing For Sale by Owner (FSBO).

    List your home

    What's special

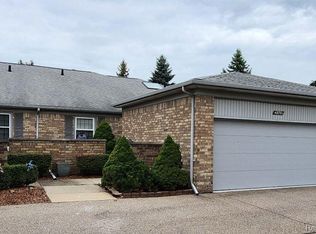
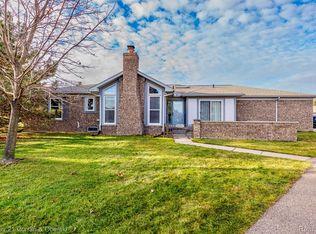
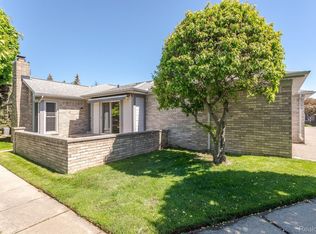
    Natural hardwood floorsAmple guest parkingBack courtyardGenerous closetSpacious primary suiteBonus covered front porch
    You had me at hello with this charming turn-key Shelby Twp 2 bedroom with 2 full bathrooms ranch condo! Convenient maintenance free living meets quality with natural hardwood floors and Lafata cabinets. I think the skylight in the kitchen and the large open pass-through are some of my favorite parts. Retreat to your spacious primary suite with walk-in features for both the shower and generous closet. First floor laundry allows for a full basement giving lots of storage or the option of creating something with your own finishing touches (plumbed for additional bathroom). All appliances stay and for the new owner’s peace of mind an America’s Preferred Home Warranty is being gifted by the seller. Did I mention the bonus covered front porch? Attached tandem 2-car garage and ample guest parking in the back courtyard. Low HOA takes care of your lawncare, snow removal, and trash.

    Zillow last checked:

    Listing updated:

    Listed by:

    Leigh Woods 586-601-9214,

    Keller Williams Paint Creek,

    Suzanne Brogan 248-821-8541,

    Keller Williams Paint Creek

    Bought with:

    Julie Pawlak, 6501314274

    KW Domain

    Source: MiRealSource,MLS#: 50135834MLS LogoOriginating MLS: MiRealSource

    Facts & features

    Interior

    Bedrooms & bathrooms
    • Bedrooms: 2
    • Bathrooms: 2
    • Full bathrooms: 2
    Bedroom 1
    • Features: Wood
    • Level: Entry
    • Area: 195
    • Dimensions: 15 x 13
    Bedroom 2
    • Features: Wood
    • Level: Entry
    • Area: 121
    • Dimensions: 11 x 11
    Bathroom 1
    • Features: Ceramic
    • Level: Entry
    Bathroom 2
    • Features: Ceramic
    • Level: Entry
    Dining room
    • Features: Wood
    • Level: Entry
    • Area: 100
    • Dimensions: 10 x 10
    Kitchen
    • Features: Linoleum
    • Level: Entry
    • Area: 120
    • Dimensions: 12 x 10
    Living room
    • Features: Wood
    • Level: Entry
    • Area: 240
    • Dimensions: 20 x 12
    Heating
    • Forced Air, Natural Gas
    Appliances
    • Included: Dishwasher, Disposal, Dryer, Microwave, Range/Oven, Refrigerator, Washer
    Features
    • Flooring: Wood, Ceramic Tile, Linoleum
    • Basement: Full,Concrete
    • Has fireplace: No
    Interior area
    • Total structure area: 2,340
    • Total interior livable area: 1,170 sqft
    • Finished area above ground: 1,170
    • Finished area below ground: 0

    Property

    Parking
    • Total spaces: 2
    • Parking features: Attached
    • Attached garage spaces: 2
    Features
    • Levels: One
    • Stories: 1
    • Patio & porch: Porch
    • Exterior features: Lawn Sprinkler
    Details
    • Parcel number: 230725201177
    • Special conditions: Private

    Construction

    Type & style
    • Home type: Condo
    • Architectural style: Ranch
    • Property subtype: Condominium
    Materials
    • Brick
    • Foundation: Basement, Concrete Perimeter
    Condition
    • Year built: 1995
    Details
    • Warranty included: Yes

    Utilities & green energy

    • Sewer: Public Sanitary
    • Water: Public

    Community & HOA

    Community
    • Subdivision: Mill Creek Of Shelby
    HOA
    • Has HOA: Yes
    • Amenities included: Sidewalks
    • HOA fee: $170 monthly
    • HOA name: Mills Creek of Shelby
    • HOA phone: 586-566-8100
    Location
    • Region: Shelby Township

    Financial & listing details

    • Price per square foot: $196/sqft
    • Tax assessed value: $238,600
    • Annual tax amount: $2,514
    • Date on market: 3/14/2024
    • Cumulative days on market: 11 days
    • Listing agreement: Exclusive Right To Sell
    • Listing terms: Cash,Conventional

    Price history

    DateEventPrice
    5/15/2024Sold$229,750+4.4%$196/sqft
    Source: MiRealSource #50135834 Report a problem
    3/25/2024Pending sale$220,000$188/sqft
    Source: MiRealSource #50135834 Report a problem
    3/15/2024Listed for sale$220,000+58.4%$188/sqft
    Source: MiRealSource #50135834 Report a problem
    12/31/2015Sold$138,900+17.2%$119/sqft
    Source: MiRealSource #31269725 Report a problem
    11/20/2014Sold$118,500-24.9%$101/sqft
    Source: Public Record Report a problem
    10/3/2005Sold$157,800$135/sqft
    Source: Public Record Report a problem

    Public tax history

    YearProperty taxesTax assessment
    2025$2,580 +5%$119,300 +4%
    2024$2,456 +5.3%$114,700 +17.6%
    2023$2,333 +2.8%$97,500 +9.9%
    2022$2,269 +0.7%$88,700 +2.1%
    2021$2,253 $86,900 +6.1%
    2020$2,253 +8.5%$81,900 +10.5%
    2019$2,077 +3.1%$74,100 +4.1%
    2018$2,015 -14%$71,200 +5.4%
    2017$2,344 $67,550
    2016$2,344 $67,550 +11.7%
    2015$2,344 -6.6%$60,500 +20.4%
    2013$2,510 $50,250
    2012-- --
    2009-- --
    2001$1,523 +3.5%$54,960 +3.2%
    2000$1,471 $53,260
    Find assessor info on the county website

    Neighborhood: 48315

    Nearby schools

    GreatSchools rating
    Schools provided by the listing agent
    • District: Utica Community Schools

    Source: MiRealSource. This data may not be complete. We recommend contacting the local school district to confirm school assignments for this home.

    Get a cash offer in 3 minutes
    Find out how much your home could sell for in as little as 3 minutes with a no-obligation cash offer.
    Estimated market value
    $247,400
    Get a cash offer in 3 minutes
    Find out how much your home could sell for in as little as 3 minutes with a no-obligation cash offer.
    Estimated market value
    $247,400