Stylish Brick Front Condo with Premium Features and Amenities Built in 2020, this beautifully designed two-level brick front condo is the epitome of modern living. The main level boasts an inviting open floor plan with a spacious living area, perfect for entertaining, and a sleek gourmet kitchen featuring stainless steel appliances, quartz countertops, and ample cabinet space. A convenient half bath completes the first floor. Upstairs, unwind in the expansive primary suite with a private ensuite bath, while two additional bedrooms provide endless possibilities for guests, a home office, or extra storage. The home also includes a rear-entry 1-car garage, adding both security and convenience. Enjoy a low-maintenance lifestyle with access to premium community amenities, including a sparkling pool, fully equipped fitness center, and a stylish clubhouse. All this is covered under the low HOA and condo fees. Conveniently located near Crain Highway, this home offers quick access to shopping, dining, entertainment, and commuter routes, making it the perfect choice for a dynamic and connected lifestyle. Don't miss the chance to call this exceptional condo your own!
Sold for $380,000
Tax assessed value
$380,000
14532 Mattawoman Dr #1500G, Brandywine, MD 20613
3beds
1,674sqft
Townhouse
Built in 2020
-- sqft lot
$374,000 Zestimate®
$227/sqft
$3,110 Estimated rent
Home value
$374,000
$333,000 - $423,000
$3,110/mo
Zestimate® history
Owner options
List your home for rent
$3,110/mo
Rent Zestimate®
Find your next renter with Zillow Rental Manager. Plus, with online applications, you can quickly screen prospective tenants – for free.
$3,110/mo
Rent Zestimate®
Refinance and save
$2,731/mo
Est. payment
Refinancing to a lower rate could help reduce your monthly payments and save thousands over the life of the loan.
$2,731/mo
Est. payment
Explore your selling options
Work with a Zillow partner agent
Leverage their expertise and Zillow's premium Showcase listings to get your home seen by more buyers.
Get startedList with your own agent
Get your home in front of millions of buyers by listing it on Zillow.
Learn how to do itSell it yourself
Take full control of how buyers see your home on Zillow by listing For Sale by Owner (FSBO).
List your homeWhat's special
Sparkling poolBrick frontPrivate ensuite bathStainless steel appliancesQuartz countertopsSleek gourmet kitchenExpansive primary suite
Zillow last checked:
Listing updated:
Listed by:
Jonah Taylor 616-405-4337,
Keller Williams Realty Centre,
Listing Team: The Smart Move Group
Bought with:
Rashaan Jennings, MD524400
RE/MAX Leading Edge
Source: Bright MLS,MLS#: MDPG2134372
Facts & features
Interior
Bedrooms & bathrooms
- Bedrooms: 3
- Bathrooms: 3
- Full bathrooms: 2
- 1/2 bathrooms: 1
- Main level bathrooms: 1
Rooms
- Room types: Living Room, Primary Bedroom, Bedroom 2, Bedroom 3, Kitchen, Primary Bathroom, Full Bath, Half Bath
Basement
- Area: 0
Heating
- Forced Air, Natural Gas
Cooling
- Central Air, Electric
Appliances
- Included: Dishwasher, Disposal, Dryer, Microwave, Oven/Range - Gas, Stainless Steel Appliance(s), Washer, Gas Water Heater
- Laundry: Dryer In Unit, Washer In Unit
Features
- Bathroom - Walk-In Shower, Bathroom - Tub Shower, Combination Kitchen/Living, Open Floorplan, Kitchen - Gourmet, Pantry, Primary Bath(s), Recessed Lighting, Upgraded Countertops, Walk-In Closet(s), Dry Wall
- Flooring: Carpet
- Has basement: No
- Has fireplace: No
Interior area
- Total structure area: 1,674
- Total interior livable area: 1,674 sqft
- Finished area above ground: 1,674
- Finished area below ground: 0
Property
Parking
- Total spaces: 2
- Parking features: Garage Faces Rear, Garage Door Opener, Built In, Asphalt, Free, Private, Attached, Driveway, Off Street
- Attached garage spaces: 1
- Uncovered spaces: 1
Accessibility
- Accessibility features: None
Features
- Levels: Bi-Level,Two
- Stories: 2
- Pool features: Community
Details
- Additional structures: Above Grade, Below Grade
- Parcel number: 17115669884
- Zoning: RESIDENTIAL
- Special conditions: Standard
Construction
Type & style
- Home type: Townhouse
- Property subtype: Townhouse
Materials
- Brick, Shingle Siding
- Foundation: Permanent
Condition
- Excellent,Very Good
- New construction: No
- Year built: 2020
Utilities & green energy
- Sewer: Public Sewer
- Water: Public
- Utilities for property: Electricity Available, Natural Gas Available, Sewer Available, Water Available
Community & HOA
Community
- Condo and coop fee: $0 monthly
- Subdivision: Timothy Branch Condos
HOA
- Has HOA: Yes
- Amenities included: Clubhouse, Common Grounds, Community Center, Fitness Center, Pool, Jogging Path
- Services included: All Ground Fee, Common Area Maintenance, Maintenance Grounds, Management, Pool(s), Road Maintenance, Trash, Snow Removal
- HOA fee: $288 monthly
- HOA name: MAJERLE MANAGEMENT, INC.
Location
- Region: Brandywine
Financial & listing details
- Price per square foot: $227/sqft
- Tax assessed value: $348,333
- Annual tax amount: $5,175
- Date on market: 1/2/2025
- Listing agreement: Exclusive Right To Sell
- Listing terms: Cash,Conventional,VA Loan
- Ownership: Condominium
Price history
| Date | Event | Price |
|---|---|---|
| 2/21/2025 | Sold | $380,000+1.3%$227/sqft |
Source:  Bright MLS #MDPG2134372 Report a problem Bright MLS #MDPG2134372 Report a problem | ||
| 1/13/2025 | Pending sale | $375,000$224/sqft |
Source: Bright MLS #MDPG2134372 Report a problem | ||
| 1/2/2025 | Listed for sale | $375,000$224/sqft |
Source: Bright MLS #MDPG2134372 Report a problem | ||
Public tax history
| Year | Property taxes | Tax assessment |
|---|---|---|
| 2025 | $5,667 +46.3% | $380,000 +9.1% |
| 2024 | $3,873 +10% | $348,333 +10% |
| 2023 | $3,521 +11.1% | $316,667 +11.1% |
| 2022 | $3,169 +5.3% | $285,000 +5.3% |
| 2021 | $3,011 | $270,733 |
Find assessor info on the county website
Neighborhood: 20613
Nearby homes
- $415,0003 bd3 ba2.3k sqft14542 Mattawoman Dr #1500D, Brandywine, MD 20613For Sale
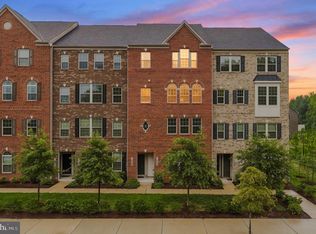
- $393,500-- bd-- ba1.7k sqft14544 Mattawoman Dr #1500A, Brandywine, MD 20613Off Market
- $413,500-- bd-- ba2.3k sqft14546 Mattawoman Dr, Brandywine, MD 20613Off Market
- $409,400-- bd-- ba1.6k sqft14540 Mattawoman Dr #1500C, Brandywine, MD 20613Off Market
- $379,900-- bd-- ba1.6k sqft14536 Mattawoman Dr #1500E, Brandywine, MD 20613Off Market
- $413,000-- bd-- ba2.3k sqft14538 Mattawoman Dr #1500F, Brandywine, MD 20613Off Market
- $437,500-- bd-- ba2.3k sqft14534 Mattawoman Dr #1500H, Brandywine, MD 20613Off Market
- $379,900-- bd-- ba1.6k sqft14528 Mattawoman Dr #1500J, Brandywine, MD 20613Off Market
Nearby schools
GreatSchools rating
- 5/10Brandywine Elementary SchoolGrades: K-5Distance: 0.8 mi
- 4/10Gwynn Park Middle SchoolGrades: 6-8Distance: 1.2 mi
- 3/10Gwynn Park High SchoolGrades: 9-12Distance: 0.9 mi
Schools provided by the listing agent
- Elementary: Brandywine
- Middle: Gwynn Park
- High: Gwynn Park
- District: Prince George's County Public Schools
Source: Bright MLS. This data may not be complete. We recommend contacting the local school district to confirm school assignments for this home.
Get a cash offer in 3 minutes
Find out how much your home could sell for in as little as 3 minutes with a no-obligation cash offer.
Estimated market value
$374,000
Get a cash offer in 3 minutes
Find out how much your home could sell for in as little as 3 minutes with a no-obligation cash offer.
Estimated market value
$374,000
- Maryland
- Prince Georges County
- Brandywine
- 20613
- 14532 Mattawoman Dr Unit 1500G
Nearby cities
Nearby zip codes
Other Brandywine Topics
