Gorgeous Estate Property in Panorama Ridge! Almost 26,000sqft gated property with Southern Exposure & Views towards the Valley! This executive style family home features 3,462sqft of living space with a spacious main floor and walk-out basement. Walking into the main floor, you enter the Great Room with vaulted ceilings and flow to the eat-in Kitchen and Dining Room. Sliding Doors to the expansive covered deck for seamless indoor/outdoor living. Primary Suite tucked away for privacy and 2 additional bedrooms on the main floor. Lower level is an extension of the main floor with a guest room, kitchen, living room and office (set up as an unauthorized suite) and a bonus detached studio space with a bathroom ideal for an office or potential studio suite. Move In Ready or Build Your Estate!
For sale
C$2,449,000
14534 Lombard Pl, Surrey, BC V3X 1B5
5beds
3,462sqft
Single Family Residence
Built in 1973
0.58 Acres Lot
$-- Zestimate®
C$707/sqft
C$-- HOA
What's special
Gated propertySpacious main floorWalk-out basementEat-in kitchenDining roomExpansive covered deck
- 161 days |
- 12 |
- 0 |
Zillow last checked:
Listing updated:
Listed by:
Ryan Sidhu - PREC,
Macdonald Realty (Surrey/152) Brokerage,
Louise McKnight - PREC,
Macdonald Realty (Surrey/152)
Source: Greater Vancouver REALTORS®,MLS®#: R3089420 Originating MLS®#: Fraser Valley
Originating MLS®#: Fraser ValleyFacts & features
Interior
Bedrooms & bathrooms
- Bedrooms: 5
- Bathrooms: 4
- Full bathrooms: 3
- 1/2 bathrooms: 1
Heating
- Forced Air, Natural Gas
Cooling
- Central Air, Air Conditioning
Appliances
- Included: Washer/Dryer, Dishwasher, Refrigerator, Stove
Features
- Central Vacuum
- Windows: Window Coverings
- Basement: Full,Finished
- Number of fireplaces: 3
- Fireplace features: Electric, Gas
Interior area
- Total structure area: 3,462
- Total interior livable area: 3,462 sqft
Property
Parking
- Total spaces: 8
- Parking features: Additional Parking, Garage, Open, Front Access, Paver Block, Garage Door Opener
- Garage spaces: 2
- Has uncovered spaces: Yes
Features
- Levels: Two
- Stories: 2
- Exterior features: Garden, Balcony, Private Yard
- Has view: Yes
- View description: Southern Valley and Water
- Has water view: Yes
- Water view: Southern Valley and Water
- Frontage length: 102
Lot
- Size: 0.58 Acres
- Dimensions: 102 x 252.27
- Features: Central Location, Cul-De-Sac, Private, Recreation Nearby
Details
- Other equipment: Intercom
Construction
Type & style
- Home type: SingleFamily
- Architectural style: Rancher/Bungalow w/Bsmt.
- Property subtype: Single Family Residence
Condition
- Year built: 1973
Community & HOA
Community
- Features: Near Shopping
- Security: Security System
- Subdivision: Panorama Ridge
HOA
- Has HOA: No
Location
- Region: Surrey
Financial & listing details
- Price per square foot: C$707/sqft
- Annual tax amount: C$9,001
- Date on market: 2/14/2026
- Ownership: Freehold NonStrata
Ryan Sidhu - PREC
Ryan Sidhu - PREC
By pressing Contact Agent, you agree that the real estate professional identified above may call/text you about your search, which may involve use of automated means and pre-recorded/artificial voices. You don't need to consent as a condition of buying any property, goods, or services. Message/data rates may apply. You also agree to our Terms of Use. Zillow does not endorse any real estate professionals. We may share information about your recent and future site activity with your agent to help them understand what you're looking for in a home.
Price history
Price history is unavailable.
Public tax history
Tax history is unavailable.
Climate risks
Neighborhood: Newton
Nearby schools
GreatSchools rating
- 5/10Birch Bay Home ConnectionsGrades: K-8Distance: 7.8 mi
- 6/10Blaine High SchoolGrades: 9-12Distance: 8.4 mi
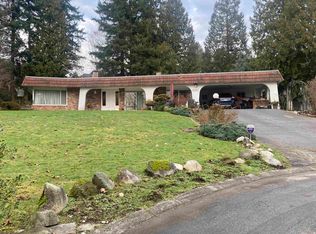
- C$2,420,0004 bd3 ba2.2k sqft14567 Lombard Pl, Surrey, BC V3X1B4For Sale
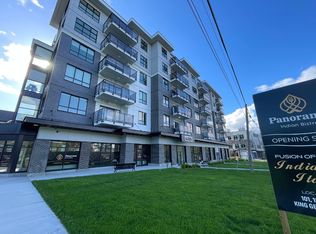
- C$--2 bd2 ba852 sqft6285 King George Blvd #602, Surrey, BC V3X3G2Off Market
- C$--2 bd2 ba925 sqft6285 King George Blvd #1, Surrey, BC V3X3G2Off Market
- C$--2 bd1 ba848 sqft5545 146th St #1A, Surrey, BC V3X0H5Off Market

- C$1,699,0003 bd2 ba2.9k sqft5462 Bakerview Dr, Surrey, BC V3S1A5For Sale
- C$2,149,0005 bd3 ba3.6k sqft14633 56th Ave, Surrey, BC V3S1B6For Sale
- C$--2 bd2 ba1.1k sqft3438 146a St #301, Surrey, BC V3S5L4Off Market
- C$1,295,0006 bd5 ba2.4k sqft5642 144th St #101, Surrey, BC V3X1A7For Sale
Similar homes
- C$2,138,0006 bd3 ba3.1k sqft6588 148a St, Surrey, BC V3S 7A2For Sale
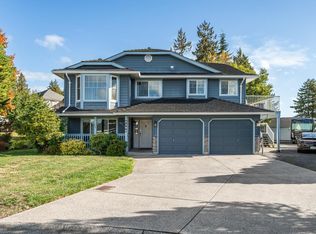 MLS ID #R3106699, Jennifer Kudryk, RE/MAX Colonial Pacific Realty Brokerage. Greater Vancouver REALTORS®
 - C$2,200,0005 bd4 ba3.5k sqft5778 125a St, Surrey, BC V3X 3G8For Sale
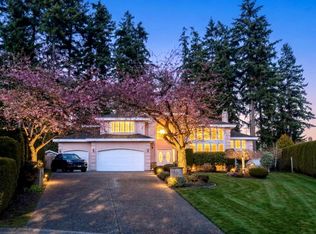 MLS ID #R3101080, Karen Zhao PREC*, RE/MAX Crest Realty Brokerage. Greater Vancouver REALTORS®
 - C$2,348,0003 bd3 ba3.5k sqft13666 30th Ave, Surrey, BC V4P 1T9For Sale
 MLS ID #R3118889, Ryan Sidhu - PREC, Macdonald Realty (Surrey/152) Brokerage. Greater Vancouver REALTORS®
 - C$2,499,0004 bd4 ba3k sqft4930 196th St, Langley, BC V3A 1A3For Sale
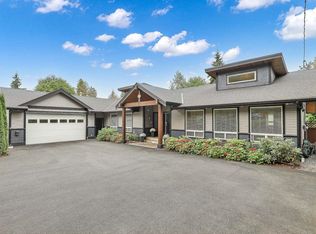 MLS ID #R3139880, Tina Landert, Sutton Group-West Coast Realty (Surrey/24) Brokerage. Greater Vancouver REALTORS®
 - C$1,799,9004 bd3 ba2.9k sqft15464 60a Ave, Surrey, BC V3S 7H6For SaleMLS ID #R3138518, Colin Switzer - PREC, RE/MAX 2000 Realty Brokerage. Greater Vancouver REALTORS®
- C$2,199,0005 bd4 ba4.6k sqft17352 26a Ave, Surrey, BC V3Z 0E6For SaleMLS ID #R3113273, Danny Gerbrandt PREC*, Royal LePage Elite West Brokerage. Greater Vancouver REALTORS®
- C$2,699,0006 bd4 ba4.6k sqft15730 38a Ave, Surrey, BC V3Z 0K8For SaleMLS ID #R3128079, Elaine Zhou - PREC, Macdonald Realty (Surrey/152) Brokerage. Greater Vancouver REALTORS®
- C$3,298,0004 bd4 ba2.6k sqft3892 155th St, Surrey, BC V3Z 0G7For SaleMLS ID #R3135742, Mary Lynn Ghinzel, Macdonald Realty (Surrey/152) Brokerage. Greater Vancouver REALTORS®
- C$2,700,0004 bd3 ba2.9k sqft14810 Prospect Ave, White Rock, BC V4B 2B1For SaleMLS ID #R3134675, Andy Lea - PREC, Sutton Group-West Coast Realty (Surrey/24) Brokerage. Greater Vancouver REALTORS®
- C$1,999,0004 bd3 ba3k sqft1052 Corona Cres, Coquitlam, BC V3J 7J3For SaleMLS ID #R3148417, Sheron Hsiang, Coldwell Banker Universe Realty Brokerage. Greater Vancouver REALTORS®
- C$1,780,0007 bd4 ba4.5k sqft15070 81st Ave, Surrey, BC V3S 7B8For SaleMLS ID #R3143632, Manwinder Johal, Real Broker Brokerage. Greater Vancouver REALTORS®
- C$2,080,0005 bd5 ba3.6k sqft4687 248th St, Langley, BC V4W 1C9For SaleMLS ID #R3141845, Scott Moe - PREC, RE/MAX Treeland Realty Brokerage. Greater Vancouver REALTORS®
- C$1,650,0006 bd5 ba4.1k sqft12460 63a Ave, Surrey, BC V3X 2C7For SaleMLS ID #R3141297, Simon Abraham PREC*, Sutton Group-West Coast Realty Brokerage. Greater Vancouver REALTORS®
- C$1,595,0005 bd4 ba2.8k sqft11779 Lyon Rd, Delta, BC V4E 2S8For SaleMLS ID #R3146430, Erica Tucker, RE/MAX Performance Realty Brokerage. Greater Vancouver REALTORS®
- C$1,649,0004 bd4 ba3.4k sqft19717 48a Ave, Langley, BC V3A 4W2For SaleMLS ID #R3146143, Brent Roberts, Royal LePage Brent Roberts Realty Brokerage. Greater Vancouver REALTORS®
- C$1,890,0006 bd4 ba4k sqft9833 182nd St, Surrey, BC V4N 5A9For SaleMLS ID #R3102325, Neelima Sharma, Saba Realty Ltd. Brokerage. Greater Vancouver REALTORS®
- C$2,300,0005 bd4 ba3.6k sqft24320 116th Ave, Maple Ridge, BC V4R 1L7For SaleMLS ID #R3127380, Christine Allan - PREC, RE/MAX Treeland Realty Brokerage. Greater Vancouver REALTORS®
- C$2,299,0006 bd4 ba2.9k sqft630 Sydney Ave, Coquitlam, BC V3K 3K2For SaleMLS ID #R3089729, Rose Kim PREC*, Royal Pacific Tri-Cities Realty Brokerage. Greater Vancouver REALTORS®
- C$1,899,0005 bd3 ba2.6k sqft24089 Lougheed Hwy, Maple Ridge, BC V2W 1G2For SaleMLS ID #R3145415, Katy Bee, Renanza Realty Inc. Brokerage. Greater Vancouver REALTORS®
- C$1,599,0006 bd4 ba3.6k sqft14763 31a Ave, Surrey, BC V4P 3E8For SaleMLS ID #R3126206, May Chen - PREC, eXp Realty of Canada, Inc. Brokerage. Greater Vancouver REALTORS®
