Beautifully maintained family home with garden in a sought-after West Coquitlam neighbourhood. Enjoy privacy and comfort with ample space for a growing family, nanny or in-law suite, and a walk-out basement filled with natural light. Gated lane access with parking and updated interiors featuring a modern kitchen, renovated bathrooms, hardwood flooring, custom doors, and concrete kitchen island. Located near top schools, parks, golf courses, shopping, and SkyTrain, with easy access to Highway 1. A quiet residential oasis close to Lougheed Town Centre, offering the best of urban convenience and everyday comfort.
For sale
C$2,299,000
630 Sydney Ave, Coquitlam, BC V3K 3K2
6beds
2,991sqft
Single Family Residence
Built in 1967
10,018 Square Feet Lot
$-- Zestimate®
C$769/sqft
C$-- HOA
What's special
Nanny or in-law suiteUpdated interiorsModern kitchenRenovated bathroomsHardwood flooringCustom doors
- 160 days |
- 8 |
- 0 |
Zillow last checked:
Listing updated:
Listed by:
Rose Kim PREC*,
Royal Pacific Tri-Cities Realty Brokerage
Source: Greater Vancouver REALTORS®,MLS®#: R3089729 Originating MLS®#: Greater Vancouver
Originating MLS®#: Greater VancouverFacts & features
Interior
Bedrooms & bathrooms
- Bedrooms: 6
- Bathrooms: 4
- Full bathrooms: 4
Heating
- Forced Air, Natural Gas
Appliances
- Included: Washer/Dryer, Dishwasher, Refrigerator, Stove
Features
- Basement: Finished
- Number of fireplaces: 2
- Fireplace features: Gas
Interior area
- Total structure area: 2,991
- Total interior livable area: 2,991 sqft
Property
Parking
- Total spaces: 8
- Parking features: Carport, Open, RV Access/Parking, Rear Access, Paver Block
- Has carport: Yes
- Has uncovered spaces: Yes
Features
- Stories: 2
- Exterior features: Balcony
- Has view: Yes
- View description: SOUTH NW HIGHGATE METROTOWN
- Frontage length: 82.5
Lot
- Size: 10,018 Square Feet
- Dimensions: 82.5 x 119
- Features: Central Location, Near Golf Course, Lane Access, Recreation Nearby
Construction
Type & style
- Home type: SingleFamily
- Architectural style: Rancher/Bungalow w/Bsmt.
- Property subtype: Single Family Residence
Condition
- Year built: 1967
Community & HOA
Community
- Features: Near Shopping
HOA
- Has HOA: No
Location
- Region: Coquitlam
Financial & listing details
- Price per square foot: C$769/sqft
- Annual tax amount: C$7,651
- Date on market: 2/13/2026
- Ownership: Freehold NonStrata
Rose Kim PREC*
Rose Kim PREC*
By pressing Contact Agent, you agree that the real estate professional identified above may call/text you about your search, which may involve use of automated means and pre-recorded/artificial voices. You don't need to consent as a condition of buying any property, goods, or services. Message/data rates may apply. You also agree to our Terms of Use. Zillow does not endorse any real estate professionals. We may share information about your recent and future site activity with your agent to help them understand what you're looking for in a home.
Price history
Price history is unavailable.
Public tax history
Tax history is unavailable.
Climate risks
Neighborhood: Cariboo
Nearby schools
GreatSchools rating
- 5/10Birch Bay Home ConnectionsGrades: K-8Distance: 18.3 mi
- 6/10Blaine High SchoolGrades: 9-12Distance: 18.8 mi
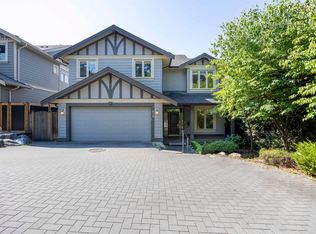
- C$1,980,0004 bd4 ba3.4k sqft638 Austin Ave, Coquitlam, BC V3K3N1For Sale
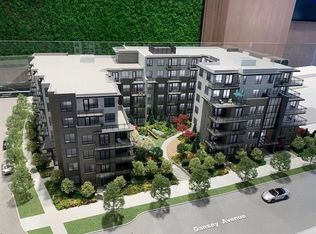
- C$579,0002 bd2 ba624 sqft599 Dansey Ave #704, Coquitlam, BC V3K3E9For Sale
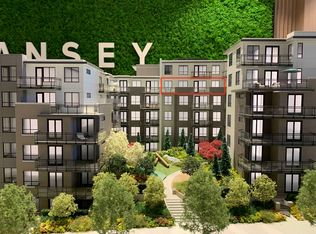
- C$775,9003 bd2 ba861 sqft599 Dansey Ave #620, Coquitlam, BC V3K3E9For Sale
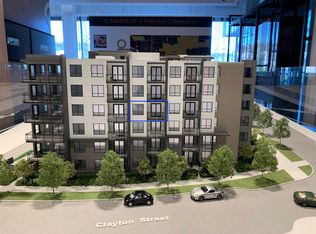
- C$499,9001 bd1 ba495 sqft599 Dansey Ave #414, Coquitlam, BC V3K3E9For Sale
- C$489,0001 bd1 ba549 sqft599 Dansey Ave #417, Coquitlam, BC V3K3E9For Sale
- C$499,8001 bd1 ba517 sqft599 Dansey Ave #318, Coquitlam, BC V3K3E9For Sale
- C$699,9002 bd2 ba850 sqft599 Dansey Ave #211, Coquitlam, BC V3K0J5For Sale
- C$399,000-- bd1 ba431 sqft599 Dansey Ave #623, Coquitlam, BC V3K3E9For Sale
Similar homes
- C$1,549,0005 bd2 ba3.2k sqft960 Porter St, Coquitlam, BC V3J 5C2For Sale
 MLS ID #R3147567, Michael Moore, Johnston Meier Insurance Agencies & Realty Ltd. Brokerage. Greater Vancouver REALTORS®
 - C$2,189,9006 bd3 ba2.7k sqft2549 Bendale Rd, North Vancouver, BC V7H 1G6For Sale
 MLS ID #R3146021, Cameron Armstrong PREC*, Macdonald Realty Brokerage. Greater Vancouver REALTORS®
 - C$1,775,0005 bd4 ba4.3k sqft382 Balfour Dr, Coquitlam, BC V3K 6C5For Sale
 MLS ID #R3145071, Wayne Dick, RE/MAX All Points Realty Brokerage. Greater Vancouver REALTORS®
 - C$2,333,0006 bd4 ba2.6k sqft520 Ballantree Pl, West Vancouver, BC V7S 1W5For Sale
 MLS ID #R3097464, Michael Xu PREC*, Sutton Group-West Coast Realty Brokerage. Greater Vancouver REALTORS®
 - C$1,488,0005 bd3 ba2.6k sqft404 Mundy St, Coquitlam, BC V3K 5N1For SaleMLS ID #R3143988, Shon Sahota PREC*, Royal Pacific Realty (Kingsway) Ltd. Brokerage. Greater Vancouver REALTORS®
- C$2,449,0005 bd4 ba3.4k sqft14534 Lombard Pl, Surrey, BC V3X 1B5For SaleMLS ID #R3089420, Ryan Sidhu - PREC, Macdonald Realty (Surrey/152) Brokerage. Greater Vancouver REALTORS®
- C$1,999,8886 bd4 ba4k sqft1421 Madrona Pl, Coquitlam, BC V3E 2S5For SaleMLS ID #R3134983, Angela Cheng PREC*, Sutton Group - Vancouver First Realty Brokerage. Greater Vancouver REALTORS®
- C$2,138,0006 bd3 ba3.1k sqft6588 148a St, Surrey, BC V3S 7A2For SaleMLS ID #R3106699, Jennifer Kudryk, RE/MAX Colonial Pacific Realty Brokerage. Greater Vancouver REALTORS®
- C$1,890,0006 bd4 ba4.1k sqft35 Wildwood Dr, Pt Moody, BC V3H 4M5For SaleMLS ID #R3139684, Neal Zhang PREC*, Nu Stream Realty Inc. Brokerage. Greater Vancouver REALTORS®
- C$1,499,9004 bd3 ba2.8k sqft8355 Nelson Ave, Burnaby, BC V5J 4E8For SaleMLS ID #R3148772, Amy Trebelco PREC*, Stilhavn Real Estate Services Brokerage. Greater Vancouver REALTORS®
- C$1,475,0004 bd3 ba1.8k sqft1062 Spar Dr, Coquitlam, BC V3H 3G8For SaleMLS ID #R3147679, Felix Hunter, Oakwyn Realty Ltd. Brokerage. Greater Vancouver REALTORS®
- C$1,888,0004 bd3 ba2k sqft7814 Rosewood St, Burnaby, BC V5E 2H1For SaleMLS ID #R3082766, John Zhang PREC*, Laboutique Realty Brokerage. Greater Vancouver REALTORS®
- C$1,649,9004 bd3 ba2.3k sqft2602 Hawser Ave, Coquitlam, BC V3C 4E1For SaleMLS ID #R3130275, Olga Pryce, Oakwyn Realty Encore Brokerage. Greater Vancouver REALTORS®
- C$2,295,0006 bd2 ba2k sqft10540 Aintree Cres, Richmond, BC V7A 3V1For SaleMLS ID #R3125340, Joshua Borenstein PREC*, Coldwell Banker Prestige Realty Brokerage. Greater Vancouver REALTORS®
- C$2,225,8003 bd3 ba2.4k sqft3302 168th St, Surrey, BC V3Z 1E4For SaleMLS ID #R3143429, Chris Gaundan - PREC, RE/MAX Colonial Pacific Realty Brokerage. Greater Vancouver REALTORS®
- C$1,875,0007 bd5 ba3.8k sqft2308 Marshall Ave, Pt Coquitlam, BC V3C 1M3For SaleMLS ID #R3130695, Ryan Hayes, Royal LePage Sterling Realty Brokerage. Greater Vancouver REALTORS®
- C$1,399,0005 bd3 ba2.2k sqft2932 Tatla Pl, Coquitlam, BC V3C 4W8For SaleMLS ID #R3110845, Sophia Gee, Stonehaus Realty Corp. Brokerage. Greater Vancouver REALTORS®
- C$1,299,0005 bd2 ba2.6k sqft13789 Bentley Rd, Surrey, BC V3R 5C5For SaleMLS ID #R3101161, Stephan Zandbergen, Royal LePage - Wolstencroft Brokerage. Greater Vancouver REALTORS®
- C$1,375,0006 bd3 ba3.6k sqft23368 124th Ave, Maple Ridge, BC V2X 4K4For SaleMLS ID #R3148476, Kevin Basran - PREC, RE/MAX 2000 Realty Brokerage. Greater Vancouver REALTORS®
- C$1,890,0006 bd4 ba4k sqft9833 182nd St, Surrey, BC V4N 5A9For SaleMLS ID #R3102325, Neelima Sharma, Saba Realty Ltd. Brokerage. Greater Vancouver REALTORS®
