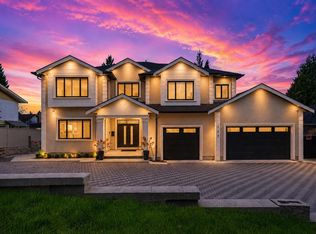
Facing the Golf field, walking distance to Lougheed Mall. Custom-built 3-level home showcases modern finishes, beautiful landscaping and a fully fenced yard. Step inside to an open-concept floor plan featuring hardwood floors, air conditioning upgraded in 2021, 9 ft ceilings, oversized windows and a gourmet kitchen with quartz countertops, high-end stainless steel appliances, a 5-burner gas cooktop, a built-in oven, a large center island with an under-mount sink, and ample cabinetry. The main floor offers a private office/den, a covered south-west facing deck, perfect for year-round BBQs with a natural gas hookup. Upstairs features 4 spacious bedrooms, including a stunning master bedroom with an oversized walk-in closet and a spa-inspired 5 PC ensuite.
For sale
C$1,980,000
638 Austin Ave, Coquitlam, BC V3K 3N1
4beds
3,489sqft
Single Family Residence
Built in 2012
6,969 Square Feet Lot
$-- Zestimate®
C$567/sqft
C$-- HOA
What's special
Facing the golf fieldModern finishesBeautiful landscapingFully fenced yardOpen-concept floor planHardwood floorsOversized windows
- 72 days
- 63
- 3
Zillow last checked:
Listing updated:
Listed by:
Ken Cui PREC*,
Nu Stream Realty Inc. Brokerage
Source: Greater Vancouver REALTORS®,MLS®#: R3141135 Originating MLS®#: Greater Vancouver
Originating MLS®#: Greater VancouverFacts & features
Interior
Bedrooms & bathrooms
- Bedrooms: 4
- Bathrooms: 4
- Full bathrooms: 3
- 1/2 bathrooms: 1
Heating
- Heat Pump, Natural Gas
Appliances
- Included: Washer/Dryer, Dishwasher, Refrigerator, Stove, Microwave
Features
- Pantry
- Basement: Exterior Entry
- Number of fireplaces: 1
Interior area
- Total structure area: 3,489
- Total interior livable area: 3,489 sqft
Video & virtual tour
Property
Parking
- Total spaces: 6
- Parking features: Garage, Open, Front Access
- Garage spaces: 2
- Has uncovered spaces: Yes
Features
- Levels: Two
- Stories: 2
- Exterior features: Balcony
- Has view: Yes
- View description: Golf Field
- Frontage length: 50
Lot
- Size: 6,969 Square Feet
- Dimensions: 50 x
Construction
Type & style
- Home type: SingleFamily
- Property subtype: Single Family Residence
Condition
- Year built: 2012
Community & HOA
Community
- Features: Restaurant
HOA
- Has HOA: No
- Amenities included: Recreation Facilities, Other
Location
- Region: Coquitlam
Financial & listing details
- Price per square foot: C$567/sqft
- Annual tax amount: C$6,093
- Date on market: 6/29/2026
- Ownership: Freehold NonStrata
Price history
Price history is unavailable.
Public tax history
Tax history is unavailable.
Climate risks
Neighborhood: Cariboo
Similar homes
- C$2,088,0004 bd4 ba4k sqft3032 Maplewood Ct, Coquitlam, BC V3E 3P3For Sale
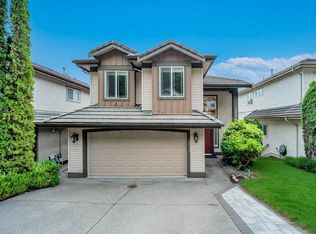 MLS ID #R3162173, Jayden Wang PREC*, RE/MAX Masters Realty Brokerage. Greater Vancouver REALTORS®
 - C$2,159,0005 bd4 ba4.1k sqft122 Chestnut Ct, Pt Moody, BC V3H 5G4For Sale
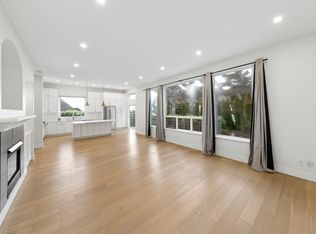 MLS ID #R3163140, Natalie Tang PREC*, Sutton Group-West Coast Realty Brokerage. Greater Vancouver REALTORS®
 - C$1,750,0007 bd5 ba3.2k sqft2556 Trillium Pl, Coquitlam, BC V3E 2G3For Sale
 MLS ID #R3162914, Aly Sach PREC*, Royal LePage West Real Estate Services Brokerage. Greater Vancouver REALTORS®
 - C$1,980,0006 bd5 ba3.8k sqft1353 Hames Cres, Coquitlam, BC V3E 0G4For Sale
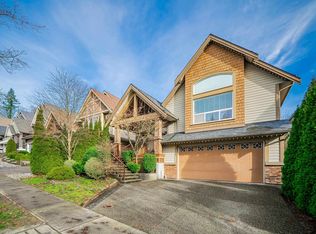 MLS ID #R3153466, Sunny C. Yang PREC*, Nu Stream Realty Inc. Brokerage. Greater Vancouver REALTORS®
