Skip main navigation
Sold for $755,000
  • $755,000

    14536 Latrobe Dr, Colorado Springs, CO 80921

    5beds
    3,852sqft
    Single Family Residence
    Built in 1987
    0.42 Acres Lot
    $737,600 Zestimate®
    $196/sqft
    $3,509 Estimated rent

    Home value

    $737,600

    $701,000 - $782,000

    $3,509/mo

    Zestimate® history
    Loading
    Loading...

    Owner options

    List your home for rent

    $3,509/mo

    Rent Zestimate®

    Find your next renter with Zillow Rental Manager. Plus, with online applications, you can quickly screen prospective tenants – for free.

    Learn more

    $3,509/mo

    Rent Zestimate®

    Refinance and save

    $4,436/mo

    Est. payment

    Refinancing to a lower rate could help reduce your monthly payments and save thousands over the life of the loan.

    See today's rates

    $4,436/mo

    Est. payment

    Explore your selling options

    Work with a Zillow partner agent

    Leverage their expertise and Zillow's premium Showcase listings to get your home seen by more buyers.

    Get started

    List with your own agent

    Get your home in front of millions of buyers by listing it on Zillow.

    Learn how to do it

    Sell it yourself

    Take full control of how buyers see your home on Zillow by listing For Sale by Owner (FSBO).

    List your home

    What's special

    Well-lit workshopPrivate yardGreat roomElevated patioSpacious primary suiteLuxurious en suiteHome entertainment hub
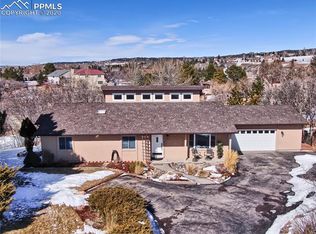
    Step into inspired spaces and exceptional living with this beautifully refreshed 5 bedroom home, tucked away in a quiet cul-de-sac in Gleneagle. Situated on a stunning lot featuring an established oak grove, this property offers privacy from neighbors and boasts a ready-made vegetable or cutting garden. With too many updates to list, here are just a few: the kitchen has undergone a complete refresh & features new cabinetry, countertops and hardware. Also of note, new windows on the main level & upstairs, new garage doors & opener, fresh paint throughout, new fireplace liner and wood stove insert, updated lighting on the main level. Step into the main level where the gleaming Acacia wood floors great you at the door. The sunken front room/dining combo is bathed in natural light and leads right into the beautifully curated kitchen. The open floorplan flows into the dining nook and great room—just steps from the elevated patio & private yard. A stylish powder room and a home office with French doors & built-in bookshelves complete this level. Upstairs, the spacious primary suite invites relaxation, overlooks the private yard and welcomes the morning light. The luxurious en suite has a double shower, jetted soaking tub, brand-new counter with double sinks and natural light. Also upstairs, three additional bedrooms and a shared bath. Downstairs is a dream for the DIY enthusiast, featuring a well-lit workshop, craft room, home entertainment hub, or whatever you envision! An additional bedroom, 3/4 bath, oversized laundry room with a mud sink, abundant storage and extended counter space adds extra convenience. A solar array harnesses energy, reducing utility costs and promoting sustainability. Located in desirable D20 and with so many possibilities to make this highly livable home your own, it’s ready for your next chapter!

    Zillow last checked:

    Listing updated:

    Listed by:

    Lauren Stadjuhar CRS 719-761-0702,

    LIV Sotheby's International Realty CO Springs

    Bought with:

    Danielle Frisbie CRS EPRO GRI MRP PSA

    The Cutting Edge

    Source: elevateMLS,MLS#: 8339257MLS Logo

    Facts & features

    Interior

    Bedrooms & bathrooms
    • Bedrooms: 5
    • Bathrooms: 4
    • Full bathrooms: 2
    • 3/4 bathrooms: 1
    • 1/2 bathrooms: 1
    Primary bedroom
    • Level: Upper
    • Area: 252 Square Feet
    • Dimensions: 14 x 18
    Heating
    • Baseboard, Hot Water, Natural Gas
    Cooling
    • Attic Fan, Ceiling Fan(s)
    Appliances
    • Included: Dishwasher, Disposal, Microwave, Oven, Range
    • Laundry: In Basement
    Features
    • 5-Pc Bath, 6-Panel Doors, 9Ft + Ceilings, Crown Molding, French Doors, Great Room, Skylight (s), Vaulted Ceiling(s), Pantry
    • Flooring: Carpet, Wood
    • Windows: Window Coverings
    • Basement: Full,Partially Finished
    • Has fireplace: Yes
    Interior area
    • Total structure area: 3,852
    • Total interior livable area: 3,852 sqft
    • Finished area above ground: 2,500
    • Finished area below ground: 1,352

    Property

    Parking
    • Total spaces: 3
    • Parking features: Attached, Tandem, Garage Door Opener, Oversized, Workshop in Garage
    • Attached garage spaces: 3
    Features
    • Levels: Two
    • Stories: 2
    • Patio & porch: Composite
    • Exterior features: Auto Sprinkler System
    • Has view: Yes
    • View description: City, Mountain(s), View of Pikes Peak
    Lot
    • Size: 0.42 Acres
    • Features: Cul-De-Sac, Wooded, HOA Required $
    Details
    • Additional structures: Workshop
    • Parcel number: 6131406015

    Construction

    Type & style
    • Home type: SingleFamily
    • Property subtype: Single Family Residence
    Materials
    • Brick, Stucco, Framed on Lot
    • Foundation: Walk Out
    • Roof: Composite Shingle
    Condition
    • Existing Home
    • New construction: No
    • Year built: 1987

    Utilities & green energy

    • Water: Assoc/Distr
    • Utilities for property: Electricity Connected, Natural Gas Connected, Solar, Phone Available
    Green energy
    • Indoor air quality: Radon System

    Community & HOA

    HOA
    • Has HOA: Yes
    • HOA fee: $67 annually
    Location
    • Region: Colorado Springs

    Financial & listing details

    • Price per square foot: $196/sqft
    • Tax assessed value: $695,038
    • Annual tax amount: $4,085
    • Date on market: 5/23/2025
    • Listing terms: Cash,Conventional,VA Loan
    • Electric utility on property: Yes

    Price history

    DateEventPrice
    6/5/2025Sold$755,000+0.7%$196/sqft
    Source: elevateMLS #8339257 Report a problem
    5/9/2025Pending sale$750,000$195/sqft
    Source: REcolorado as distributed by MLS GRID #7196821 Report a problem
    5/7/2025Listed for sale$750,000+71.4%$195/sqft
    Source: elevateMLS #8339257 Report a problem
    9/20/2016Sold$437,500-1.1%$114/sqft
    Source: Public Record Report a problem
    8/10/2016Price change$442,500-0.5%$115/sqft
    Source: RE/MAX Properties, Inc. #4442956 Report a problem
    7/23/2016Price change$444,900-1.1%$115/sqft
    Source: RE/MAX Properties, Inc. #4442956 Report a problem
    7/1/2016Listed for sale$450,000+16.9%$117/sqft
    Source: RE/MAX Properties #4442956 Report a problem
    12/13/2011Sold$385,000$100/sqft
    Source: Public Record Report a problem

    Public tax history

    YearProperty taxesTax assessment
    2024$4,189 +12.7%$46,560
    2023$3,718 -7.1%$46,560 +31.6%
    2022$4,002 $35,390 -2.8%
    2021-- $36,420 +11.8%
    2020$3,747 +0.7%$32,590
    2019$3,721 +0.6%$32,590 +1.5%
    2018$3,699 -0.3%$32,110
    2017$3,708 +0.3%$32,110 +9.5%
    2016$3,699 +25.7%$29,320
    2015$2,943 +11.1%$29,320 +11%
    2014$2,649 $26,410
    2013-- --
    2012-- $26,410
    2011$2,721 $26,410 -8%
    2010-- $28,710
    2009-- $28,710 +1%
    2008-- $28,430
    2006-- $28,430 +12.9%
    2004-- $25,180
    2003$2,345 +2.4%$25,180 -5.2%
    2002$2,290 +6.9%$26,560 +10.1%
    2001$2,143 $24,130
    Find assessor info on the county website

    Neighborhood: 80921

    Nearby schools

    GreatSchools rating
    Schools provided by the listing agent
    • District: Academy-20

    Source: elevateMLS. This data may not be complete. We recommend contacting the local school district to confirm school assignments for this home.

    Get a cash offer in 3 minutes
    Find out how much your home could sell for in as little as 3 minutes with a no-obligation cash offer.
    Estimated market value
    $737,600
    Get a cash offer in 3 minutes
    Find out how much your home could sell for in as little as 3 minutes with a no-obligation cash offer.
    Estimated market value
    $737,600