Skip main navigation
Off market
  • $822,200

    14550 Latrobe Dr, Colorado Springs, CO 80921

    4beds
    3,664sqft
    SingleFamily
    Built in 1984
    0.6 Acres Lot
    $822,200 Zestimate®
    $224/sqft
    $3,457 Estimated rent

    Home value

    $822,200

    $765,000 - $896,000

    $3,457/mo

    Zestimate® history
    Loading
    Loading...

    Owner options

    List your home for rent

    $3,457/mo

    Rent Zestimate®

    Find your next renter with Zillow Rental Manager. Plus, with online applications, you can quickly screen prospective tenants – for free.

    Learn more

    $3,457/mo

    Rent Zestimate®

    Refinance and save

    $4,760/mo

    Est. payment

    Refinancing to a lower rate could help reduce your monthly payments and save thousands over the life of the loan.

    See today's rates

    $4,760/mo

    Est. payment

    Explore your selling options

    Work with a Zillow partner agent

    Leverage their expertise and Zillow's premium Showcase listings to get your home seen by more buyers.

    Get started

    List with your own agent

    Get your home in front of millions of buyers by listing it on Zillow.

    Learn how to do it

    Sell it yourself

    Take full control of how buyers see your home on Zillow by listing For Sale by Owner (FSBO).

    List your home

    What's special

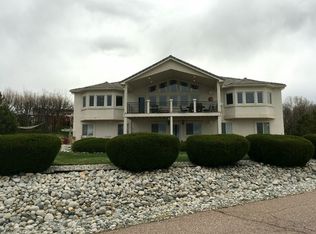
    Location, Location, Location! Beautifully Updated Gem in Award Winning D20 Schools With Incredible Views! Oversized, Very Private Lot on .60 ac, Wildlife Abounds! Kitchen Boasts Beautiful Granite Slab ~ Electrolux Electric/Induction Cooktop ~ Double Wall Oven ~ 42" Custom Cabinets ~ Soft Close Drawers ~ Decorative Beams w/Indirect Lighting and a Huge Pantry Just off the Kitchen. Kitchen/Hearth/Family Room Showcase Clerestory Windows to Let in Tons of Natural Light ~ Wood Burning Fireplace and Walks Out to Expansive New Trex Deck w/Rod Iron. Master Retreat Features European Style Closets ~ Cedar Lined Window Seat Storage w/ Built in Bookshelves ~ Walks Out to Secluded Trex Deck ~ Insulating Shades. Nicely Appointed Master Bath Serves Up a Double Vanity, Granite Countertop ~ Handsome Tile ~ Stand Alone Shower and Private Water Closet w/Skylight. Huge Dining Room Offers Breathtaking Views of Pikes Peak and Spacious Enough to Entertain at the Holidays! Lower Level Plays Host to a Generously Sized Family Room w/ Gas Burning Fireplace ~ Rec/Play Area ~ Wetbar ~ Bedroom/Bath Suite w/Private Office Area ~ Laundry Room ~ Craft/Hobby/Storage Room w/Cedar Lined Closet, a 4'X 8' work island, Built In Cabinets & Sink. Lower Level walks Out to an Incredibly Serene Backyard, Wired for Hot Tub. Award Winning Landscape Designer has Designed the Landscape to Include a 1000 Sq. Ft. Vegetable Garden! All New Windows and Doors Throughout ~ Brand New Carpet ~ Extra Insulation in Attic (Blown In), and High Efficiency Furnace w/Whole House Humidifier. Spacious 2.5 Car Garage Offers Organized Work Space w/30 Built-In Custom Tool/Storage Doors ~ Fully Insulated Walls/Ceiling and Sink w/Hot & Cold Water. Minutes to I-25/AF Academy ~ Shopping, Schools and restaurants. Welcome Home!

    This property is off market, which means it's not currently listed for sale or rent on Zillow. This may be different from what's available on other websites or public sources.
    Facts & features

    Interior

    Bedrooms & bathrooms
    • Bedrooms: 4
    • Bathrooms: 4
    • Full bathrooms: 4
    Heating
    • Forced air
    Features
    • Basement: Finished
    • Has fireplace: Yes
    Interior area
    • Total interior livable area: 3,664 sqft

    Property

    Parking
    • Total spaces: 2
    • Parking features: Garage - Attached
    Features
    • Exterior features: Wood
    • Has view: Yes
    • View description: Mountain
    Lot
    • Size: 0.6 Acres
    Details
    • Parcel number: 6131406017

    Construction

    Type & style
    • Home type: SingleFamily
    Materials
    • Frame
    • Roof: Composition
    Condition
    • Year built: 1984

    Utilities & green energy

    • Utilities for property: Electricity, Natural Gas, Gas Available

    Community & HOA

    HOA
    • Has HOA: Yes
    • HOA fee: $3 monthly
    Location
    • Region: Colorado Springs

    Financial & listing details

    • Price per square foot: $224/sqft
    • Tax assessed value: $672,999
    • Annual tax amount: $4,041

    Price history

    DateEventPrice
    4/6/2020Sold$515,000$141/sqft
    Source: Public Record Report a problem
    2/27/2020Listed for sale$515,000$141/sqft
    Source: Keller Williams Clients Choice #2828072 Report a problem

    Public tax history

    YearProperty taxesTax assessment
    2024$4,041 +7.4%$45,090
    2023$3,762 -7.1%$45,090 +25.9%
    2022$4,049 $35,810 -2.8%
    2021-- $36,850 +9.7%
    2020$3,861 +0.7%$33,590
    2019$3,835 +15%$33,590 +16%
    2018$3,335 -0.3%$28,950
    2017$3,343 +0.3%$28,950 +10.7%
    2016$3,335 +27%$26,150
    2015$2,625 +11.1%$26,150 +11%
    2014$2,363 $23,560
    2013-- --
    2012-- $23,560
    2011$2,427 $23,560 -8%
    2010-- $25,610
    2009-- $25,610 +1%
    2008-- $25,360
    2006-- $25,360 +12.5%
    2004-- $22,540
    2003$2,099 +2.4%$22,540 -5.2%
    2002$2,049 +0.3%$23,770 +3.3%
    2001$2,043 $23,000
    Find assessor info on the county website

    Neighborhood: 80921

    Nearby schools

    GreatSchools rating
    Schools provided by the listing agent
    • District: Academy

    Source: The MLS. This data may not be complete. We recommend contacting the local school district to confirm school assignments for this home.

    Get a cash offer in 3 minutes
    Find out how much your home could sell for in as little as 3 minutes with a no-obligation cash offer.
    Estimated market value
    $822,200
    Get a cash offer in 3 minutes
    Find out how much your home could sell for in as little as 3 minutes with a no-obligation cash offer.
    Estimated market value
    $822,200