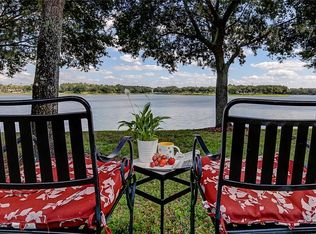
Beautifully RENOVATED, IMPRESSIVE townhome with CLASSIC ELEGANCE, Comfortable STYLE, detached IN-LAW SUITE, in a spectacular LAKEFRONT SETTING…You CAN have it all! The gracious front porch welcomes you into the main house with its warm & inviting floorplan. The UPGRADES are NUMEROUS throughout the home & the RECENT FULL RENOVATION is characterized by QUALITY AT EVERY TURN! So much is NEW! As you step inside, notice the volume ceilings & natural beauty of the light hickory hardwood flooring that runs consistently throughout most of the home. Soothing natural light dances through the Dining Room & Living Room. Plantation shutters adorn the front-facing windows & glass doors, and custom bamboo shades grace the rear windows, enhancing both the style & privacy of the living spaces. The SENSATIONAL KITCHEN showcases NEW shaker-style 42” cabinetry with soft close doors/drawers, CHAMPAGNE GOLD hardware & fixtures, undercabinet lighting, Quartz counters, breakfast bar, subway tile backsplash, custom vent hood, PANTRY CLOSET with custom wood shelves, & premium stainless appliances, including Edge-Star 36-bottle dual temp WINE FRIDGE, Chef Collection double oven range with dual fuel system (gas cooktop/electric convection ovens), & Bosch dishwasher. The adjacent Family Room features a Dimplex electric FIREPLACE, inset in a custom shiplap wall, bringing all the comforts of a traditional fireplace. The luxurious, main floor PRIMARY SUITE is spacious & includes a custom organized Walk-In Closet & SPA-LIKE EnSuite with free-standing soaking tub, step-in shower with rimless glass door, dual sinks in an extended vanity, Quartz counters, new lighting & fixtures, & separate water closet. A guest half bath with Quartz counters & storage closet completes the first floor. The NEW newel & matte-black iron STAIRCASE balusters create a striking contrast against the warm wood treads & invite you upstairs to a large BONUS ROOM with balcony access, providing panoramic views of Galt Lake & the ideal location to relax & relish in the lakefront breezes! Down the hall, two additional LARGE BEDROOMS share an updated full bath. The designer LAUNDRY ROOM is just as BEAUTIFUL as it is practical & houses the washer, dryer, & laundry tub. Enjoy the outdoors, year-round, on your rear SCREENED LANAI & backyard TRAVERTINE PATIO & COURTYARD area with tropical landscape. A truly UNIQUE BONUS is the detached, apartment-style GRANNY FLAT that sits above the extended 2-CAR GARAGE. With a PRIVATE ENTRANCE & UPDATED,FULL BATHROOM, this SPACIOUS SUITE is perfect for teens, inlaws, guests, home office, or rental potential w/minor modification. So many options! ADDITIONAL IMPROVEMENTS/NOTABLES: New designer lighting, new recessed lights, new ceiling fans, fresh paint, crown molding, all new matte-black door hardware, new designer floor tile in baths/laundry, Kohler toilets, whole-house Water Softener, new storm-rated garage entry & Granny Flat doors. Live VIRTUALLY MAINTENANCE FREE- HOA covers exterior maintenance, landscaping & roof. The charming Highland Park community offers a resort-style swimming pool, fitness gym, lakehouse, parks/green space, fishing pier, social activities, & a brick-lined main street with Atlas Pizza, Wine/Beer Bar, & salon. Convenient location to zoned A-RATED public schools, nearby Ed Radice Sports Complex, shopping, dining, airport, downtown Tampa, & Florida’s sugar-sand beaches! This STUNNING home is model-like & SURE TO IMPRESS! Don’t miss it, Call today!
Sold for $659,000
$659,000
14537 COTSWOLDS DRIVE, TAMPA, FL 33626
4beds
2,664sqft
Townhouse
Built in 2005
2,875 Square Feet Lot
$639,500 Zestimate®
$247/sqft
$3,702 Estimated rent
Home value
$639,500
$582,000 - $703,000
$3,702/mo
Zestimate® history
Owner options
List your home for rent
$3,702/mo
Rent Zestimate®
Find your next renter with Zillow Rental Manager. Plus, with online applications, you can quickly screen prospective tenants – for free.
$3,702/mo
Rent Zestimate®
Refinance and save
$4,882/mo
Est. payment
Refinancing to a lower rate could help reduce your monthly payments and save thousands over the life of the loan.
$4,882/mo
Est. payment
Explore your selling options
Work with a Zillow partner agent
Leverage their expertise and Zillow's premium Showcase listings to get your home seen by more buyers.
Get startedList with your own agent
Get your home in front of millions of buyers by listing it on Zillow.
Learn how to do itSell it yourself
Take full control of how buyers see your home on Zillow by listing For Sale by Owner (FSBO).
List your homeWhat's special
Zillow last checked:
Listing updated:
Listed by:
Ginger Bozied 813-997-2955,
CENTURY 21 INTEGRA 800-593-7653
Bought with:
Michelle Fitz- Randolph, 3225671
COLDWELL BANKER REALTY
Source: Stellar MLS,MLS#: TB8363906 Originating MLS: Suncoast Tampa
Originating MLS: Suncoast Tampa
Facts & features
Interior
Bedrooms & bathrooms
- Bedrooms: 4
- Bathrooms: 4
- Full bathrooms: 3
- 1/2 bathrooms: 1
Rooms
- Room types: Bonus Room, Den/Library/Office, Family Room, Dining Room, Living Room, Garage Apartment, Great Room, Utility Room, Loft
Primary bedroom
- Features: En Suite Bathroom, Walk-In Closet(s)
- Level: First
- Area: 165 Square Feet
- Dimensions: 11x15
Bedroom 2
- Features: Built-in Closet
- Level: Second
- Area: 165 Square Feet
- Dimensions: 11x15
Bedroom 3
- Features: Ceiling Fan(s), Built-in Closet
- Level: Second
- Area: 144 Square Feet
- Dimensions: 12x12
Bedroom 4
- Features: Ceiling Fan(s), En Suite Bathroom, Built-in Closet
- Level: Second
- Area: 432 Square Feet
- Dimensions: 18x24
Primary bathroom
- Features: Dual Sinks, En Suite Bathroom, Exhaust Fan, Garden Bath, Makeup/Vanity Space, Stone Counters, Tub with Separate Shower Stall, Water Closet/Priv Toilet
- Level: First
- Area: 80 Square Feet
- Dimensions: 8x10
Bathroom 2
- Features: Stone Counters, Window/Skylight in Bath, Linen Closet
- Level: First
- Area: 40 Square Feet
- Dimensions: 5x8
Bathroom 3
- Features: Stone Counters, Tub With Shower
- Level: Second
- Area: 40 Square Feet
- Dimensions: 5x8
Bathroom 4
- Features: En Suite Bathroom, Shower No Tub, Stone Counters, Window/Skylight in Bath
- Level: Second
- Area: 36 Square Feet
- Dimensions: 4x9
Balcony porch lanai
- Features: Ceiling Fan(s)
- Level: First
- Area: 162 Square Feet
- Dimensions: 9x18
Bonus room
- Features: Ceiling Fan(s), Storage Closet
- Level: Second
- Area: 140 Square Feet
- Dimensions: 10x14
Dining room
- Level: First
- Area: 100 Square Feet
- Dimensions: 10x10
Family room
- Features: Ceiling Fan(s)
- Level: First
- Area: 228 Square Feet
- Dimensions: 12x19
Kitchen
- Features: Breakfast Bar, Pantry, Stone Counters, Storage Closet
- Level: First
- Area: 196 Square Feet
- Dimensions: 14x14
Laundry
- Level: Second
- Area: 63 Square Feet
- Dimensions: 7x9
Living room
- Level: First
- Area: 169 Square Feet
- Dimensions: 13x13
Heating
- Central
Cooling
- Central Air
Appliances
- Included: Dishwasher, Disposal, Dryer, Microwave, Range, Range Hood, Refrigerator, Washer, Water Softener, Wine Refrigerator
- Laundry: Inside, Laundry Room, Upper Level
Features
- Ceiling Fan(s), Crown Molding, High Ceilings, Kitchen/Family Room Combo, Living Room/Dining Room Combo, Open Floorplan, Primary Bedroom Main Floor, Stone Counters, Tray Ceiling(s), Vaulted Ceiling(s), Walk-In Closet(s), In-Law Floorplan
- Flooring: Tile, Hardwood
- Windows: Blinds, Shutters, Window Treatments
- Has fireplace: Yes
- Fireplace features: Electric, Family Room
Interior area
- Total structure area: 3,558
- Total interior livable area: 2,664 sqft
Property
Parking
- Total spaces: 2
- Parking features: Driveway, Garage Door Opener, Garage Faces Rear, Oversized
- Garage spaces: 2
- Has uncovered spaces: Yes
- Details: Garage Dimensions: 19x24
Features
- Levels: Two
- Stories: 2
- Patio & porch: Covered, Front Porch, Patio, Porch, Rear Porch, Screened
- Exterior features: Awning(s), Balcony, Courtyard, Lighting, Private Mailbox, Rain Gutters, Sidewalk
- Fencing: Vinyl
- Has view: Yes
- View description: Water, Lake
- Has water view: Yes
- Water view: Water,Lake
- Waterfront features: Lake, Waterfront
Lot
- Size: 2,875 Square Feet
- Features: In County, Landscaped, Level, Sidewalk, Street Dead-End
Details
- Additional structures: Guest House
- Parcel number: U05281781700002000006.0
- Zoning: PD
- Special conditions: None
Construction
Type & style
- Home type: Townhouse
- Property subtype: Townhouse
Materials
- Brick, Stucco
- Foundation: Slab
- Roof: Shingle
Condition
- New construction: No
- Year built: 2005
Utilities & green energy
- Sewer: Public Sewer
- Water: Public
- Utilities for property: Cable Connected, Electricity Connected, Natural Gas Connected, Public, Sewer Connected, Underground Utilities, Water Connected
Community & HOA
Community
- Features: Dock, Lake, Waterfront, Clubhouse, Deed Restrictions, Fitness Center, Park, Playground, Pool, Sidewalks
- Pet fee: $0 monthly
- Subdivision: HIGHLAND PARK PH 2A-1
HOA
- Has HOA: Yes
- Amenities included: Clubhouse, Fitness Center, Park, Pool
- Services included: Community Pool, Maintenance Structure, Maintenance Grounds, Manager, Pool Maintenance, Recreational Facilities
- HOA fee: $366 monthly
- HOA name: Laura Coleman
- HOA phone: 813-936-4113
- Second HOA name: Highland Park Neighborhood Association
Location
- Region: Tampa
Financial & listing details
- Price per square foot: $247/sqft
- Tax assessed value: $424,907
- Annual tax amount: $7,425
- Date on market: 3/20/2025
- Cumulative days on market: 3 days
- Listing terms: Cash,Conventional,FHA,VA Loan
- Ownership: Fee Simple
- Total actual rent: 0
- Electric utility on property: Yes
- Road surface type: Paved
Price history
| Date | Event | Price |
|---|---|---|
| 4/24/2025 | Sold | $659,000$247/sqft |
Source:  Stellar MLS #TB8363906 Report a problem Stellar MLS #TB8363906 Report a problem | ||
| 3/23/2025 | Pending sale | $659,000$247/sqft |
Source: Stellar MLS #TB8363906 Report a problem | ||
| 3/20/2025 | Listed for sale | $659,000+94.7%$247/sqft |
Source: Stellar MLS #TB8363906 Report a problem | ||
| 12/21/2017 | Sold | $338,500-3%$127/sqft |
Source: Public Record Report a problem | ||
| 10/20/2017 | Price change | $349,000-1.7%$131/sqft |
Source: ACTION PRO REALTY #U7826564 Report a problem | ||
| 9/20/2017 | Price change | $355,000-1.1%$133/sqft |
Source: ACTION PRO REALTY #U7826564 Report a problem | ||
| 9/4/2017 | Price change | $359,000-1.4%$135/sqft |
Source: ACTION PRO REALTY #U7826564 Report a problem | ||
| 8/16/2017 | Price change | $364,000-1.4%$137/sqft |
Source: ACTION PRO REALTY #U7826564 Report a problem | ||
| 7/21/2017 | Listed for sale | $369,000+94.2%$139/sqft |
Source: ACTION PRO REALTY #U7826564 Report a problem | ||
| 5/8/2009 | Sold | $190,000-18.8%$71/sqft |
Source: Public Record Report a problem | ||
| 3/7/2009 | Price change | $234,000-19%$88/sqft |
Source: Listhub #7366252 Report a problem | ||
| 1/29/2009 | Price change | $289,000-12.2%$108/sqft |
Source: Listhub #7366252 Report a problem | ||
| 11/28/2008 | Price change | $329,000-6%$123/sqft |
Source: Listhub #7366252 Report a problem | ||
| 10/26/2008 | Price change | $349,900-12.3%$131/sqft |
Source: Listhub #7366252 Report a problem | ||
| 10/16/2008 | Price change | $399,000-5.9%$150/sqft |
Source: Listhub #7366252 Report a problem | ||
| 9/28/2008 | Listed for sale | $424,000-0.3%$159/sqft |
Source: Listhub #7366252 Report a problem | ||
| 8/11/2006 | Sold | $425,300$160/sqft |
Source: Public Record Report a problem | ||
Public tax history
| Year | Property taxes | Tax assessment |
|---|---|---|
| 2025 | $8,012 +9% | $424,907 +35.9% |
| 2024 | $7,353 +2.9% | $312,746 +3% |
| 2023 | $7,143 +3% | $303,637 +3% |
| 2022 | $6,933 +0.7% | $294,793 +3% |
| 2021 | $6,884 +1.5% | $286,207 +1.4% |
| 2020 | $6,785 +0.1% | $282,255 0% |
| 2019 | $6,778 | $282,333 +2.5% |
| 2018 | $6,778 -9.5% | $275,415 +6.4% |
| 2017 | $7,485 +44.4% | $258,927 +38.5% |
| 2016 | $5,183 +0.5% | $186,896 +0.7% |
| 2015 | $5,155 -1.4% | $185,597 +0.8% |
| 2014 | $5,229 | $184,124 +1.5% |
| 2013 | $5,229 +0.3% | $181,403 +1.7% |
| 2012 | $5,214 -4% | $178,371 -6.8% |
| 2011 | $5,430 -16.4% | $191,331 -5.9% |
| 2010 | $6,495 -9.9% | $203,317 -13.7% |
| 2009 | $7,212 -6.8% | $235,584 -22.4% |
| 2008 | $7,735 -13.9% | $303,606 -15.1% |
| 2007 | $8,986 +212.6% | $357,750 +972.3% |
| 2006 | $2,875 +80.8% | $33,363 +818.3% |
| 2005 | $1,590 | $3,633 |
Find assessor info on the county website
Neighborhood: 33626
Nearby homes
- $553,6004 bd4 ba2.3k sqft14535 Cotswolds Dr, Tampa, FL 33626Off Market
- $516,100-- bd1 ba600 sqft14539 Cotswolds Dr, Tampa, FL 33626Off Market
- $---- bd1 ba550 sqft14533 Cotswolds Dr #1, Tampa, FL 33626Off Market
- $485,5004 bd4 ba2k sqft14533 Cotswolds Dr, Tampa, FL 33626Off Market
- $---- bd-- ba-- sqft14533 Cotswolds Dr #14533, Tampa, FL 33626Off Market
- $579,700-- bd1 ba440 sqft14541 Cotswolds Dr, Tampa, FL 33626Off Market
- $1,100-- bd1 ba400 sqft14541 Cotswolds Dr #B, Tampa, FL 33626For Rent
- $475,6004 bd3 ba2k sqft14531 Cotswolds Dr, Tampa, FL 33626Off Market
Nearby schools
GreatSchools rating
- 8/10Deer Park Elementary SchoolGrades: PK-5Distance: 0.8 mi
- 9/10Farnell Middle SchoolGrades: 6-8Distance: 1.1 mi
- 8/10Sickles High SchoolGrades: 9-12Distance: 2 mi
Schools provided by the listing agent
- Elementary: Deer Park Elem-HB
- Middle: Farnell-HB
- High: Sickles-HB
Source: Stellar MLS. This data may not be complete. We recommend contacting the local school district to confirm school assignments for this home.
Get a cash offer in 3 minutes
Find out how much your home could sell for in as little as 3 minutes with a no-obligation cash offer.
Estimated market value
$639,500
Get a cash offer in 3 minutes
Find out how much your home could sell for in as little as 3 minutes with a no-obligation cash offer.
Estimated market value
$639,500
- Florida
- Hillsborough County
- Westchase
- 33626
- 14537 COTSWOLDS DRIVE
Nearby cities
Nearby neighborhoods
Nearby zip codes
Other Westchase Topics
