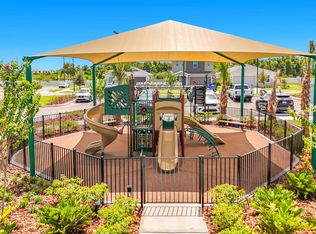
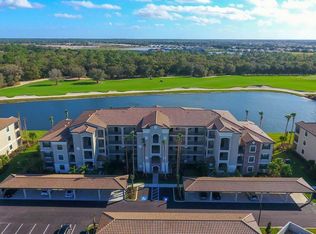
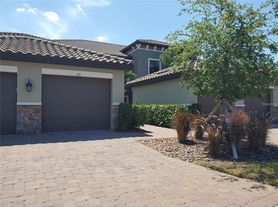
Come live at the highly sought-after Esplanade at Azario in Lakewood Ranch, offering the perfect blend of relaxation and recreation. This villa comes with a golf membership. Pay cart fee only! Built in 2026, this Arezzo model showcases a bright, open-concept floor plan with ceramic tile flooring, as well as a covered Lanai and screened patio that seamlessly connect indoor and outdoor living. The kitchen features quartz countertops, pendant lights over the breakfast bar, and a functional layout that flows directly into the dining area. The private primary suite includes a well-appointed bath and a generous walk-in closet, while two secondary bedrooms provide comfortable space for guests or family. Additionally, the flexible study with double pocket doors is ideal for a home office, media room, or extra guest space. Other notable highlights include a 4-foot garage extension and an extra sink in the second bathroom. Residents enjoy full access to Azario's resort-style amenities, including: Free golf membership transfer! A resort-style pool and Bahama Bar, The Barrel House Bistro and Taproom, a state-of-the-art fitness center, wellness studios, and full-service spa offerings (facials and massages). Also, Tennis, pickleball, and bocce courts, an 18-hole championship golf course, Fire pits, scenic walking trails, and lively social events. Whether you want to stay active or unwind in style, this property offers an extraordinary lifestyle. Interior photos coming soon.
House for rent
Singlefamily
Available now
No pets
Air conditioner, central air
In unit laundry
2 Attached garage spaces parking
Central, electric
What's special
Resort-style poolCovered lanaiWell-appointed bathBright open-concept floor planFire pitsCeramic tile flooringScreened patio
- 11 days |
- -- |
- -- |
Zillow last checked:
Listing updated:
Travel times

Let’s turn your rent into credit progress
Build credit history with every on-time payment and get credit for the payment you’re already making.
Facts & features
Interior
Bedrooms & bathrooms
- Bedrooms: 3
- Bathrooms: 2
- Full bathrooms: 2
Heating
- Central, Electric
Cooling
- Air Conditioner, Central Air
Appliances
- Included: Dishwasher, Dryer, Exhaust Fan, Garbage Disposal, Gas Water Heater, Microwave Oven, Range, Refrigerator, Tankless Water Heater, Washer
- Laundry: In Unit, Laundry Room
Features
- Ceiling Fan(s), Ceiling Fan(s), Exhaust Fan, High Ceilings, Kitchen/Family Room Combo, Open Floorplan, Thermostat, Tray Ceiling(s), Walk In Closet
- Flooring: Ceramic
Interior area
- Total interior livable area: 1,925 sqft
Video & virtual tour
Property
Parking
- Total spaces: 2
- Parking features: Attached, Garage
- Has attached garage: Yes
- Details: Contact manager
Features
- Stories: 1
- Exterior features: Gated Community, Kitchen/Family Room Combo, Pickleball Court(s), Playground, Tennis Court(s), Thermostat
- Has private pool: Yes
- Pool features: Pool
- Has view: Yes
- View description: Trees/Woods
Details
- Additional structures: Garage(s), Tennis Court(s)
- Parcel number: 576037909
Construction
Type & style
- Home type: SingleFamily
- Property subtype: SingleFamily
Condition
- Year built: 2026
Community & HOA
Community
- Features: Clubhouse, Fitness Center, Gated, Golf, Playground, Pool, Sidewalks, Tennis Court(s)
- Security: Gated Community
HOA
- Amenities included: Clubhouse, Dog Park, Fitness Center, Tennis Court(s)
Location
- Region: Bradenton
Financial & listing details
- Lease term: Contact For Details
Nearby apartments for rent

Price history
| Date | Event | Price |
|---|---|---|
| 10/3/2026 | Listed for rent | $3,950$2/sqft |
Source: Stellar MLS #A4708417 Report a problem | ||
| 9/30/2026 | Sold | $549,829$286/sqft |
Source:  Stellar MLS #A4699455 Report a problem Stellar MLS #A4699455 Report a problem | ||
| 7/28/2026 | Pending sale | $549,829$286/sqft |
Source: Stellar MLS #A4699455 Report a problem | ||
| 7/21/2026 | Price change | $549,829-17.2%$286/sqft |
Source: Stellar MLS #A4699455 Report a problem | ||
| 7/8/2026 | Listed for sale | $663,829$345/sqft |
Source: Stellar MLS #A4699455 Report a problem | ||