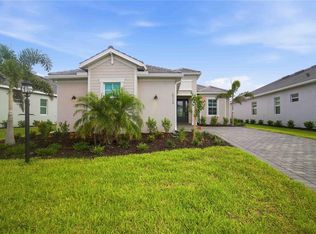
Under Construction. Own a stunning slice of paradise at our premier golf and resort community, nestled in the award-winning Lakewood Ranch. Discover the pinnacle of golf and resort-style living. Calusa Country Club features two exceptional golf courses and a variety of top-tier amenities in one of Florida’s finest locations. This elegant single-story home incorporates a central open concept design and expansive covered lanai that make for easy entertaining. The front of the home consists of two bedrooms and a den that could be used as an additional bedroom. The owner’s suite with dual walk-in closets is nestled in the back. Prices, dimensions and features may vary and are subject to change. Photos are for illustrative purposes only. Estimated delivery date is July/Aug 2026.
Pending
$742,605
19718 TROUT TERRACE, LAKEWOOD RANCH, FL 34211
3beds
2,246sqft
Single Family Residence
Built in 2026
6,534 Square Feet Lot
$-- Zestimate®
$331/sqft
$558/mo HOA
What's special
Elegant single-story homeExpansive covered lanaiCentral open concept design
- 152 days
- 43
- 0
Zillow last checked:
Listing updated:
Listed by:
David Meyers 239-208-6417,
LENNAR REALTY INC 239-208-6417
Source: Stellar MLS,MLS#: TB8497969 Originating MLS: Orlando Regional
Originating MLS: Orlando Regional
Facts & features
Interior
Bedrooms & bathrooms
- Bedrooms: 3
- Bathrooms: 2
- Full bathrooms: 2
Rooms
- Room types: Den/Library/Office
Primary bedroom
- Features: Walk-In Closet(s)
- Level: First
Kitchen
- Level: First
Living room
- Level: First
Heating
- Central
Cooling
- Central Air
Appliances
- Included: Dishwasher, Disposal, Dryer, Electric Water Heater, Exhaust Fan, Freezer, Ice Maker, Microwave, Range, Refrigerator, Washer
- Laundry: Inside, Laundry Room
Features
- Eating Space In Kitchen, Kitchen/Family Room Combo, Living Room/Dining Room Combo, Open Floorplan, Primary Bedroom Main Floor, Split Bedroom, Walk-In Closet(s)
- Flooring: Tile
- Windows: Hurricane Shutters
- Has fireplace: No
Interior area
- Total structure area: 2,246
- Total interior livable area: 2,246 sqft
Video & virtual tour
Property
Parking
- Total spaces: 2
- Parking features: Garage - Attached
- Attached garage spaces: 2
Features
- Levels: One
- Stories: 1
- Patio & porch: Rear Porch, Screened
- Exterior features: Irrigation System
- Has private pool: Yes
- Pool features: Heated, In Ground, Screen Enclosure
- Has spa: Yes
- Spa features: In Ground
- Has view: Yes
- View description: Trees/Woods
- Waterfront features: Lake
Lot
- Size: 6,534 Square Feet
- Residential vegetation: Trees/Landscaped
Details
- Parcel number: 305976709
- Zoning: PD-R
- Special conditions: None
Construction
Type & style
- Home type: SingleFamily
- Architectural style: Traditional
- Property subtype: Single Family Residence
Materials
- Stucco
- Foundation: Slab
- Roof: Tile
Condition
- Under Construction
- New construction: Yes
- Year built: 2026
Details
- Builder model: Isabella
- Builder name: Lennar
Utilities & green energy
- Sewer: Public Sewer
- Water: Public
- Utilities for property: BB/HS Internet Available, Cable Available, Cable Connected, Electricity Available, Electricity Connected, Sewer Available, Sewer Connected, Sprinkler Recycled, Street Lights, Underground Utilities, Water Available, Water Connected
Community & HOA
Community
- Features: Lake, Clubhouse, Community Mailbox, Deed Restrictions, Fitness Center, Gated Community - Guard, Golf, Irrigation-Reclaimed Water, Park, Playground, Pool, Restaurant, Sidewalks, Tennis Court(s)
- Pet fee: $0 monthly
- Subdivision: CALUSA COUNTRY CLUB
HOA
- Has HOA: Yes
- Amenities included: Clubhouse, Fitness Center, Gated, Golf Course, Maintenance, Pickleball Court(s), Pool, Recreation Facilities, Spa/Hot Tub, Tennis Court(s)
- Services included: 24-Hour Guard, Community Pool, Insurance, Internet, Maintenance Grounds, Manager, Pool Maintenance, Recreational Facilities, Trash
- HOA fee: $558 monthly
- HOA name: ICON Management
- Second HOA name: Calusa Country Club
Location
- Region: Lakewood Ranch
Financial & listing details
- Price per square foot: $331/sqft
- Date on market: 4/17/2026
- Cumulative days on market: 131 days
- Ownership: Fee Simple
- Total actual rent: 0
- Electric utility on property: Yes
- Road surface type: Paved
Estimated market value
Not available
Estimated sales range
Not available
Not available
Price history
| Date | Event | Price |
|---|---|---|
| 9/15/2026 | Listed for rent | $5,500$2/sqft |
Source: Stellar MLS #TB8548802 Report a problem | ||
| 7/31/2026 | Pending sale | $742,605$331/sqft |
Source:  Stellar MLS #TB8497969 Report a problem Stellar MLS #TB8497969 Report a problem | ||
| 6/18/2026 | Price change | $742,605-2.4%$331/sqft |
Source:  Lennar Homes Report a problem Lennar Homes Report a problem | ||
| 5/5/2026 | Price change | $760,605-5.6%$339/sqft |
Source: Lennar Homes Report a problem | ||
| 4/14/2026 | Listed for sale | $805,605$359/sqft |
Source: Lennar Homes Report a problem | ||
Public tax history
Tax history is unavailable.
Monthly payment
Est. payment
Payment breakdown
Explore the cost of this home by adjusting the details. Changes won't be saved.Climate risks
Neighborhood: 34211
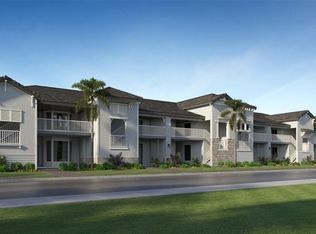
- $333,6482 bd2 ba1.3k sqft19015 Scallop Loop #202, Lakewood Ranch, FL 34202Sold
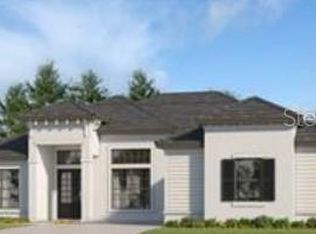
- $880,0003 bd3 ba2.7k sqft18718 Cherrystone Way, Lakewood Ranch, FL 34211Sold
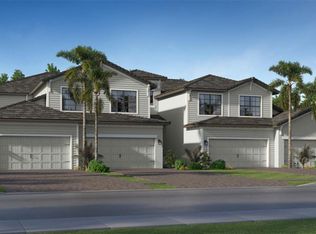
- $420,0003 bd2 ba1.7k sqft19205 Cherrystone Way #104, Lakewood Ranch, FL 34211Sold
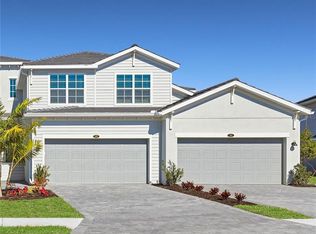
- $471,5603 bd2 ba1.7k sqft19214 Cherrystone Way #104, Lakewood Ranch, FL 34211Sold
Similar homes
- $759,9902 bd3 ba1.8k sqft19115 CHERRYSTONE WAY, LAKEWOOD RANCH, FL 34211For Sale
 MLS ID #A4697694, Jason Van Cleave, FINE PROPERTIES. Stellar MLS
 - $770,0003 bd3 ba2.3k sqft4815 HONEY DEW LANE, BRADENTON, FL 34211For Sale
 MLS ID #A4702325, Molly Laramie, PREMIER SOTHEBY'S INTERNATIONAL REALTY. Stellar MLS
 - $753,0003 bd2 ba1.9k sqft4759 MOTTA COURT, BRADENTON, FL 34211For Sale
 MLS ID #A4699931, Patricia Baker, RE/MAX ALLIANCE GROUP. Stellar MLS
 - $750,0003 bd2 ba1.9k sqft3165 ALBA CIRCLE, BRADENTON, FL 34211For Sale
 MLS ID #A4705031, Paige Kolb, EXP REALTY LLC. Stellar MLS
 - $846,1403 bd2 ba2k sqft4829 LONG POINT RUN, LAKEWOOD RANCH, FL 34211New ConstructionStellar MLS
- $649,0004 bd3 ba2.4k sqft3329 BIG SKY WAY, LAKEWOOD RANCH, FL 34211For SaleMLS ID #A4703759, Yuhong Wan, U-HOME REALTY LLC. Stellar MLS
- $639,0003 bd3 ba2.3k sqft16925 SERAPHIC TRAIL, BRADENTON, FL 34211For SaleMLS ID #A4704893, David Burgess, LLC, KW SUNCOAST. Stellar MLS
- $704,2043 bd3 ba2.2k sqft7165 INLET ISLES COURT, LAKEWOOD RANCH, FL 34211New ConstructionStellar MLS
- $599,9993 bd3 ba2k sqft5224 ADEGA WAY, LAKEWOOD RANCH, FL 34211For SaleMLS ID #A4704608, Jeff Kattrein, COLDWELL BANKER REALTY. Stellar MLS
- $840,0003 bd3 ba2.8k sqft4952 SURFSIDE CIRCLE, BRADENTON, FL 34211For SaleMLS ID #A4679642, Thomas Murphy, SKYWAY REALTY OF FLORIDA, LLC. Stellar MLS
- $888,0004 bd3 ba2.1k sqft4719 WINSOME WAY, BRADENTON, FL 34211For SaleMLS ID #A4692233, Sophia Kramedas-Ghanayem, THE AGENCY SARASOTA. Stellar MLS
- $640,0003 bd3 ba2.2k sqft15045 SERENE SHORES LOOP, BRADENTON, FL 34211For SaleMLS ID #A4698279, Tina Caton, EXP REALTY LLC. Stellar MLS
- $915,0003 bd4 ba2.5k sqft10121 MARBELLA DRIVE, BRADENTON, FL 34211For SaleMLS ID #A4699102, Maureen Gallagher, THE KEYES COMPANY - SARASOTA. Stellar MLS
- $799,5004 bd3 ba2.7k sqft4970 OYSTER PEARL STREET, LAKEWOOD RANCH, FL 34211For SaleMLS ID #A4693409, Tracey Larsen, COLDWELL BANKER REALTY. Stellar MLS
- $949,0003 bd3 ba2.5k sqft10107 CARNOUSTIE PLACE, BRADENTON, FL 34211For SaleMLS ID #TB8488192, Kendra Fountain, COASTAL PROPERTIES GROUP INTERNATIONAL. Stellar MLS
- $700,0004 bd3 ba2.4k sqft1215 THORNBURY DRIVE, PARRISH, FL 34219For SaleMLS ID #A4690867, Katie Cobb, DOUGLAS ELLIMAN. Stellar MLS
- $775,0002 bd2 ba1.6k sqft3015 TOLMINO COURT, BRADENTON, FL 34211For SaleMLS ID #A4685674, Mark Bruce, NEXTHOME LUXURY GOLF REALTY. Stellar MLS
- $575,0004 bd2 ba1.9k sqft3312 BIG SKY WAY, BRADENTON, FL 34211For SaleMLS ID #A4696529, Katie Cobb, DOUGLAS ELLIMAN. Stellar MLS
- $1,074,9903 bd4 ba2.7k sqft5060 SIMONS COURT, LAKEWOOD RANCH, FL 34211New ConstructionStellar MLS
- $600,0004 bd3 ba2.2k sqft11825 PERENNIAL PLACE, BRADENTON, FL 34211For SaleMLS ID #A4697427, Carolyn Pugaczewski, KW SUNCOAST. Stellar MLS
