Under Construction. Under Construction. BRAND NEW COMMUNITY!! Discover Stillwater, a gated community with new single-family homes in Lakewood Ranch, the nation’s #1 multigenerational master-planned community since 2018. Residents of this vibrant community enjoy easy access to Lakewood Ranch’s Main Street, three town centers, stunning beaches and a wealth of nightlife, cultural experiences and recreational activities. With top-tier medical facilities, local farmers' markets, bars, golf courses, tennis courts and more just a short drive away, there’s something for everyone. This elegant single-story home incorporates a central open concept design and expansive covered lanai that make for easy entertaining. The front of the home consists of two bedrooms and a den that could be used as an additional bedroom. The owner’s suite with dual walk-in closets is nestled in the back. Prices, dimensions and features may vary and are subject to change. Photos are for illustrative purposes only. Estimated delivery date is Sept/Oct 2026.
New construction
Price increase: $2K (9/2)
$706,204
7165 INLET ISLES COURT, LAKEWOOD RANCH, FL 34211
4beds
2,246sqft
Single Family Residence
Built in 2026
6,760 Square Feet Lot
$-- Zestimate®
$314/sqft
$350/mo HOA
What's special
Expansive covered lanaiCentral open concept design
- 55 days
- 212
- 0
Zillow last checked:
Listing updated:
Listed by:
Jason Van Cleave 941-238-8910,
FINE PROPERTIES 941-782-0000
Source: Stellar MLS,MLS#: A4707163 Originating MLS: Sarasota - Manatee
Facts & features
Interior
Bedrooms & bathrooms
- Bedrooms: 4
- Bathrooms: 2
- Full bathrooms: 2
Rooms
- Room types: Utility Room
Primary bedroom
- Features: Walk-In Closet(s)
- Level: First
Kitchen
- Level: First
Living room
- Level: First
Heating
- Central, Electric
Cooling
- Central Air
Appliances
- Included: Dishwasher, Disposal, Dryer, Exhaust Fan, Freezer, Microwave, Range, Refrigerator, Washer
- Laundry: Inside, Laundry Room
Features
- Eating Space In Kitchen, Kitchen/Family Room Combo, Living Room/Dining Room Combo, Open Floorplan, Primary Bedroom Main Floor, Split Bedroom, Thermostat, Walk-In Closet(s)
- Flooring: Tile
- Windows: Window Treatments
- Has fireplace: No
Interior area
- Total structure area: 2,246
- Total interior livable area: 2,246 sqft
Property
Parking
- Total spaces: 2
- Parking features: Deeded, Driveway
- Attached garage spaces: 2
- Has uncovered spaces: Yes
Features
- Levels: One
- Stories: 1
- Patio & porch: Covered, Rear Porch, Screened
- Exterior features: Irrigation System, Lighting, Sidewalk
- Has private pool: Yes
- Pool features: Heated, In Ground, Screen Enclosure
- Has spa: Yes
- Spa features: In Ground
- Has view: Yes
- View description: Trees/Woods, Water, Lake
- Has water view: Yes
- Water view: Water,Lake
Lot
- Size: 6,760 Square Feet
- Features: Landscaped, Sidewalk
- Residential vegetation: Trees/Landscaped
Details
- Parcel number: 586182159
- Zoning: TBD
- Special conditions: None
Construction
Type & style
- Home type: SingleFamily
- Architectural style: Traditional
- Property subtype: Single Family Residence
- Attached to another structure: Yes
Materials
- Concrete
- Foundation: Slab
- Roof: Tile
Condition
- Under Construction
- New construction: Yes
- Year built: 2026
Details
- Builder model: Maria
- Builder name: Lennar Homes
Utilities & green energy
- Sewer: Public Sewer
- Water: Public
- Utilities for property: BB/HS Internet Available, Cable Available, Electricity Available, Electricity Connected, Public, Sewer Available, Sewer Connected, Sprinkler Meter, Sprinkler Recycled, Street Lights, Underground Utilities, Water Available, Water Connected
Community & HOA
Community
- Features: Community Mailbox, Deed Restrictions, Gated Community - No Guard, Irrigation-Reclaimed Water, Sidewalks
- Pet fee: $0 monthly
- Subdivision: STILLWATER AT LAKEWOOD RANCH
HOA
- Has HOA: Yes
- Amenities included: Gated
- Services included: Internet, Maintenance Grounds, Manager
- HOA fee: $350 monthly
- HOA name: ICON Management
Location
- Region: Lakewood Ranch
Financial & listing details
- Price per square foot: $314/sqft
- Date on market: 9/23/2026
- Cumulative days on market: 55 days
- Listing terms: Cash,Conventional,FHA,USDA Loan,VA Loan
- Ownership: Fee Simple
- Total actual rent: 0
- Electric utility on property: Yes
- Road surface type: Paved, Asphalt
Estimated market value
Not available
Estimated sales range
Not available
Not available
Price history
| Date | Event | Price |
|---|---|---|
| 9/2/2026 | Price change | $706,204+0.3%$314/sqft |
Source:  Lennar Homes Report a problem | ||
| 5/5/2026 | Price change | $704,204+2.9%$314/sqft |
Source: Lennar Homes Report a problem | ||
| 4/18/2026 | Listed for sale | $684,204$305/sqft |
Source: Lennar Homes Report a problem | ||
Public tax history
Tax history is unavailable.
Monthly payment
Est. payment
Payment breakdown
Explore the cost of this home by adjusting the details. Changes won't be saved.Climate risks
Neighborhood: 34211
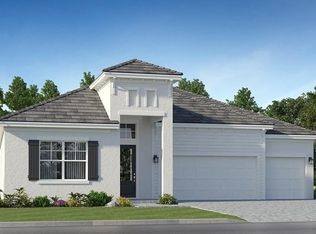
- $767,2044 bd3 ba2.7k sqft18224 Kettle Lake Pl, Lakewood Ranch, FL 34211New Construction
- $1,438,0003 bd3 ba3.4k sqft14804 Camargo Pl, Lakewood Ranch, FL 34202Off Market
- $---- bd-- ba-- sqft14808 Camargo Pl, Bradenton, FL 34202Off Market
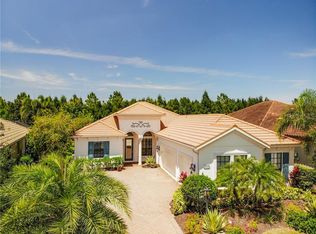
- $994,0004 bd3 ba2.6k sqft14719 Secret Harbor Pl, Lakewood Ranch, FL 34202Off Market
Similar homes
- $664,5004 bd3 ba2.1k sqft17241 SAVORY MIST CIRCLE, BRADENTON, FL 34211For Sale
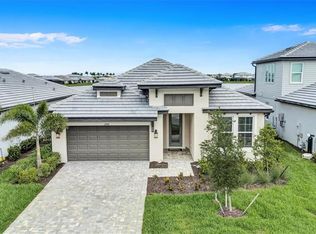
 MLS ID #A4712726, Echo Belser PA, COLDWELL BANKER REALTY. Stellar MLS
- $739,0003 bd2 ba2k sqft16226 HIDDEN OAK LOOP, LAKEWOOD RANCH, FL 34211For Sale
 MLS ID #A4710743, Mike Griffin, PREFERRED SHORE LLC. Stellar MLS
- $649,9004 bd4 ba2.8k sqft17032 HARVEST MOON WAY, LAKEWOOD RANCH, FL 34211For Sale
 MLS ID #A4708429, Argelia Vidal, COLDWELL BANKER REALTY. Stellar MLS
- $698,8063 bd3 ba2.2k sqft7149 INLET ISLES COURT, LAKEWOOD RANCH, FL 34211New Construction
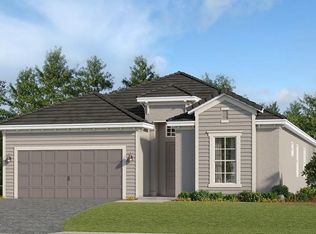 MLS ID #A4710907, Jessica Martin, LENNAR REALTY INC. Stellar MLS
- $696,6073 bd3 ba2.2k sqft7133 INLET ISLES COURT, LAKEWOOD RANCH, FL 34211New ConstructionMLS ID #A4711171, Jessica Martin, LENNAR REALTY INC. Stellar MLS
- $625,0003 bd2 ba1.9k sqft5051 SERATA DRIVE, BRADENTON, FL 34211For SaleMLS ID #A4712014, Robert Sherman, PREMIER SOTHEBY'S INTERNATIONAL REALTY. Stellar MLS
- $749,2043 bd3 ba2.4k sqft18220 KETTLE LAKE PLACE, LAKEWOOD RANCH, FL 34211New ConstructionMLS ID #A4711188, Jessica Martin, LENNAR REALTY INC. Stellar MLS
- $715,0005 bd4 ba2.9k sqft16743 SERAPHIC TRAIL, BRADENTON, FL 34211For SaleMLS ID #A4672192, Erica Didiego, KW COASTAL LIVING III. Stellar MLS
- $749,9003 bd2 ba2k sqft16523 ARBOR RIDGE TRAIL, LAKEWOOD RANCH, FL 34211For SaleMLS ID #A4710067, Christy Peterson, SERHANT. Stellar MLS
- $770,0003 bd2 ba2k sqft17924 EASTBROOK TERRACE, BRADENTON, FL 34202For SaleMLS ID #N6146548, Gina Cappelluti, PREFERRED SHORE LLC. Stellar MLS
- $759,2043 bd3 ba2.4k sqft18216 KETTLE LAKE PLACE, LAKEWOOD RANCH, FL 34211New ConstructionMLS ID #A4711190, Jessica Martin, LENNAR REALTY INC. Stellar MLS
- $653,6073 bd3 ba2.2k sqft7150 INLET ISLES COURT, LAKEWOOD RANCH, FL 34211New ConstructionMLS ID #A4711179, Jessica Martin, LENNAR REALTY INC. Stellar MLS
- $649,9004 bd2 ba2.1k sqft13807 AMERICAN PRAIRIE PLACE, LAKEWOOD RANCH, FL 34211For SaleMLS ID #A4703825, Christy Peterson, SERHANT. Stellar MLS
- $634,9003 bd3 ba2.2k sqft5212 BLUE CRUSH STREET, LAKEWOOD RANCH, FL 34211For SaleMLS ID #A4703655, Ana Bredt, PA, CORCORAN DWELLINGS REALTY. Stellar MLS
- $899,0004 bd3 ba2.4k sqft17009 POLO TRAIL, BRADENTON, FL 34211For SaleMLS ID #A4705427, Thomas Smola, AMTRADE REALTY INTERNATIONAL. Stellar MLS
- $675,0002 bd2 ba1.6k sqft16119 FORTEZZA DRIVE, LAKEWOOD RANCH, FL 34211For SaleMLS ID #A4711279, Tyler Hahne, COMPASS FLORIDA LLC. Stellar MLS
- $865,0004 bd3 ba2.7k sqft4918 OYSTER PEARL STREET, BRADENTON, FL 34211For SaleMLS ID #A4711033, John Ghanayem, JR, THE AGENCY SARASOTA. Stellar MLS
- $633,6072 bd2 ba2k sqft7146 INLET ISLES COURT, LAKEWOOD RANCH, FL 34211New ConstructionMLS ID #A4711173, Jessica Martin, LENNAR REALTY INC. Stellar MLS
- $875,0004 bd3 ba2.1k sqft4719 WINSOME WAY, LAKEWOOD RANCH, FL 34211For SaleMLS ID #A4708886, Rory McDonald, PREFERRED SHORE LLC. Stellar MLS
- $665,0002 bd2 ba1.6k sqft3021 VENETO COURT, LAKEWOOD RANCH, FL 34211For SaleMLS ID #A4707390, Tyler Hahne, COMPASS FLORIDA LLC. Stellar MLS
