Skip main navigation
Sold for $309,000
  • $309,000

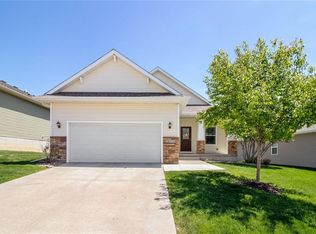
    14538 Alpine Dr, Urbandale, IA 50323

    3beds
    1,342sqft
    Townhouse, Condominium
    Built in 2013
    -- sqft lot
    $309,500 Zestimate®
    $230/sqft
    $1,787 Estimated rent

    Home value

    $309,500

    $291,000 - $325,000

    $1,787/mo

    Zestimate® history
    Loading
    Loading...

    Owner options

    List your home for rent

    $1,787/mo

    Rent Zestimate®

    Find your next renter with Zillow Rental Manager. Plus, with online applications, you can quickly screen prospective tenants – for free.

    Learn more

    $1,787/mo

    Rent Zestimate®

    Refinance and save

    $2,278/mo

    Est. payment

    Refinancing to a lower rate could help reduce your monthly payments and save thousands over the life of the loan.

    See today's rates

    $2,278/mo

    Est. payment

    Explore your selling options

    Work with a Zillow partner agent

    Leverage their expertise and Zillow's premium Showcase listings to get your home seen by more buyers.

    Get started

    List with your own agent

    Get your home in front of millions of buyers by listing it on Zillow.

    Learn how to do it

    Sell it yourself

    Take full control of how buyers see your home on Zillow by listing For Sale by Owner (FSBO).

    List your home

    What's special

    Lower level bonus roomVaulted ceilingsTall ceilingsOpen floor planSpacious roomsLarge walk-in closetsCul de sac
    1 owner stand alone town home in great shape! Located on a cul de sac, experience sunrises from your master suite, dining area and covered deck. With over 2,300 sq ft of living, you'll love the open floor plan, vaulted ceilings, spacious rooms and functionality. All appliances stay, there's a bonus shower/jetted tub and lower level bonus room great for an office, gym, play or rec area. Large walk-in closets, tall ceilings and great options for entertaining, hosting and easy living with no exterior maintenance required. Close to parks, trails, retail, grocery stores and interstate access. Urbandale with Waukee schools can't be beat!

    Zillow last checked:

    Listing updated:

    Listed by:

    Ou Meksay (515)991-1272,

    RE/MAX Concepts

    Bought with:

    Marcia Munger

    Keller Williams Realty GDM

    Source: DMMLS,MLS#: 708423MLS LogoOriginating MLS: Des Moines Area Association of REALTORS

    Facts & features

    Interior

    Bedrooms & bathrooms
    • Bedrooms: 3
    • Bathrooms: 3
    • Full bathrooms: 3
    • Main level bedrooms: 2
    Heating
    • Forced Air, Gas, Natural Gas
    Cooling
    • Central Air
    Appliances
    • Included: Dryer, Dishwasher, Microwave, Refrigerator, Stove, Washer
    • Laundry: Main Level
    Features
    • Eat-in Kitchen, Cable TV, Window Treatments
    • Flooring: Carpet, Hardwood, Tile
    • Basement: Egress Windows
    • Number of fireplaces: 1
    • Fireplace features: Gas, Vented
    Interior area
    • Total structure area: 1,342
    • Total interior livable area: 1,342 sqft
    • Finished area below ground: 882

    Property

    Parking
    • Total spaces: 2
    • Parking features: Attached, Garage, Two Car Garage
    • Attached garage spaces: 2
    Accessibility
    • Accessibility features: Low Threshold Shower
    Features
    • Patio & porch: Covered, Deck
    • Exterior features: Deck, Sprinkler/Irrigation
    Lot
    • Features: Rectangular Lot
    Details
    • Parcel number: 1224227022
    • Zoning: Res

    Construction

    Type & style
    • Home type: Townhouse
    • Architectural style: Craftsman,Ranch
    • Property subtype: Townhouse, Condominium
    Materials
    • Vinyl Siding
    • Foundation: Poured
    • Roof: Asphalt,Shingle
    Condition
    • Year built: 2013
    Details
    • Builder name: Hubbell Homes

    Utilities & green energy

    • Sewer: Public Sewer
    • Water: Public

    Community & neighborhood

    Security
    • Security features: Smoke Detector(s)
    Location
    • Region: Urbandale

    HOA & financial

    HOA
    • Has HOA: Yes
    • HOA fee: $250 monthly
    • Services included: Maintenance Grounds, Maintenance Structure, Snow Removal
    • Association name: Walnut Lake Townhomes
    • Second association name: Conlin
    • Second association phone: 515-246-0006

    Other

    Other facts
    • Listing terms: Cash,Conventional,FHA,VA Loan
    • Road surface type: Concrete

    Price history

    DateEventPrice
    1/31/2025Sold$309,000-8.5%$230/sqft
    Source: DMMLS #708423 Report a problem
    12/18/2024Pending sale$337,700$252/sqft
    Source: DMMLS #708423 Report a problem
    11/27/2024Listed for sale$337,700+52%$252/sqft
    Source: DMMLS #708423 Report a problem
    5/2/2014Sold$222,157$166/sqft
    Source: DMMLS #423288 Report a problem

    Public tax history

    YearProperty taxesTax assessment
    2025$4,684 +1.8%$299,000 +2.6%
    2024$4,600 +1.3%$291,360
    2023$4,540 +4.8%$291,360 +17%
    2022$4,330 -1.5%$249,080 +3.6%
    2021$4,398 +1.9%$240,320 +4.1%
    2020$4,316 -5.1%$230,930
    2019$4,546 +3.5%$230,930 +0.6%
    2018$4,392 $229,480
    2017$4,392 +216.9%$229,480 +1.6%
    2016$1,386 -66.8%$225,800 +197.1%
    2015$4,174 +2271.6%$76,000 +660%
    2014$176 +2833.3%$10,000
    2013$6 --
    2012$6 --
    2011$6 --
    2010$6 --
    2009$6 --

    Find assessor info on the county website

    Neighborhood: 50323

    Nearby schools

    GreatSchools rating
    Schools provided by the listing agent
    • District: Waukee

    Source: DMMLS. This data may not be complete. We recommend contacting the local school district to confirm school assignments for this home.

    Get pre-qualified for a loan
    At Zillow Home Loans, we can pre-qualify you in as little as 5 minutes with no impact to your credit score.

    An equal housing lender. NMLS #10287.

    Sell for more on Zillow
    Get a Zillow Showcase℠ listing at no additional cost and you could sell for .
    $309,500
    2% more
    +$6,190
    With Zillow Showcase(estimated)
    $315,690